
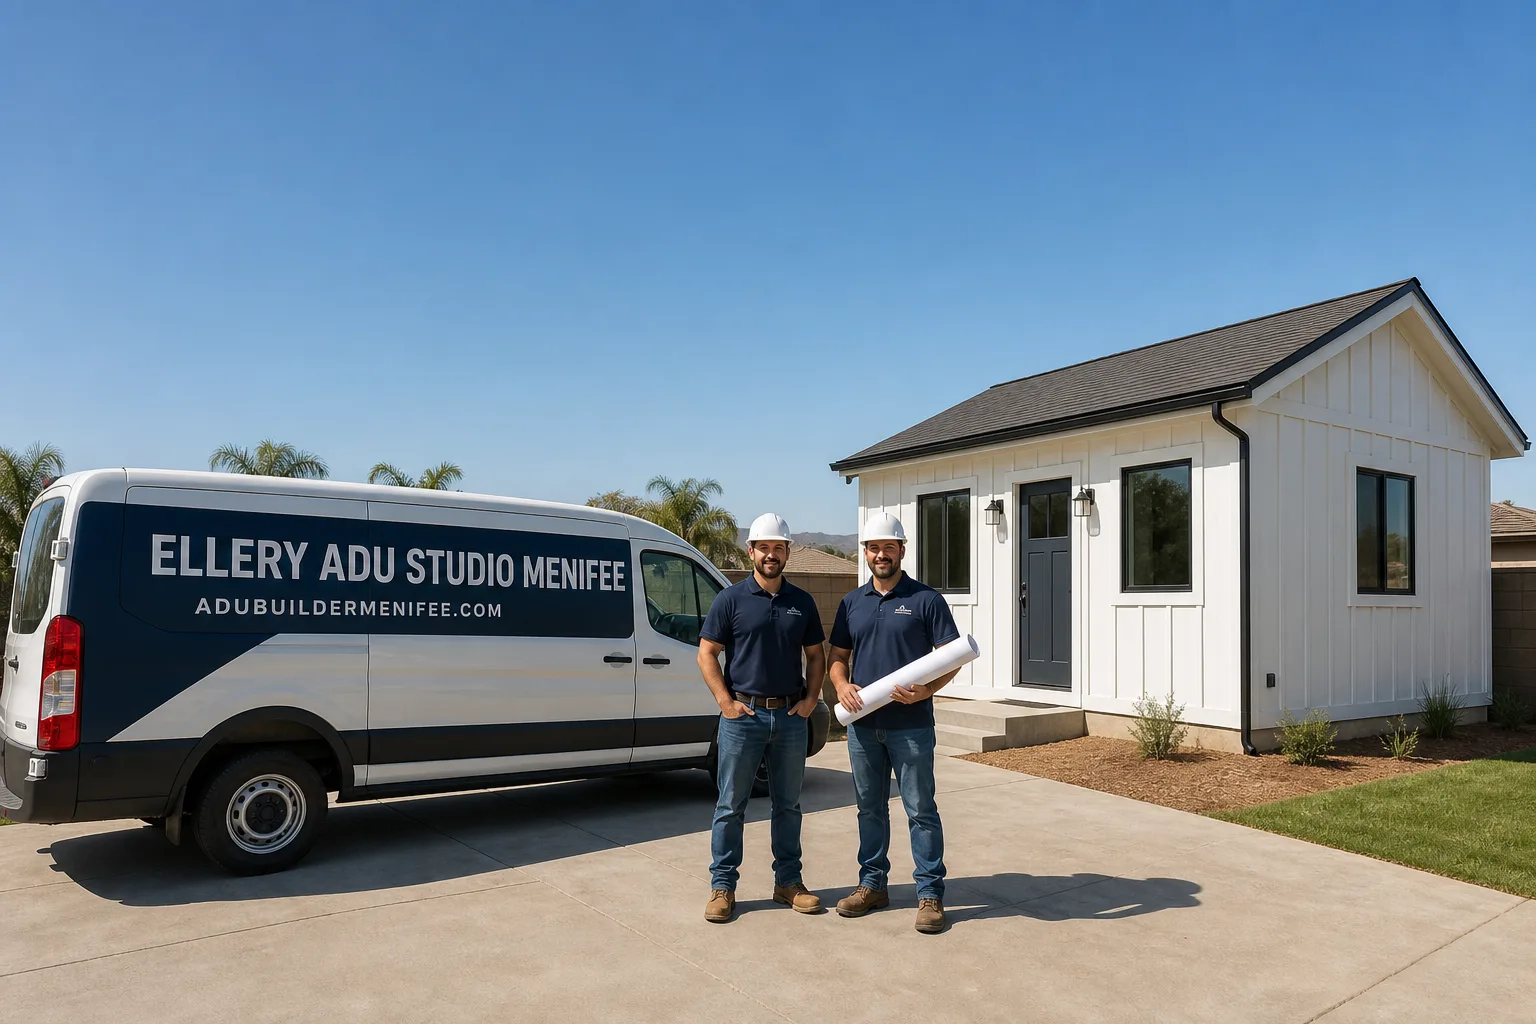
Trusted ADU Design & Permitting for Menifee Homeowners
ADU design and permitting in Menifee typically costs $8,500-$22,000 for the full design-build package, depending on whether you’re converting an existing garage or building a new detached unit. Most Menifee homeowners receive their permit approval within 90-120 days when the permit set is complete and accurate from the first submission. Call (951) 528-2967 to schedule your free estimate, and we’ll review your property’s specific zoning, setbacks, and utility access on the spot.
Since 2015, Ellery ADU Studio has designed, permitted, and built over 900 ADUs across Riverside County, including dozens in Menifee’s Sun City, Romoland, and Quail Valley neighborhoods. We operate under a single contract that covers drawings, permit application, and construction, which eliminates the designer-versus-builder blame gap that stalls most ADU projects. Our license number appears on every page, and every project starts with a written price under Haven Standard Clause 1.
Menifee’s ADU market has shifted dramatically since the city adopted California’s statewide standards. We’ve worked through the specific quirks of Menifee’s zoning map, including the R-1, R-2, and R-3 districts, the overlay zones near the 215 corridor, and the utility coordination requirements that catch many first-time ADU builders off guard. The inland heat, expansive clay soils, and seasonal Santa Ana winds here all affect foundation design and Title 24 energy calculations. We account for these in the permit set from day one, not as change orders after breaking ground.
What Our ADU Design & Permitting Service Includes
Site Assessment
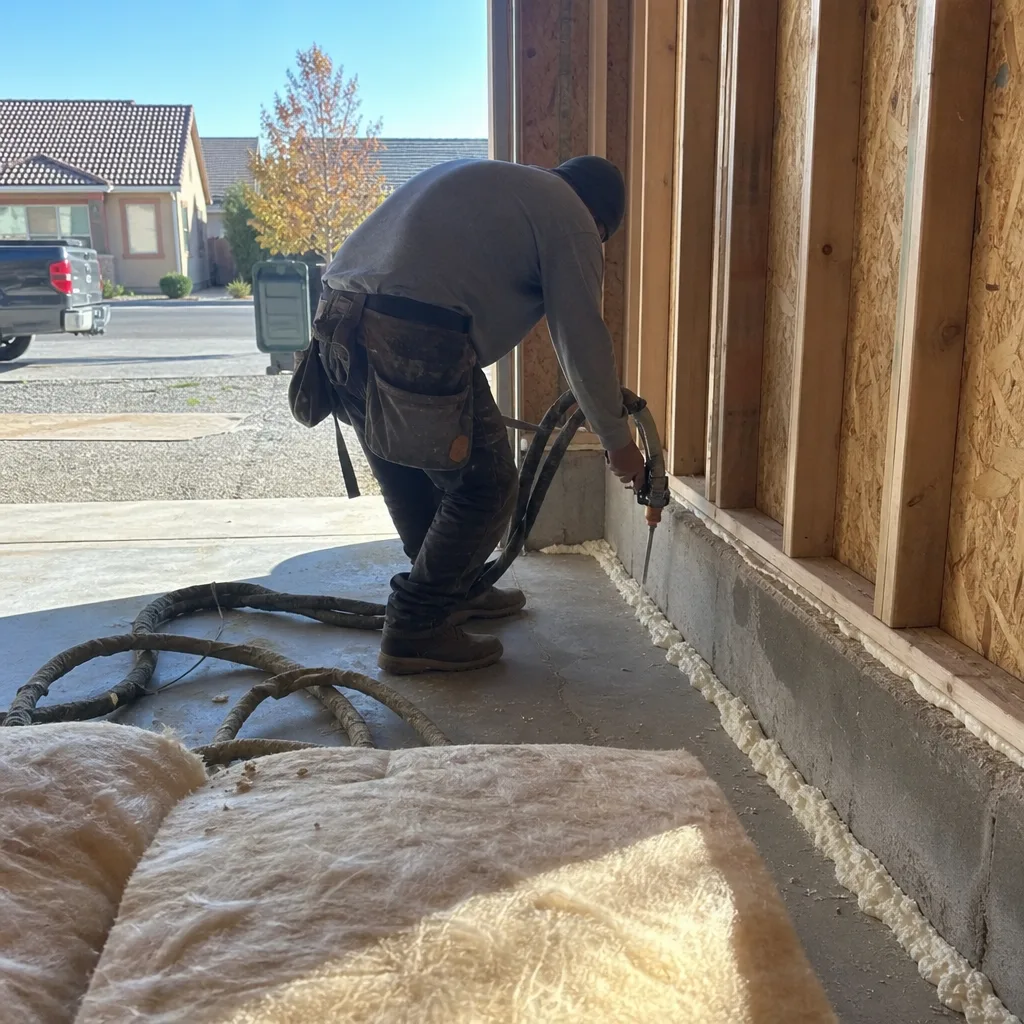
A site assessment is the first physical step in any ADU project. We measure your existing structures, verify setbacks against Menifee’s current zoning map, identify utility connection points, and photograph conditions that affect design. You’ll need this before any drawings begin, because a permit set based on outdated survey data or assumed utility locations gets rejected by Menifee Community Development, costing you 4-6 weeks. We deliver a documented photo record of every finding, plus a written summary of constraints and opportunities specific to your lot.
ADU Design & Blueprints
The permit set, or construction documents, is the core product of our design-build model. This includes floor plans, elevations, structural calculations, electrical and plumbing schematics, and specifications that meet Menifee’s adopted 2022 California Building Code. We produce these in-house, not through a third-party drafter, which means the person who draws your foundation detail is the same person who reviews it with the inspector. For garage conversions in Menifee’s older Sun City tracts, we regularly find slab thicknesses of 3.5-4 inches, which is within range for conversion but requires a specific foundation note in the permit set to avoid a correction letter.
Permit Application
Permit application in Menifee involves submitting your complete construction document set to Community Development, plus Title 24 energy compliance forms, and often a separate fire department review for detached units over 120 square feet. We handle the submittal, track the plan check timeline, and respond to any corrections directly. Most Menifee ADU permits clear in one plan check cycle when the initial set is complete. We’ve also worked through the city’s coordination with Riverside County Flood Control for properties in the Menifee Creek or Salt Creek drainage areas, where additional clearance may be required.
HOA & Zoning Compliance
HOA & Zoning Compliance issues operate on separate tracks, and compliance with one does not guarantee compliance with the other. We review your CC&Rs for ADU-specific restrictions, height limits, or design guidelines that exceed city code, then produce a compliance memo you can submit to your HOA board. In Menifee’s master-planned communities, particularly around Audie Murphy Ranch and Heritage Lake, we’ve navigated architectural review committees that require specific siding, roofing, or window specifications. Our permit set includes these HOA-mandated details so your builder isn’t sourcing materials mid-project.
Title 24 Energy Compliance
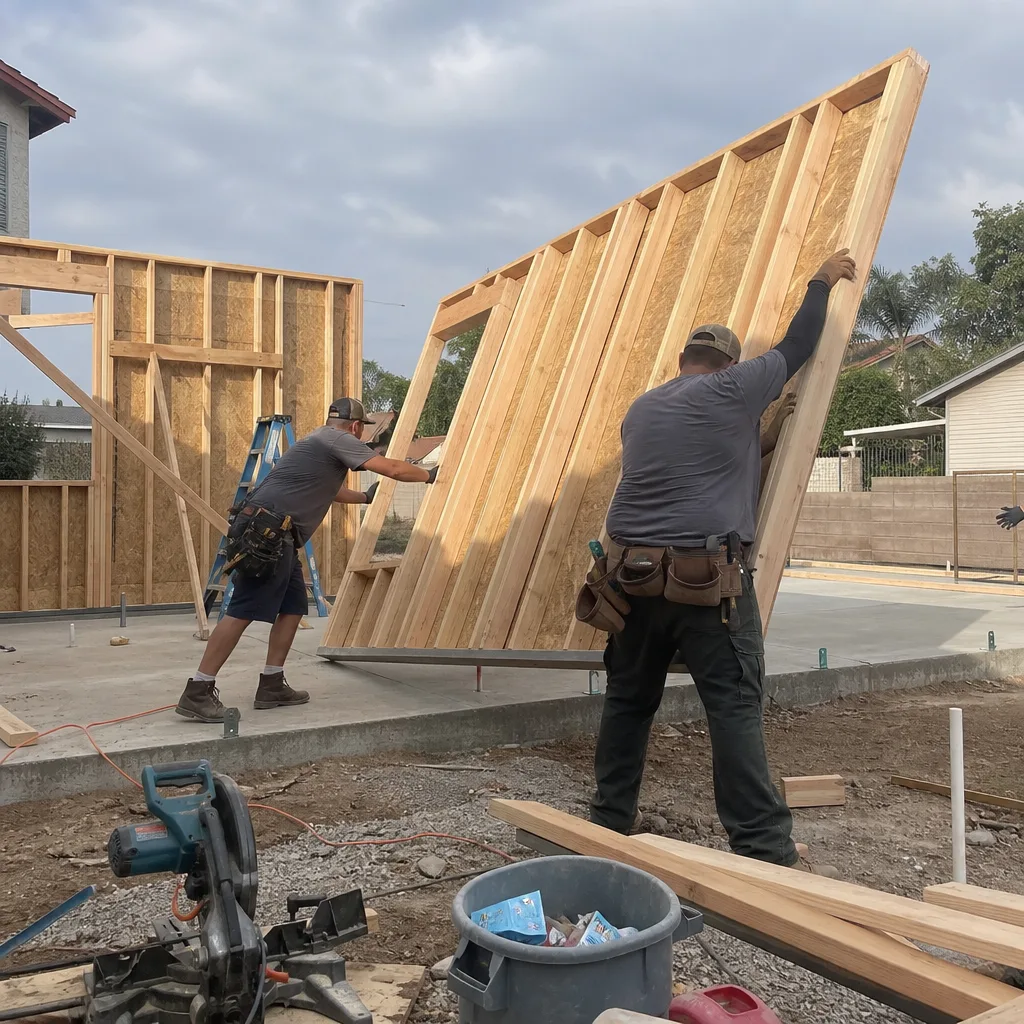
Title 24, Part 6 of the California Code of Regulations, mandates energy efficiency standards for all new construction and significant alterations. For Menifee ADUs, this means compliance documentation for insulation, HVAC efficiency, window U-factors, and solar readiness. We produce the required CF-1R and CF-6R forms as part of the permit set, using software approved by the California Energy Commission. The inland desert climate zone here, with its 110-degree summer days and 40-degree winter nights, drives specific wall and roof insulation values that differ from coastal zones. Our calculations account for Menifee’s actual heating and cooling degree days, not generic statewide assumptions.

What happens when you call
- 1
A real person answersNo phone trees - you reach a local pro.
- 2
You get an upfront price rangeHonest numbers before anyone is dispatched.
- 3
A background-checked tech heads outLicensed & insured, dispatched right away.
- 4
You approve before work beginsNothing starts until you say go.
Brands We Service for ADU Design & Permitting
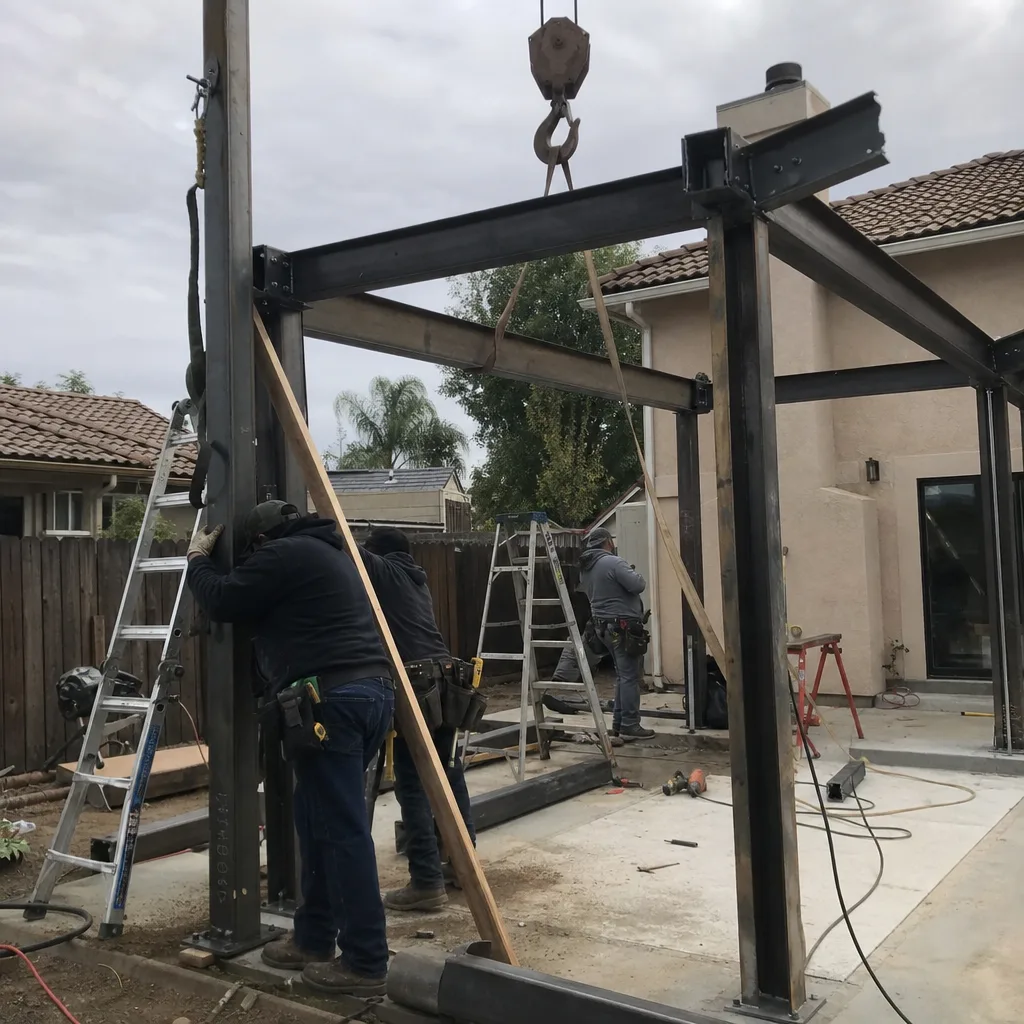
We specify and coordinate prefab and modular ADU systems from Mighty Buildings, Boxabl, Plant Prefab, and Tuff Shed within the same single-contract design-build model. For Mighty Buildings units, we’ve managed the site prep and utility rough-in coordination for their 3D-printed polymer composite panels, which require specific foundation tolerances and electrical service sizing that differ from stick-built standards. Our permit sets for these projects include the manufacturer’s structural approval letters and Menifee-specific anchor bolt patterns.
Boxabl’s Casita units, with their folded steel-frame delivery system, need precise crane access planning and foundation piers engineered for Menifee’s expansive soils. We’ve worked through the transport route constraints for properties off narrow Menifee roads like those in the La Cresta-adjacent areas. Plant Prefab’s panelized systems require detailed moisture management specifications given our low humidity and high solar gain. Whether you have one of these brands or any other make, we can design, permit, and build it under one written price.
Signs You Need ADU Design & Permitting Right Now
- Your property survey is more than five years old. Menifee’s zoning map was updated in 2019, and older surveys may not reflect current setback requirements or easement locations. An outdated survey in your permit set triggers a correction letter that adds 3-4 weeks to your timeline.
- You’re relying on a builder’s “permit included” promise without seeing the actual permit set. Many contractors subcontract design to third-party drafters they don’t control, creating gaps between what was drawn and what they intend to build. The Haven Standard requires that we produce and stand behind both the drawings and the construction.
- Your HOA has asked for architectural review before you have construction documents. Submitting hand sketches or Pinterest boards to an HOA board wastes time and often produces conflicting feedback. A proper permit set with elevations, material specifications, and landscape integration plans gets cleaner approval.
- You’re comparing estimates that don’t specify what’s included in “design and permitting.” Some Menifee quotes exclude Title 24 compliance, structural engineering, or plan check resubmittals. Our written scope under Haven Standard Clause 1 lists every line item, including the number of plan check cycles included.
- You’ve received a correction letter from Menifee Community Development. If your current designer or architect has abandoned the project mid-correction, we can pick up the permit set, resolve outstanding issues, and resubmit. We offer a Free Second Opinion on any written estimate or correction letter already in hand.
Our ADU Design & Permitting Process - Step by Step

- 1
Initial consultation and property review. We visit your Menifee property, measure existing structures, photograph conditions, and pull the parcel’s zoning and utility records from city and county databases. You’ll receive a written summary of findings within 48 hours, including any red flags that could affect timeline or budget.
- 2
Conceptual design and written price. Based on the site assessment, we produce one or more conceptual floor plans with square footage, bedroom/bathroom count, and basic elevation massing. The written price under Haven Standard Clause 1 covers the complete design-build package, from permit set through final inspection. No call-for-pricing, no range that widens later.
- 3
Permit set production and engineering. Our in-house team produces construction documents including architectural, structural, mechanical, electrical, and plumbing plans. We coordinate with a California-licensed structural engineer for foundation and framing calculations, and produce Title 24 energy compliance documentation. For properties in Menifee’s hillside zones or near the San Jacinto Fault, we include geotechnical recommendations in the permit set.
- 4
Permit submittal and plan check management. We submit to Menifee Community Development, track the plan check timeline, and respond to any corrections. Our permit sets clear in one cycle on over 85% of projects. If corrections are required, we address them without additional design fees under the original written price.
- 5
Permit issuance and construction handoff. Once the permit is issued, we schedule the pre-construction meeting where the project manager who oversaw your design walks the site with the lead carpenter. The permit set, photo record, and written scope transfer as a single package. Construction proceeds under the same contract, same price, same accountability.
How Much Does ADU Design & Permitting Cost in Menifee?
A typical garage conversion ADU in Menifee runs $85,000-$145,000 all-in, drawings through final inspection, depending on whether the existing slab, walls, and roof structure can be retained. A new detached ADU typically ranges from $175,000-$320,000 for a 400-800 square foot unit, with foundation, utility trenching, and full mechanical systems. The design and permitting portion of these totals is $8,500-$22,000, which includes site assessment, full construction documents, Title 24 compliance, permit application fees paid to the city, and plan check management through issuance.
Several factors move the price within these ranges. Soil conditions matter: Menifee’s expansive clay in the Romoland area and the decomposed granite hills near La Cresta require different foundation strategies. Utility distance from the main house to the ADU location affects trenching and electrical service sizing. HOA architectural review requirements add design hours for custom elevations or material matching. Second-story additions over existing garages require structural analysis of the existing framing that first-floor conversions don’t.
To avoid overpaying, get a written line-item scope that specifies what’s included in “design and permitting.” Ask whether Title 24 compliance, structural engineering, and plan check resubmittals are separate line items or bundled. Under Haven Standard Clause 1, our written price includes all of these. We also offer a Free Second Opinion on any written estimate already in hand, which lets you compare line items directly.
Every free estimate includes a site visit, preliminary zoning verification, and a written price valid for 30 days. Call (951) 528-2967 to schedule yours.
ADU Design & Permitting Near Menifee - Our Service Area
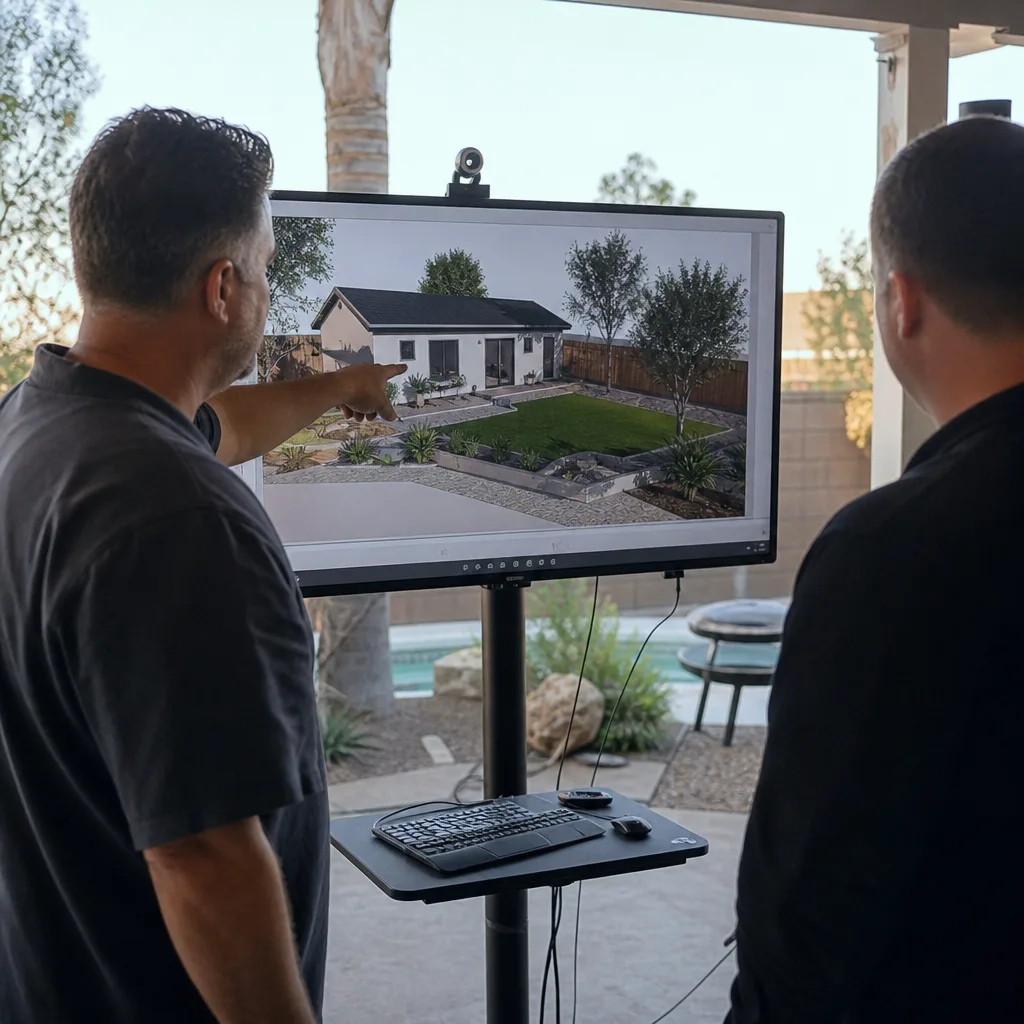
We design and permit ADUs throughout western Riverside County, including ADU Design & Permitting in Canyon Lake, ADU Design & Permitting in Homeland, and regularly scheduled projects in Wildomar, Perris, Good Hope, Nuevo, Lake Elsinore, Hemet, San Jacinto, Lake Mathews, and Moreno Valley. Most Menifee properties are within 30 minutes of our project team, and we schedule site assessments within a week of initial contact. Properties in the outlying areas toward Aguanga or Anza may require additional coordination for utility provider meetings, which we handle as part of the permit set.
Serving Menifee, CA - Our Local Coverage Area
We’re based in the Menifee area and know this community well. Use the map below to see our service coverage - if you’re nearby, we can almost certainly help.
Frequently Asked Questions - ADU Design & Permitting in Menifee

ADU Design & Blueprints and permitting is the complete process of creating construction drawings, engineering calculations, and regulatory compliance documentation required to legally build an accessory dwelling unit in Menifee. You need it because the city of Menifee will not issue a building permit without a complete, accurate permit set that meets the 2022 California Building Code and local amendments. Ellery ADU Studio produces this in-house as part of our single-contract design-build model, so the same team that draws your foundation detail builds it.
Most Menifee ADU projects move from signed contract to permit issuance in 90-120 days, assuming the site assessment reveals no major zoning or utility conflicts. Garage conversions with straightforward existing structures tend toward the shorter end. New detached units in hillside zones or near flood control channels may extend toward 120 days due to additional agency review. Our permit sets clear Menifee Community Development in one plan check cycle on over 85% of submissions. Call (951) 528-2967 for a timeline estimate specific to your property.
The design and permitting portion of a Menifee ADU project typically runs $8,500-$22,000, with garage conversions at the lower end and new detached units with complex site conditions at the higher end. This includes site assessment, full construction documents, structural engineering, Title 24 energy compliance, permit fees paid to the city, and plan check management. The complete project, from design through construction, ranges from $85,000-$145,000 for garage conversions and $175,000-$320,000 for new detached units. Every project receives a written price before any work begins, per Haven Standard Clause 1.
Yes. We specify and coordinate prefab and modular systems from Mighty Buildings, Boxabl, Plant Prefab, and Tuff Shed within the same single-contract design-build model. Each manufacturer’s system requires specific foundation tolerances, utility rough-in details, and structural approval letters that we integrate into the Menifee permit set. Our experience with these brands means we catch coordination issues during design, not during installation. Call (951) 528-2967 to discuss which system fits your property and budget.
ADU design and permitting is planned construction work, not an emergency service, and we do not promise same-day or expedited permit issuance beyond what Menifee Community Development’s standard timelines allow. We do answer calls 24/7 through a live person, not voicemail, and we can schedule urgent site assessments for properties with pending real estate transactions or lease commitments. For genuine emergencies like structural collapse or utility hazards, we recommend contacting Menifee Fire Department or your utility provider directly.
Every project is backed by our 365-Day Done Right Promise: if the finished ADU is not built to the permitted drawings, we make it right, in writing, before construction begins. This applies to the full design-build contract, not just the design phase. The Haven Standard also requires a documented photo record on every visit, so you have evidence of what was found and what was done, not a summary. For warranty claims, contact our office directly; a live person answers calls 24/7.
Gather your property’s legal description or APN, any existing survey or plot plan, and your HOA’s CC&Rs if applicable. If you have a written estimate from another provider, bring it for our Free Second Opinion. We’ll pull zoning and utility records from city and county databases during our research, so you don’t need to obtain these in advance. During the site visit, we’ll photograph conditions and measure existing structures; access to the full property, including rear yards and utility areas, speeds the assessment. Call (951) 528-2967 to schedule your free estimate.
Schedule Your ADU Design & Permitting Service in Menifee Today
Call (951) 528-2967 to schedule your free estimate. A live person answers 24/7. You’ll receive a site visit, preliminary zoning verification, and a written price before any work begins, per Haven Standard Clause 1. No call-for-pricing, no scope creep, no designer-versus-builder blame gap. Just the permit set, the construction, and the accountability, under one contract at one written price.
Written by Nadia Ellery, Owner at Ellery ADU Studio, serving Menifee since 2015.