
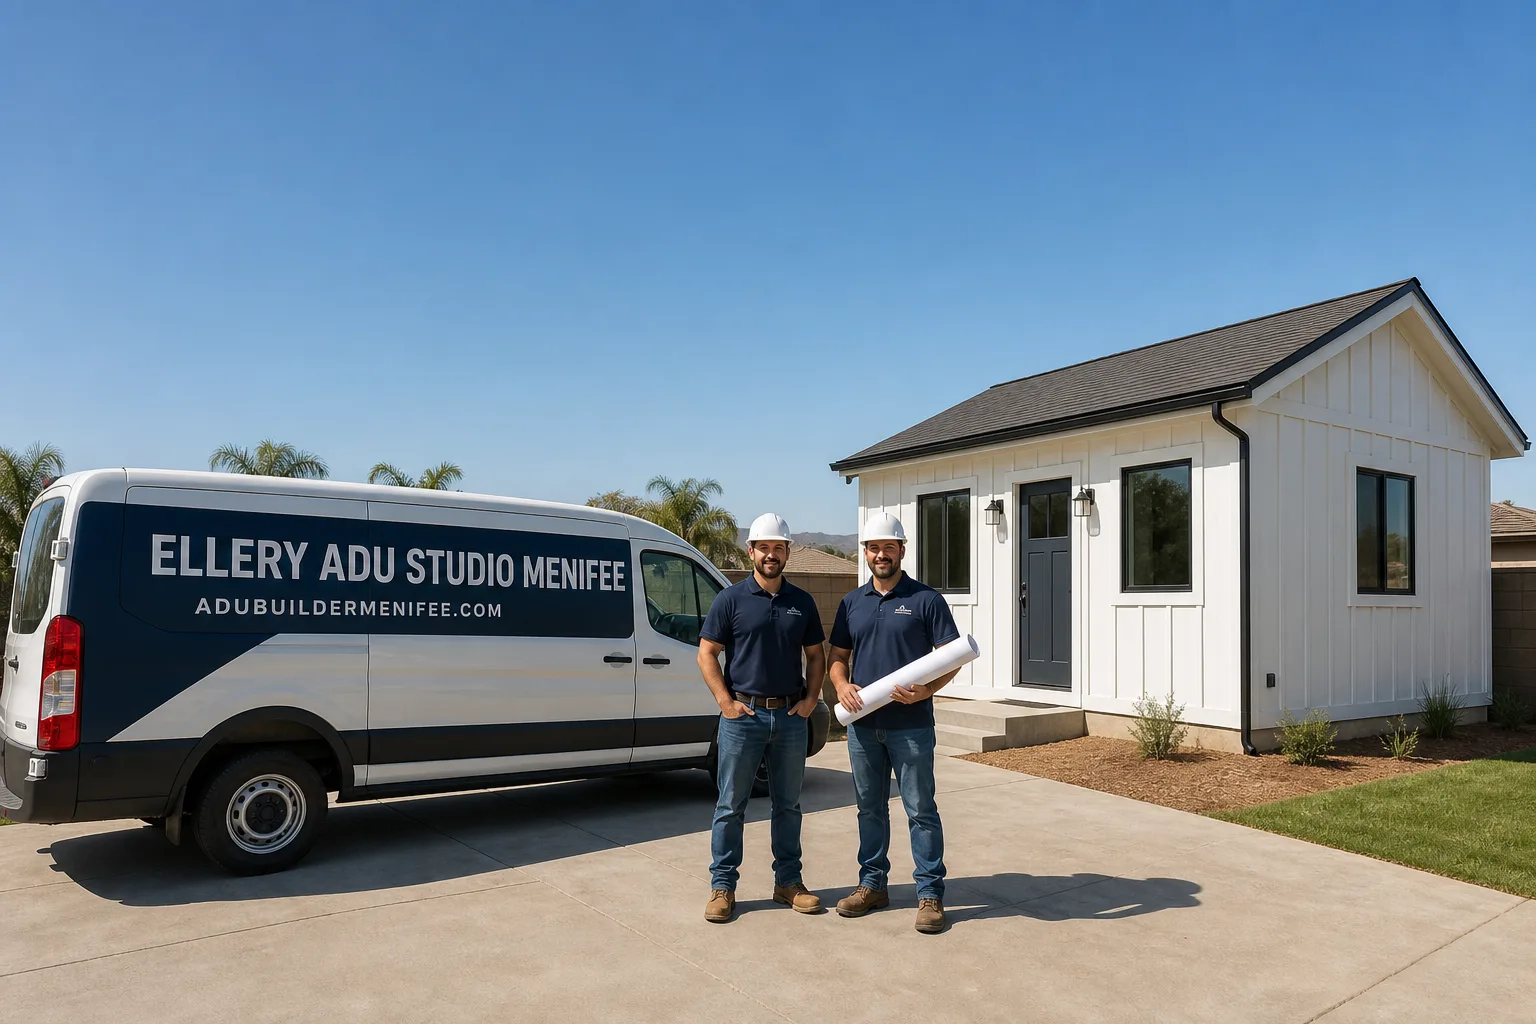
Fast, Reliable ADU Design & Permitting Across Wildomar
ADU design and permitting in Wildomar, CA typically runs $8,500-$22,000 for the full design-build scope - drawings, permit set, and approvals - with most projects moving from site assessment to permit issuance in 90 to 150 days. Rural-residential parcels east of the I-15 often take longer due to Riverside County septic and well reviews that tract lots near the freeway rarely face.
We coordinate dispatch and scheduling from our Inland Empire office, and our crews serve Wildomar directly. We’ve worked parcels along Bundy Canyon Road, in the rural-residential zones near the eastern foothills, and in the newer western subdivisions off Clinton Keith Road. Every Wildomar project starts with a site assessment that checks septic capacity, well setbacks, and equipment access before a single line is drawn. Call (951) 528-2967 to schedule yours.
Why Ellery ADU Studio Menifee Is Wildomar’s Preferred ADU Design & Permitting Company
We’ve designed, permitted, and built ADUs in Wildomar since the city’s 2008 incorporation brought Riverside County parcels under local building department review. That transition left a lot of unpermitted structures in limbo, and we’ve helped owners sort out which can be legalized and which need ground-up rebuilds.
Our Wildomar clients receive the same documented photo record on every visit that our 900-plus ADU customers have received since 2015. Under Haven Standard Clause 1, every project gets a written price before any work begins. No exceptions.
A live person answers calls 24/7. If you’re comparing estimates, we offer a Free Second Opinion on any written quote already in hand.
Our ADU Design & Permitting Services in Wildomar

Site Assessment
On Wildomar’s rural-residential parcels, we treat the site assessment as a feasibility study, not a formality. We document septic tank location and drainfield capacity, well setback from proposed ADU footings, existing electrical panel amperage, and workable equipment access across multi-acre lots. In the foothill zones, we flag High Fire Hazard Severity Zone triggers that change material specs and plan requirements. You receive a written findings report with photos before we quote any design work.
ADU Design & Blueprints
Our ADU Design & Permitting team produces permit-ready drawings that account for Wildomar’s specific conditions: Title 24 energy compliance sized for 105-108°F summer design temperatures, WUI-compliant envelope details on eastern parcels, and septic-flow calculations tied to bedroom count. We size the ADU footprint to what your drainfield can carry, not what looks good on paper. Every set includes structural, mechanical, electrical, and plumbing plans with Riverside County notation where county review applies.

Permit Application
Wildomar’s building department issues permits for parcels within city limits, but many eastern parcels still fall under Riverside County jurisdiction for septic and environmental health review. We file the complete package - building, septic capacity, well setback, and fire department WUI clearance - as a single submission to avoid the delays that come from piecemeal approvals. Our permit runners know both Wildomar city staff and Riverside County plan checkers by name.
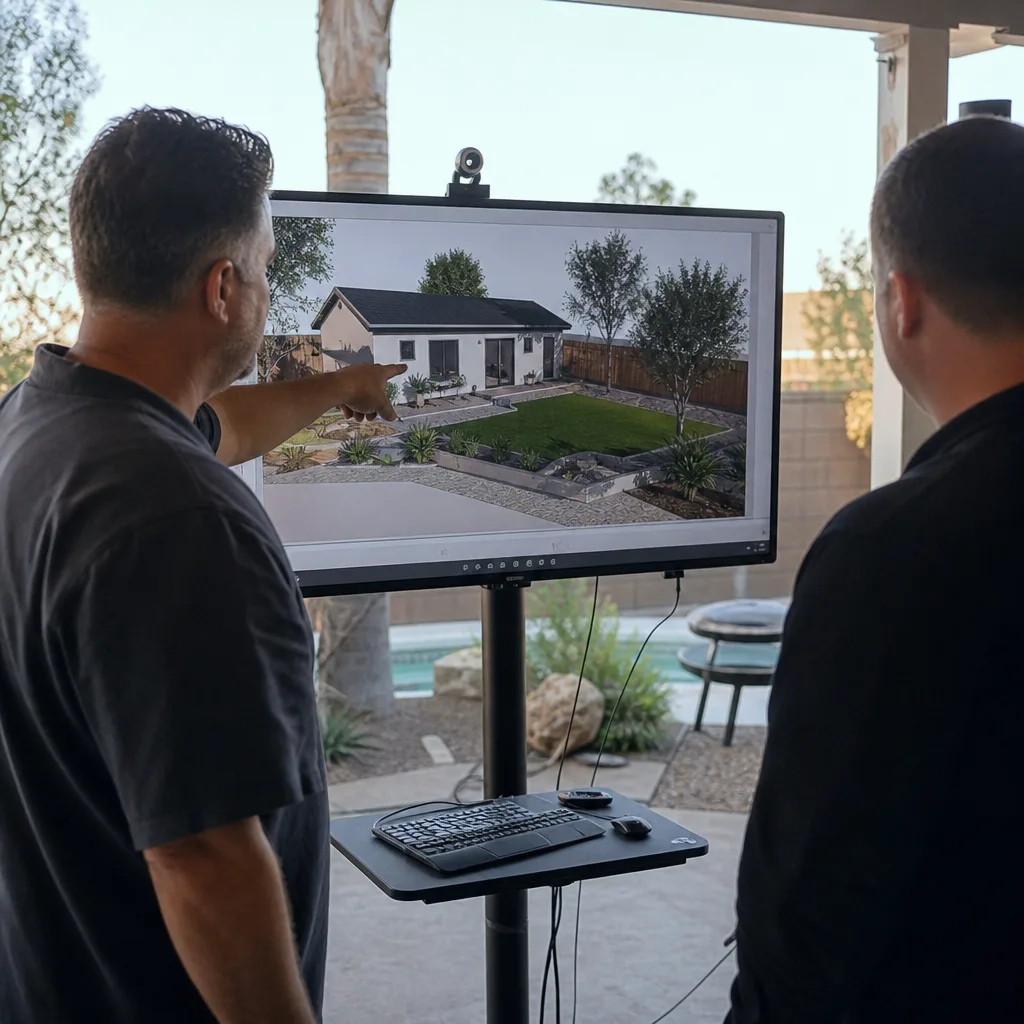
HOA & Zoning Compliance
Western Wildomar subdivisions near the I-15 often carry HOA covenants that restrict ADU size, exterior materials, or parking requirements beyond city code. We pull CC&Rs early in the design phase and produce a compliance memo showing where HOA rules and city code overlap or conflict. For unincorporated-county parcels, we verify zoning allowances through Riverside County directly.

What happens when you call
- 1
A real person answersNo phone trees - you reach a local pro.
- 2
You get an upfront price rangeHonest numbers before anyone is dispatched.
- 3
A background-checked tech heads outLicensed & insured, dispatched right away.
- 4
You approve before work beginsNothing starts until you say go.
Trusted Brands We Service in Wildomar
We specify and coordinate prefab and modular ADU systems from Plant Prefab, Tuff Shed, and James Hardie within our single-contract design-build model. On a recent Wildomar project, we integrated James Hardie non-combustible siding with a Plant Prefab core to meet WUI requirements without the extended lead times of full site-built construction. Every system is quoted at a written price under Haven Standard Clause 1, with installation and finish work included in the same contract.
Common ADU Design & Permitting Problems We See in Wildomar Homes
- Septic-first design failures. Drawing a two-bedroom ADU before confirming drainfield capacity is the most expensive mistake we see on Wildomar’s rural parcels. A bedroom count that exceeds septic flow rates forces a full system upgrade - often $25,000-$40,000 - that could have been avoided by sizing the unit to existing capacity from the start.
- Pre-2008 unpermitted structures that can’t be legalized. Many Wildomar owners bought properties with converted workshops or repurposed horse shelters and expect a simple ADU conversion. City inspectors regularly find no footing below slab, no GFCI protection, and setbacks that violate current code. The project becomes a near-rebuild, not a paperwork exercise.
- WUI requirements missed in initial plans. Eastern foothill lots in Wildomar fall under High Fire Hazard Severity Zone rules. Ember-resistant vents, Class A roofing, and non-combustible siding aren’t upgrades you add later - they’re plan-check failures if omitted from the first submission, costing 4-8 weeks in revised drawings.
- Undersized infrastructure on aging rural properties. 1970s-1990s ranch homes in Wildomar frequently have 100-amp panels, ungrounded branch circuits, and wells with no documented setback from septic. We catch these in site assessment and build upgrades into the quoted scope, not as change orders after construction starts.
Pricing for ADU Design & Permitting in Wildomar, CA
A typical ADU design and permitting package in Wildomar runs $8,500-$14,500 for a garage or interior conversion, and $14,000-$22,000 for a new detached unit on a rural-residential parcel. The upper end reflects septic capacity assessments, well setback documentation, and WUI-compliant material specifications that tract-lot projects rarely need.
Site assessment in Wildomar is $450-$650, credited toward your design contract if you move forward. Every quote is line-item and written, locked at signing under Haven Standard Clause 5 (No Surprises). No scope creep, no door-side upsells.
Construction costs vary by type: garage conversion ADUs in Wildomar typically run $95,000-$155,000 all-in; new detached units on acreage parcels range $185,000-$340,000 depending on septic, well, and grading scope. We quote the full design-build price before any work begins. Call (951) 528-2967 for your written estimate.
We Also Serve Cities Near Wildomar
Our crews work throughout the Inland Empire, including ADU Design & Permitting in Wildomar and neighboring Lake Elsinore, Menifee, Perris, and Homeland. Each city carries its own permitting timeline and infrastructure quirks; we scope accordingly.
Serving Wildomar, CA - Our Local Coverage Area
We’re based in the Wildomar area and know this community well. Use the map below to see our service coverage - if you’re nearby, we can almost certainly help.
FAQs - ADU Design & Permitting in Wildomar
Yes. Riverside County Environmental Health reviews any added plumbing fixture, including a studio’s kitchenette and bathroom, against your existing septic system’s rated capacity. A studio with one bedroom still adds flow that may require assessment. We run this check in our initial site assessment before design begins, so you know the real cost before committing to drawings. Call (951) 528-2967 to schedule.
Rural parcels east of the I-15 often require Riverside County septic and well reviews in addition to city building permits, and some fall entirely under county jurisdiction. Equipment access, grading plans, and WUI fire clearances add plan-check rounds that western tract lots skip. A typical Wildomar rural parcel takes 120-150 days from submission to permit; western in-city lots average 90-110 days. We build this timeline into your project schedule from day one.
Sometimes, but rarely without significant reconstruction. Wildomar’s pre-incorporation outbuildings often lack code-compliant foundations, proper setbacks, and grounded electrical systems. We inspect the structure in our site assessment and give you a straight answer: what’s salvageable, what needs rebuild, and what the all-in cost looks like under a single written contract. The 365-Day Done Right Promise applies either way.
Wildomar’s 105-108°F summer design temperature forces larger HVAC loads and enhanced envelope insulation to meet Title 24 compliance, adding $3,000-$7,000 to mechanical and insulation line items compared to coastal California. Eastern foothill parcels in High Fire Hazard Severity Zones require WUI-compliant materials - ember-resistant vents, Class A roofing, non-combustible siding - that we draw into plans from the start, not retrofit after plan-check rejection. These aren’t optional upgrades; they’re code minimums that affect your quoted price.
Yes. Our site assessment evaluates setbacks, septic field location, well separation, slope, and equipment access to tell you whether a detached ADU is feasible and what size fits your constraints. You’ll receive a written feasibility memo with photos for $450-$650, credited toward design if you proceed. No commitment required. Call (951) 528-2967 to book.
Written by Nadia Ellery, Owner at Ellery ADU Studio, serving Wildomar since 2015.