
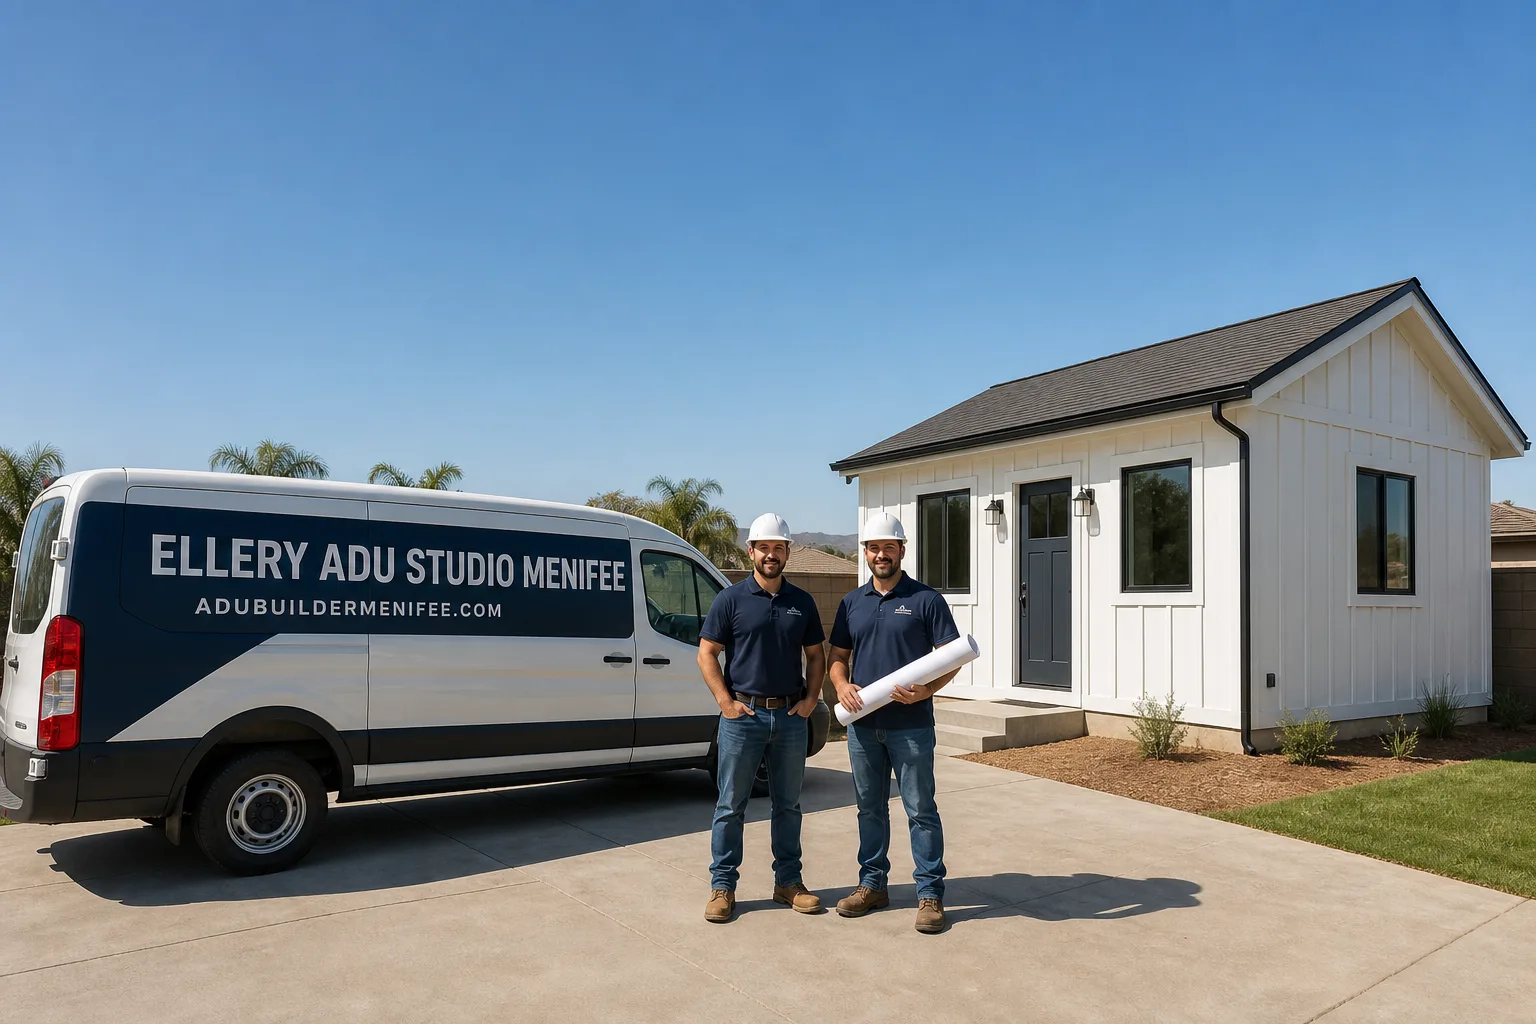
How Much Does ADU Design & Permitting Cost in Menifee?
ADU Design & Permitting Near Me in Menifee, CA typically runs $18,000 to $42,000 as a standalone scope – drawings, engineering, Title 24 energy calculations, and all city and county permit fees included. That range covers the full permit set from site survey through final approval at the City of Menifee’s Community Development Department. Where your project lands in that window depends on ADU type, site complexity, and whether utilities need to be rerouted to meet Menifee’s current infrastructure requirements.
ADU Design & Permitting Cost Breakdown (2026)
Before quoting any number, Nadia Ellery reviews the actual parcel – setbacks, existing utilities, soil conditions in the specific Menifee submarket – because a flat fee quoted without that review is a number someone made up. Every figure below reflects what Ellery ADU Studio has seen on completed Menifee projects since 2015, paired with a written price before any work starts (Haven Standard, Clause 1).
| Line Item | Typical Range (Menifee, 2026) | Notes |
|---|---|---|
| Architectural drawings (schematic through construction documents) | $6,500 – $14,000 | Higher end for two-story detached units or custom floor plans above 850 sq ft |
| Structural engineering & calculations | $2,800 – $5,500 | Menifee sits in seismic design category D; engineered shear walls are standard, not optional |
| Title 24 energy compliance report | $800 – $1,400 | California’s 2022 Building Energy Efficiency Standards apply; solar-ready conduit is now required on new detached ADUs |
| Site survey & topographic map | $1,200 – $2,800 | Parcels in McCall, Audie Murphy Ranch, and Countryside areas often carry slope conditions that push this toward the higher end |
| Soils / geotechnical report (when required) | $2,000 – $4,500 | Required by Menifee Building & Safety when the proposed footprint sits on expansive clay soils – common in the Heritage Lake and Romoland corridors |
| City of Menifee building permit fees | $3,500 – $7,200 | Calculated on valuation; a 600 sq ft detached ADU runs roughly $4,100 in permit fees at current Menifee fee schedules |
| Riverside County Fire Department review (where applicable) | $350 – $900 | Applies to parcels in fire hazard severity zones, which includes portions of the Menifee Hills area |
| School impact fees (MVUSD / PSUSD) | $1.56/sq ft (residential rate) | Paid at permit issuance; a 750 sq ft ADU adds approximately $1,170 to the fee total |
| Utility coordination (EMWD / SCE connection letters) | $500 – $1,800 | Eastern Municipal Water District requires a capacity confirmation letter before Menifee will issue a permit on new detached units |
All-in design and permitting total: most Menifee projects land between $18,000 and $42,000 before construction begins. Junior ADUs and straightforward garage conversions with existing concrete slabs tend to fall in the $18,000 to $24,000 band. New detached ADUs over 850 square feet, or any unit that requires a soils report and fire department review, can reach $32,000 to $42,000 in design and permitting costs alone.
What moves the number most in Menifee specifically: the lot’s relationship to EMWD infrastructure (some parcels in the Mapes Road and Holland Road corridors require a pressure zone study), proximity to a mapped flood zone along Murrieta Creek tributaries, and whether the project triggers Menifee’s relatively new HOA & Zoning Compliance and ADU design standards adopted in 2023 around architectural compatibility with the primary dwelling.
What Affects ADU Design & Permitting Pricing in Menifee

- ADU type and square footage. A 500 sq ft Junior ADU converted from interior living space typically requires fewer drawings and no new foundation calculations. A 1,200 sq ft two-story detached unit triggers full structural engineering, a new utility lateral, and plan check fees that scale with valuation. In Menifee, the city currently permits ADUs up to 1,200 sq ft for attached units and up to 1,200 sq ft for detached – understanding which code path your parcel qualifies for changes the drawing scope immediately.
- Soils conditions specific to your neighborhood. Menifee’s geology is not uniform. The Sun City and Romoland quadrants sit on heavier clay-bearing soils that expand when wet and shrink in summer heat. On those parcels, Building & Safety routinely requires a geotechnical report before issuing a foundation permit – adding $2,000 to $4,500 to the design phase. Audie Murphy Ranch and some of the newer Woodbridge tracts were built on better-engineered pads and often skip this requirement.
- Fire Hazard Severity Zone designation. Portions of the Menifee Hills area and some rural-edge parcels near Bradley Road carry a Riverside County FHSZ designation. That designation adds a fire department review cycle, can require Class A roofing and ember-resistant venting in the drawings, and adds plan check time – sometimes four to six weeks of additional review. The permit fee impact is modest ($350 to $900), but the schedule impact is real.
- EMWD water and sewer capacity. Eastern Municipal Water District serves most of Menifee, and their capacity confirmation process is not rubber-stamped. On infill lots where the existing water meter is undersized for two dwelling units, EMWD may require a meter upgrade or a new service connection – costs that belong in the design phase budget, not discovered at permit issuance. Ellery’s site review includes an EMWD capacity check on every Menifee project before drawings begin.
- Setback and zoning complexity. Menifee’s ADU ordinance aligns with state law but layers on local standards around side-yard setbacks (4-foot minimum for detached ADUs), maximum lot coverage, and height limits that vary by zone. Parcels in older Sun City neighborhoods with irregular lot shapes, or corner lots along Newport Road, sometimes require a zoning confirmation letter or a minor setback variance – both of which add time and a modest fee to the permitting phase.
- Prefab or modular specification. If a prefab system from a manufacturer like Abodu, Cover, or Mighty Buildings is the right fit for the site, the design phase changes shape: factory drawings replace most custom architectural sheets, but the site-specific work – foundation, utility connections, Title 24 interface – still requires a full local submittal. Ellery coordinates prefab brands within the same single contract, so the permit set reflects the actual unit being installed rather than a generic shell.
How to Save on ADU Design & Permitting in Menifee
Use a standard floor plan where the site allows it
Custom floor plans are appropriate when the site demands them. On a straightforward rectangular lot in a Menifee tract neighborhood – Brixton, Palmilla, Orchard Gate – a pre-developed floor plan modified to match site conditions saves four to six weeks of design time and often $3,000 to $5,000 in architectural fees. The structural engineering and permit fees are the same either way; the savings come from not paying a designer to redraw what has already been drawn and approved.
Get the soils question answered before drawings start
The most expensive redesign scenario we see in Menifee: a set of construction drawings is 80% complete, and the city’s plan checker flags a soils report requirement. The geotechnical engineer comes back with a recommendation for deeper footings or a post-tension slab, and the structural drawings have to be redone from the foundation up. A desktop soils review – reviewing the USGS data and the county’s geotechnical hazard maps for your specific APN – takes one afternoon and costs nothing inside Ellery’s scope. It happens before the first drawing, not after.
Confirm EMWD capacity before you commission drawings
A quick phone call to Eastern Municipal Water District to confirm your existing meter size and sewer lateral capacity is not a substitute for a formal capacity letter, but it tells you whether a meter upgrade is likely. If an upgrade is coming, knowing that in week one means it gets designed into the drawings rather than discovered at permit issuance. Meter upgrades in Menifee currently run $4,500 to $9,000 depending on the service size – not a line item you want to find at the end of a permit process.
Understand Menifee’s ADU fee structure before choosing unit size
Menifee’s building permit fees are valuation-based, and there is a non-linear relationship between square footage and fee. A 749 sq ft ADU and an 850 sq ft ADU are not proportionally different in fee – but crossing certain valuation thresholds can bump you into a higher fee tier. School impact fees from MVUSD and PSUSD are strictly per-square-foot, so a 600 sq ft unit instead of a 750 sq ft unit saves approximately $234 in school fees. Small number, but knowing the math lets you make the sizing decision with real information.
Get a second opinion on any estimate you’ve already received
Ellery offers a Free Second Opinion on any written ADU design or permitting estimate already in hand. Not a sales call – a line-by-line read of what’s included, what’s missing, and whether the scope matches Menifee’s current permitting requirements. Call (951) 528-2967 to schedule one; there’s no charge and no obligation.
Work under a single contract from drawings through construction
The designer-versus-builder cost gap is real and it shows up most often at the permit-to-construction handoff. A design firm produces drawings optimized for permit approval; a separate contractor bids the construction and finds items the drawings didn’t address – blocking, backing, utility rough-in locations – that cost money to resolve mid-project. Ellery’s ADU Design & Permitting in Menifee is structured as part of a single contract that runs through final inspection, so the drawings are written to be built, not just approved.
FAQs – ADU Design & Permitting Cost in Menifee

How much does ADU design and permitting cost in Menifee, CA in 2026?
ADU Design & Permitting for an ADU in Menifee runs $18,000 to $42,000 depending on ADU type, square footage, and site-specific requirements like soils reports or fire department review. A Junior ADU or garage conversion on a clean lot tends to come in at the lower end of that range; a new detached unit over 800 square feet with EMWD coordination typically lands in the $28,000 to $42,000 band. Every project Ellery quotes comes with a written price before any work begins – no “call for pricing” and no adjustments after the fact. Call (951) 528-2967 for a site-specific written figure.
What City of Menifee permit fees should I budget for an ADU?
City of Menifee building permit fees for ADUs currently run $3,500 to $7,200 based on construction valuation, with a 600 sq ft detached ADU coming in around $4,100 at the current fee schedule. Add school impact fees at $1.56 per square foot (MVUSD / PSUSD rate), an EMWD capacity letter fee of roughly $500 to $800, and – if your parcel is in a fire hazard severity zone – a Riverside County Fire review fee of $350 to $900. Budget a total permit fee line of $5,500 to $10,000 to cover all agency costs. Call (951) 528-2967 and we’ll pull the exact fee schedule for your APN before you commit to anything.
How long does ADU permitting take in Menifee?
Menifee’s Community Development Department currently processes ADU plan check submittals in 8 to 14 weeks for a standard first-time submittal, measured from the date a complete application is accepted. State law (Government Code Section 65852.2) requires the city to act within 60 days on a complete application, but “complete” is the operative word – incomplete submittals restart the clock. Projects in fire hazard severity zones add a parallel Riverside County Fire review that runs 3 to 6 weeks concurrently. A Permit Application built to Menifee’s specific checklist – Title 24, EMWD coordination letter, soils data where flagged – clears plan check faster than a generic submittal that needs correction rounds.
Is it cheaper to do a garage conversion or a new detached ADU in Menifee?
Garage conversions cost less at the design and permitting stage – typically $18,000 to $26,000 all-in for drawings and permits – because the existing slab and structure reduce the engineering scope. A new detached ADU starts at roughly $24,000 to $42,000 for design and permitting before a shovel touches the ground, because it requires full structural engineering, a new foundation design, utility connections, and a larger drawing set. That said, the construction cost difference often more than offsets the design savings: a garage conversion skips foundation, framing, and exterior sheathing work that a new unit requires. The right answer depends on your lot, your garage’s slab thickness, and what you’re trying to add. Call (951) 528-2967 and Nadia Ellery can walk through both options with numbers specific to your property.
Does Ellery ADU Studio charge for an initial estimate in Menifee?
No. Initial estimates are provided in writing, at no charge, before any work begins – this is Haven Standard Clause 1, not a promotional offer. Every project receives a written scope and written price before Ellery touches a drawing. If you already have a written estimate from another firm, the Free Second Opinion service is also at no charge: call (951) 528-2967 and we’ll review what you have line by line.
Can I use a prefab ADU in Menifee and still get it permitted through Ellery?
Yes. Prefab systems from manufacturers like Abodu, Cover, Dvele, Mighty Buildings, Boxabl, and Plant Prefab all require a local permit set in Menifee regardless of the factory’s pre-approval status – the site-specific work (foundation, utilities, Title 24 interface, EMWD coordination) must be submitted to and approved by Menifee Building & Safety. Ellery specifies and coordinates these systems within the same single contract, which means the permit drawings reflect the actual unit being installed. The total design-and-permitting cost for a prefab ADU in Menifee typically runs $14,000 to $28,000 because the architectural drawing scope is reduced, but the engineering and permit fee components remain the same.
Why the Design-Build Structure Changes the Cost Conversation
Most homeowners in Menifee get their first ADU cost shock at the handoff between the design firm and the contractor. The design firm delivers a permitted set; the contractor prices the construction and finds things the drawings didn’t fully detail – blocking specifications, backing for future grab bars, exact MEP rough-in locations, exterior finish selections. Those items generate change orders. The design firm says it’s a construction issue; the contractor says the drawings were incomplete. The homeowner pays for both arguments.
Ellery’s structure eliminates that gap because the permit set and the construction are one contract. When Nadia Ellery signs a design-build agreement on a Menifee project, the drawings are written to be built, not just approved. If the finished ADU is not built to the permitted drawings, the 365-Day Done Right Promise – backed in writing before the project starts – covers the correction. That promise is documented, not conversational.
Since 2015, Ellery ADU Studio has delivered more than 900 ADUs across the Inland Valley with a written price at the start of every project and a documented photo record at every stage. In Menifee specifically, the team has worked through the EMWD capacity process, navigated Riverside County Fire review cycles for hillside parcels, and submitted to Menifee Building & Safety under three different municipal fee schedules as the city’s ADU ordinance evolved. That operational history is what makes the cost ranges on this page real numbers rather than guesses.
The home page outlines the full scope of services and how the Haven Standard governs every project from first drawing through final inspection.
Key Takeaways
- ADU design and permitting in Menifee runs $18,000 to $42,000 depending on ADU type, lot conditions, and which agencies are involved.
- City permit fees alone run $3,500 to $7,200; add school fees, EMWD coordination, and any fire department review for a total agency cost of $5,500 to $10,000.
- Soils reports are commonly required in the Heritage Lake, Romoland, and Sun City corridors – budget $2,000 to $4,500 if your parcel sits in an expansive clay zone.
- Prefab ADUs (Abodu, Cover, Mighty Buildings, etc.) still require a full local permit submittal in Menifee; design-and-permitting costs run $14,000 to $28,000 for prefab projects.
- Every Ellery project receives a written price before work starts – Haven Standard Clause 1 – and a 365-Day Done Right Promise backed in writing.
- A Free Second Opinion on any written estimate is available at no charge: call (951) 528-2967.
Get Your Written Estimate for ADU Design & Permitting in Menifee
If you’re looking at an ADU on a Menifee parcel – whether that’s a garage conversion in Sun City, a new detached unit in Audie Murphy Ranch, or a Junior ADU in one of the Menifee Lakes-area tracts – the cost starts with what’s on your lot, not a number from a rate card. Nadia Ellery reviews the parcel before quoting, and the written price you receive covers the full permit set from site survey through city approval, with no scope items left for a contractor to discover later.
Call (951) 528-2967 – a live person picks up, not a voicemail queue. If you already have a written estimate from another firm, bring it: the Free Second Opinion review is included at no charge. There is no pressure to sign anything; the goal of the first conversation is to give you real numbers for your specific Menifee property.
Written by Nadia Ellery, Owner at Ellery ADU Studio, serving Menifee, CA since 2015.
Pricing reflects the Menifee market as of 2026. Ellery ADU Studio Menifee offers free estimates – call (951) 528-2967.
What Our Customers Say
"Every allowance was itemised at the start, so the finish selections did not turn into a surprise at the end."
- Benedict H."The rental income has covered the payment since the second month. They were realistic about the numbers rather than optimistic."
- Odette N."They walked us through setbacks and utility capacity before we paid anything, and told us one of our two options was not going to get approved."
- Mireille T.