
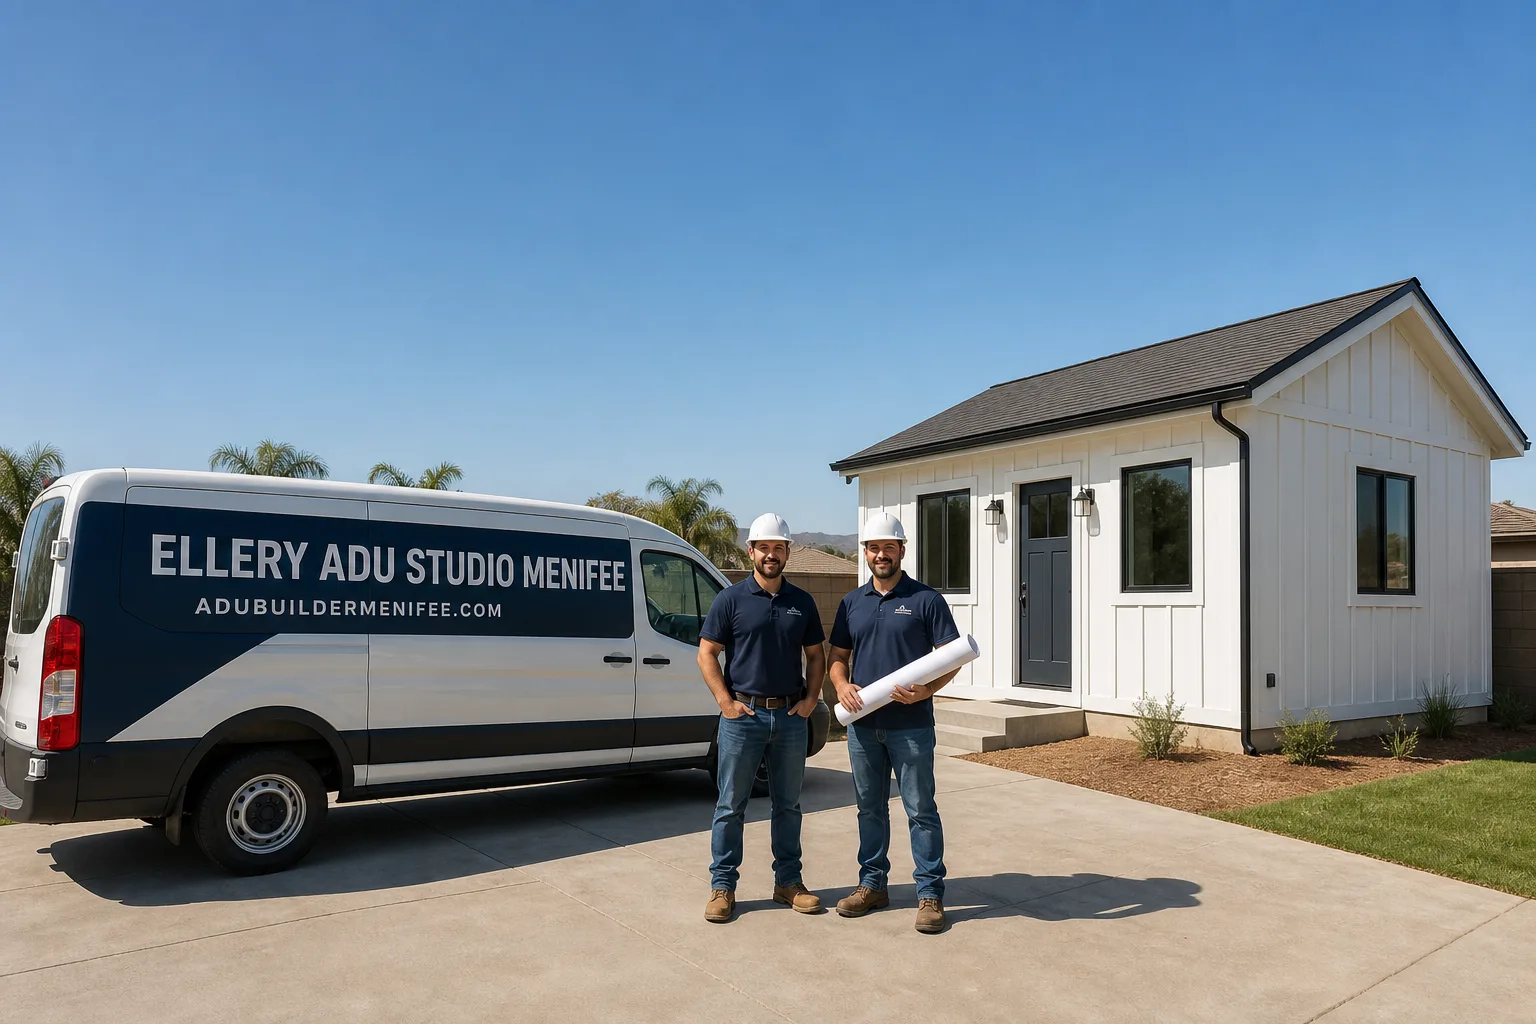
Trusted Garage Conversion ADU for Menifee Homeowners
A garage conversion ADU in Menifee typically runs $85,000-$165,000 all-in, from measured drawings through final inspection, depending on whether your garage is attached, detached, or currently a carport. Most Menifee homeowners complete the full process in 6-10 months, with permitting through the City of Menifee taking 8-14 weeks once the permit set is filed. Call (951) 528-2967 to schedule your free estimate - every project receives a written price before any work begins, per Haven Standard Clause 1.
Since 2015, Ellery ADU Studio has designed, permitted, and built over 900 ADUs across Riverside County, including more than 120 garage conversions in Menifee, Canyon Lake, and surrounding communities. We’re a design-build studio, not a contractor - the architect, the permit set, and the construction crew operate under a single contract at a single written price. That matters in Menifee, where the city’s ADU ordinance adopted California’s statewide standards but added specific parking replacement triggers and fire separation requirements for attached conversions that trip up projects split between separate designers and builders. Nadia Ellery founded the studio the same year California overhauled ADU law, and we’ve tracked every Menifee code amendment since.
Menifee’s housing stock skews toward 1980s-2000s tract homes with two-car garages on slab foundations - ideal candidates for conversion, but only if the existing slab thickness, ceiling height, and setback coverage are verified before anyone signs a contract. We’ve seen too many homeowners in the Menifee neighborhoods near Audie Murphy Ranch and the older sections off McCall Boulevard discover mid-project that their garage slab is 3.5 inches, not the 4-inch minimum for residential occupancy, or that their attached garage lacks the 1-hour fire-rated assembly the city now requires between living space and the main house. Our process catches those issues in the first site visit, documented with photos you’ll receive.
What Our Garage Conversion ADU Service Includes
Attached Garage Conversion
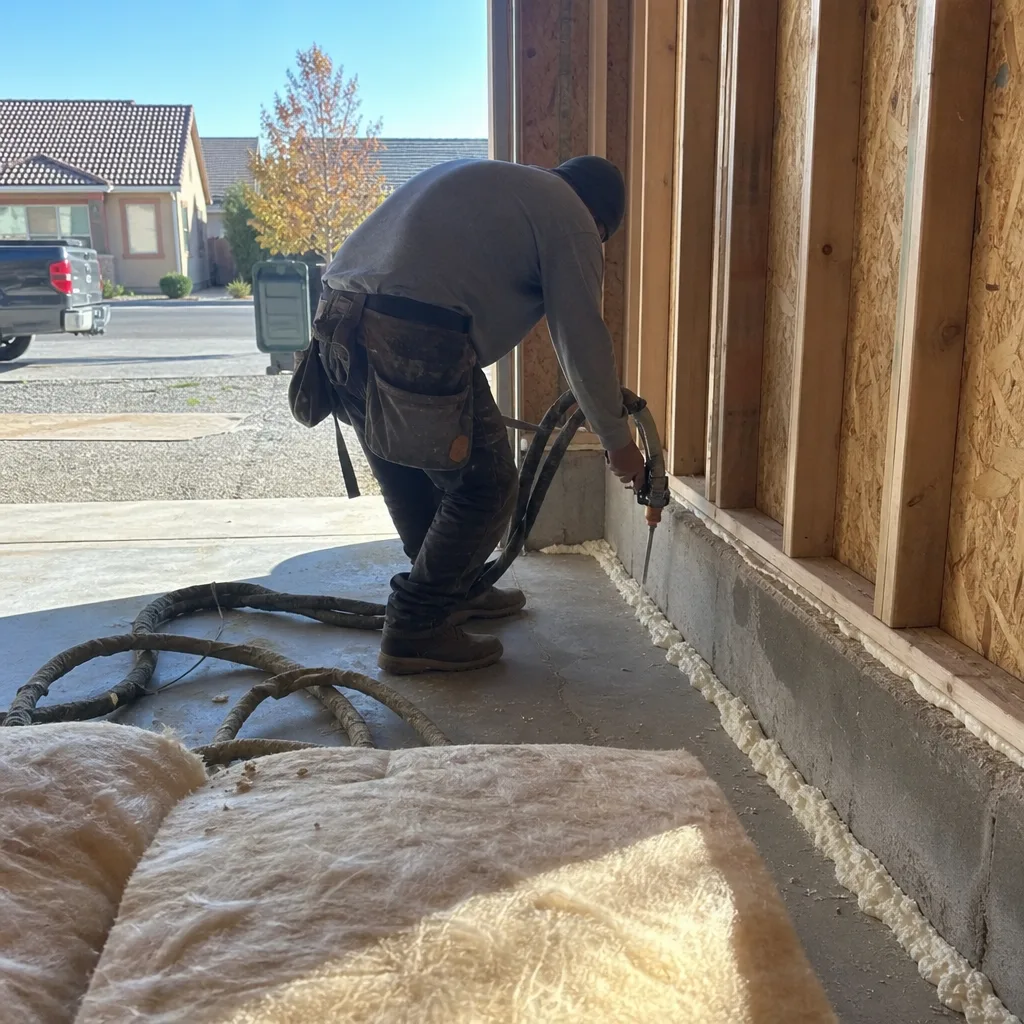
An attached garage conversion transforms the garage that shares a wall with your main house into a self-contained dwelling unit with its own kitchen, bathroom, sleeping area, and separate entrance. In Menifee, these conversions trigger the city’s fire separation requirements - the shared wall must achieve a 1-hour fire rating, and any existing door into the main house must be replaced with a 20-minute fire-rated door or eliminated entirely. At Ellery ADU Studio, we handle the structural assessment, the Title 24 energy compliance calculations specific to Menifee’s climate zone, and the permit set that proves to the city that your conversion meets both state law and local amendments. We’ve completed attached conversions in Menifee’s Heritage Lake, Menifee Lakes, and Sun City communities, where the 1980s-1990s construction typically requires ceiling insulation upgrades and sometimes foundation reinforcement to meet current residential loads.

Detached Garage Conversion
A detached garage conversion turns a standalone garage structure into a separate dwelling unit, which in Menifee often means working within existing setback lines rather than requesting variances. The city allows detached ADUs up to 1,200 square feet, but your existing garage footprint may be smaller - the design question becomes how to maximize usable interior space while meeting side and rear yard setbacks that in Menifee’s older neighborhoods can be as tight as 5 feet. We assess whether your detached garage foundation is a floating slab or stem-wall construction, which determines whether we can build up or must work within the existing envelope. In the Quail Valley and Paloma Valley areas, we’ve converted detached garages that were originally built as workshops or RV barns, with higher ceilings that allowed for loft sleeping areas or vaulted living spaces without expanding the footprint.
Carport Conversion
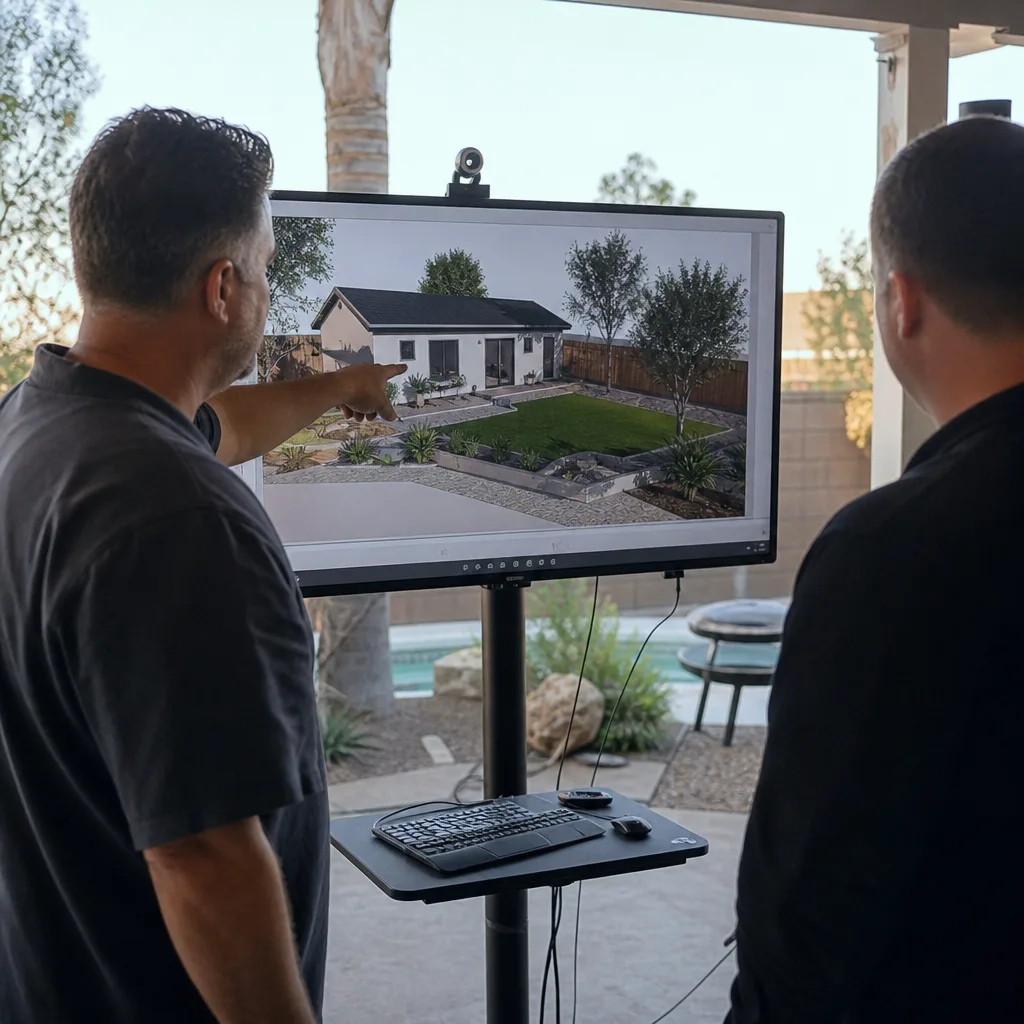
A carport conversion starts with less structure than a garage - typically open on one or more sides, often with a simple post-and-beam roof and no slab, or a thin patio slab that won’t carry residential loads. In Menifee’s warmer pockets near the foothills, carports are common in 1970s-1980s builds where the original garage was never enclosed. We evaluate whether the existing posts and beam can support enclosed walls and a ceiling assembly, whether the slab needs replacement or augmentation, and how to achieve the R-value insulation required for Menifee’s climate zone without losing interior volume. Our permit set for carport conversions always includes a structural letter from our engineer verifying that the new loads - drywall, insulation, roofing, possible second-story potential - won’t compromise the original framing.

Garage Partition & Bathroom Add
A garage partition and bathroom add creates an ADU within a larger garage space, typically a three-car or oversized two-car structure where the homeowner wants to retain vehicle storage or workshop space while adding a rental unit. Menifee’s ADU ordinance allows this approach if the resulting unit meets minimum size requirements - 150 square feet for an efficiency, 220 square feet with a separate bedroom - and has independent utility meters or sub-meters. We design the partition as a 1-hour fire-rated assembly, coordinate the wet zone placement to minimize trenching through existing slab, and specify tankless water heaters where space is constrained. In Menifee’s newer tracts near the 215 corridor, we’ve partitioned garages to create JADU-scale units while preserving a single-car bay, with separate exterior entries through new door cuts that don’t compromise the garage door’s structural header.
Garage JADU
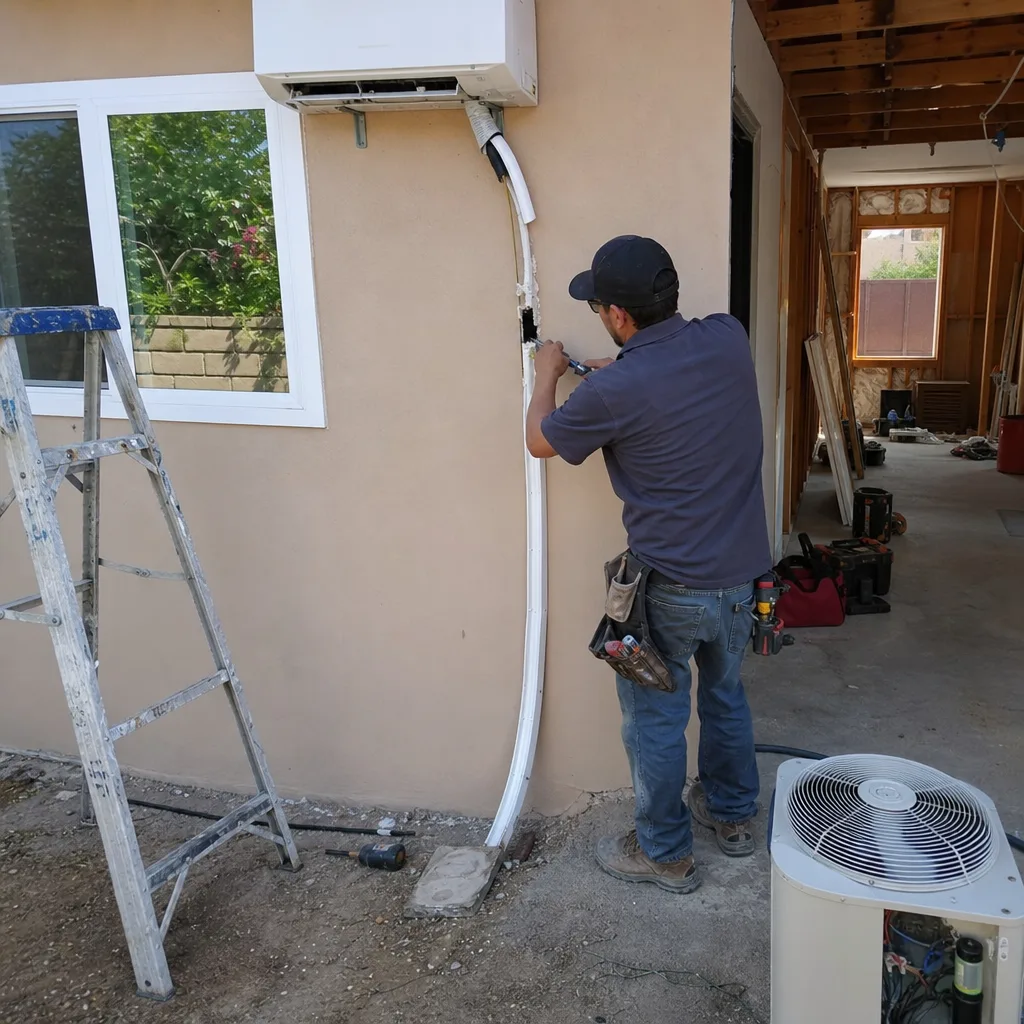
A garage Junior ADU, or JADU, is the smallest permitted unit type - up to 500 square feet, inside the existing footprint of your home or an attached garage, with an efficiency kitchen (no full stove, cooktop only) and shared or separate bathroom facilities. Menifee processes JADU permits as ministerial approvals, meaning no discretionary review if you meet the checklist, and the city waives impact fees that would apply to a standard ADU. We specialize in JADU layouts that maximize the 500-square-foot cap: Murphy beds, compact appliance packages from brands like Summit or Blomberg, and wet-wall clustering that keeps plumbing costs contained. For Menifee homeowners in the Sun City and Romoland areas who want rental income without the construction scope of a full ADU, the garage JADU often pencils at $45,000-$75,000, with permitting in 6-10 weeks rather than the 12-16 weeks typical for standard ADUs.
What happens when you call
- 1
A real person answersNo phone trees - you reach a local pro.
- 2
You get an upfront price rangeHonest numbers before anyone is dispatched.
- 3
A background-checked tech heads outLicensed & insured, dispatched right away.
- 4
You approve before work beginsNothing starts until you say go.
Brands We Service for Garage Conversion ADU
Ellery ADU Studio specifies and coordinates prefab and modular systems within our single-contract design-build model, including Mighty Buildings units for detached garage replacements where the existing structure is unsalvageable - their 3D-printed polymer composite panels achieve the fire rating and insulation values Menifee requires without the framing depth of traditional construction, which matters when you’re working within tight setback envelopes. We’ve also integrated Boxabl Casita modules into garage conversion projects where the homeowner wants a standalone unit and the existing garage becomes storage or is removed entirely; their 375-square-foot fold-out design ships to Menifee and installs in a day once the foundation and utilities are ready.
For homeowners considering a full teardown and replacement rather than conversion, Plant Prefab offers panelized systems we can specify to match the main house’s roofline and exterior finish, which Menifee’s design review staff prefers in planned communities with HOA oversight. Whether you’re integrating a modular system or converting the garage you already have, our permit set addresses the interface - foundation tie-downs, utility rough-ins, fire separation - so the manufacturer and our field crew aren’t negotiating scope at your expense. And if you have a Tuff Shed structure you’re considering for conversion or replacement, we’ve adapted their engineered plans to meet California Residential Code Chapter 1A requirements for habitable space. Whatever you’re starting with, we’ll document what exists, specify what replaces or modifies it, and quote both paths in writing before you decide.
Signs You Need Garage Conversion ADU Right Now
- Your adult child or aging parent needs housing, and market rents in Menifee exceed $2,000 for a one-bedroom. A garage conversion ADU creates family housing at construction cost rather than perpetual market rate, and the rental income if they later move out typically recovers the investment in 7-12 years depending on financing. We’ve converted garages for multigenerational households in Menifee’s Murrieta-border neighborhoods where the alternative was a $400,000+ separate home purchase.
- Your garage has become unusable storage, and you’re paying for a storage unit anyway. The economics are straightforward: convert the garage to income-producing space, move what you actually need into a shed or built-in storage we design as part of the project, and eliminate the monthly storage fee. In Menifee’s warmer climate, garage contents often degrade from heat and dust; a conditioned ADU preserves what matters and monetizes what doesn’t.
- You’ve received a Menifee code enforcement notice about an unpermitted living space. Some homeowners have already informally converted their garage - added a toilet, walled off a bedroom, run extension cords - and the city has flagged it during a sale, appraisal, or neighbor complaint. We can assess whether the existing work is salvageable, document what’s non-compliant, and create a permit path that brings the space legal without full demolition. The cost to remediate is typically 40-60% less than starting fresh, but only if the electrical and structural work was done to a standard we can verify.
- Your property tax assessment has spiked, and you need income to cover the increase. Riverside County’s reassessment cycles have hit Menifee hard, with many homeowners seeing 15-25% increases in recent years. A garage conversion ADU generates rental income that offsets the tax burden while adding to the property’s basis for future sale. We can model the rent-versus-tax equation in your written estimate, using actual Menifee rental comps for similar square footage.
- Your garage slab is cracking, the door is failing, and you’re facing $8,000-$15,000 in repairs anyway. At that replacement cost threshold, the incremental spend to convert rather than repair often makes financial sense - especially if the garage is detached and can become a standalone rental. We evaluate the repair-versus-convert math explicitly in our free estimates, with line-item pricing for both paths so you can compare the net investment.
Our Garage Conversion ADU Process - Step by Step
- 1
Site Measure and Existing Conditions Documentation - We visit your Menifee property with a laser measure, moisture meter, and slab thickness gauge, documenting every dimension, the existing electrical panel capacity, the sewer lateral location, and the roof structure. You receive a photo record of what we found, not a summary of how we felt about it: “The existing slab is 4.25 inches at the northwest corner, 3.75 inches at the southeast - here’s what that variance means for your foundation line item.”
- 2
Feasibility and Zoning Review - We pull your parcel’s zoning from the City of Menifee’s GIS, verify lot coverage, setbacks, and any HOA restrictions, and confirm whether your property qualifies for the state’s ministerial approval pathway or requires additional documentation. For properties in Menifee’s hillside areas or near Lake Elsinore’s watershed, we flag any geotechnical or drainage requirements that would add scope.
- 3
Design and Permit Set Production - Our architects produce the construction documents, Title 24 energy calculations, structural calculations, and plumbing/electrical plans that form the permit set. This is the core product at Ellery ADU Studio, not an afterthought - the same drawings govern our field crew’s work, so there’s no designer-versus-builder gap. The permit set is yours upon permit approval; we don’t withhold drawings.
- 4
Permit Submission and City Coordination - We file with Menifee’s Community Development Department, respond to plan check comments, and schedule inspections. Typical Menifee turnaround is 8-14 weeks for standard ADUs, 6-10 weeks for JADUs. We track every submission and provide you the permit application number for direct status checks if you prefer.
- 5
Construction, Inspection, and Closeout - Our crews work from the permit set we produced, with documented photo records on every visit. Final inspection passed, certificate of occupancy issued, and your 365-Day Done Right Promise activates in writing. If the finished ADU is not built to the permitted drawings, we make it right - that’s Haven Standard Clause 7, agreed to before the project starts.
How Much Does Garage Conversion ADU Cost in Menifee?
Garage conversion ADUs in Menifee typically run $85,000-$165,000 all-in, from initial measured drawings through final inspection and certificate of occupancy - see our garage conversion ADU cost guide for full details. A garage JADU at the 500-square-foot cap usually falls at the lower end, $45,000-$75,000, because the efficiency kitchen, shared utilities, and ministerial permitting reduce both material and soft costs. A detached garage conversion with full kitchen, separate meters, and independent HVAC typically lands at $110,000-$165,000, depending on whether the existing slab and roof structure can be retained. Attached garage conversions with fire separation upgrades and utility trenching to the main panel generally run $95,000-$140,000. Carport conversions start higher relative to square footage, $75,000-$125,000, because the structure is often starting from scratch.
| Conversion Type | Typical Range in Menifee | Primary Cost Drivers |
|---|---|---|
| Garage JADU (500 sq ft max) | $45,000 - $75,000 | Ministerial permit, shared utilities, efficiency kitchen |
| Attached Garage Conversion | $95,000 - $140,000 | Fire-rated assembly, electrical panel upgrade, sewer lateral |
| Detached Garage Conversion | $110,000 - $165,000 | Separate meters, HVAC, foundation verification |
| Carport Conversion | $75,000 - $125,000 | New slab, wall framing, roof insulation |
| Garage Partition & Bathroom Add | $65,000 - $110,000 | Wet zone plumbing, fire-rated partition, sub-metering |
What moves you within these ranges: existing slab thickness and condition, electrical panel capacity (200-amp service is standard for full ADUs; 100-amp often requires upgrade), distance to sewer lateral, and whether the conversion triggers Menifee’s parking replacement requirement - if you lose a covered parking space, the city may require one replacement space on the property, which can mean regrading for a new parking pad. We identify every trigger in the feasibility review and price it in the written estimate, not as a mid-project surprise. Under Haven Standard Clause 5 (No Surprises), the scope is locked at signing; no door-side upsells, no scope creep.
How to avoid overpaying: get a second opinion on any estimate already in hand - we offer this free, with no obligation to hire us. Compare line items, not just totals; a low bid that omits the electrical panel upgrade or the Title 24 compliance path will cost more by the end. And verify that your contractor’s license is active and that their license number appears on every page of their proposal - ours does, and we encourage you to verify it with the CSLB.
Garage Conversion ADU Near Menifee - Our Service Area
Ellery ADU Studio serves Menifee and the surrounding Riverside County communities where ADU demand has accelerated with rising home prices and expanded state law. Our typical site visit response is next-business-day for properties within 15 miles of our Menifee office, which covers Canyon Lake, Homeland, Wildomar, Perris, Good Hope, Nuevo, Lake Elsinore, Hemet, San Jacinto, Lake Mathews, and Moreno Valley. We’ve designed and permitted garage conversions in each of these cities, so we know where the local amendments differ - Canyon Lake’s architectural review board, Perris’s utility coordination requirements, Lake Elsinore’s hillside development standards. That local permit fluency saves weeks on every project. For homeowners in Menifee’s newer developments near the 215 corridor or the established neighborhoods around Sun City, we’re typically on-site within 24 hours of your call.
Serving Menifee, CA - Our Local Coverage Area
We’re based in the Menifee area and know this community well. Use the map below to see our service coverage - if you’re nearby, we can almost certainly help.
Frequently Asked Questions - Garage Conversion ADU in Menifee

A garage conversion ADU transforms an existing garage structure into a legally permitted dwelling unit with kitchen, bathroom, sleeping area, and separate entrance. In Menifee, this requires a permit set proving compliance with the California Residential Code, local fire separation requirements, and Title 24 energy standards. Ellery ADU Studio produces that permit set and builds from it under a single contract, so the drawings and the construction are accountable to one written price. Call (951) 528-2967 for a free estimate - we’ll measure your garage and tell you what’s possible.
Most garage conversion ADUs in Menifee take 6-10 months from signed contract to certificate of occupancy, with permitting consuming 8-14 weeks of that timeline for standard ADUs and 6-10 weeks for JADUs. Construction typically runs 3-5 months depending on scope, weather, and inspection scheduling. We track every milestone and provide you direct access to the permit application number for real-time status. Call (951) 528-2967 to discuss your timeline - we can coordinate construction start to minimize gap time after permit issuance.
A typical garage conversion ADU in Menifee runs $85,000-$165,000 all-in, with garage JADUs at the lower end ($45,000-$75,000) and detached conversions with full utilities at the higher end ($110,000-$165,000). Every project receives a written line-item estimate before any work begins, per Haven Standard Clause 1 - no “call for pricing,” no range that widens later. Call (951) 528-2967 to schedule your free estimate; we’ll price your specific garage within a week of the site visit.
Yes - we specify and coordinate Mighty Buildings, Boxabl, Plant Prefab, and other modular systems within our single-contract model, either as garage replacements or as standalone units where the existing garage is removed. Our permit set addresses the interface between prefab modules and your foundation, utilities, and fire separation, so the manufacturer and our field crew work from the same documents. Call (951) 528-2967 to compare prefab and stick-built paths for your property; we’ll quote both in writing.
Garage conversion ADU is planned construction, not emergency service - there’s no same-day construction, and we don’t dispatch crews for “urgent” conversions. However, if you’ve received a code enforcement notice with a compliance deadline, or your unpermitted garage conversion has been flagged in a home sale, the permit timeline becomes time-sensitive. We can accelerate the feasibility and permit set phases to meet contractual deadlines, and we coordinate with Menifee’s Community Development Department for expedited review when sale contingencies require it. Call (951) 528-2967 to discuss your deadline; we’ll be direct about what’s achievable.
Every garage conversion ADU is backed by our 365-Day Done Right Promise: if the finished unit is not built to the permitted drawings, we make it right - in writing, before the project starts, under Haven Standard Clause 7. This is separate from manufacturer warranties on appliances and fixtures, and from the statutory warranty on structural work. We also provide a documented photo record of every site visit, so you have evidence of what was found and what was done, not a summary of how it felt. Call (951) 528-2967 to review the full Haven Standard before you sign.
Clear the garage of vehicles and moveable storage so we can measure slab dimensions, ceiling height, and wall structure; locate your electrical panel and main sewer cleanout if you know them; and gather any prior permits, surveys, or HOA correspondence about the property. We’ll handle the rest - zoning verification, utility capacity checks, and the feasibility analysis that determines whether your specific garage qualifies for conversion under current Menifee code. Call (951) 528-2967 to schedule; the estimate is free, and you’ll receive a written price within one week of our site visit.
Schedule Your Garage Conversion ADU Service in Menifee Today
Call (951) 528-2967 to schedule your free estimate. A live person answers 24/7 - no voicemail queue, no callback that doesn’t materialize. You’ll receive a written line-item price before any work begins, a documented photo record on every visit, and the 365-Day Done Right Promise in writing. Nadia Ellery and the team at Ellery ADU Studio have served Menifee since 2015, with 900+ ADUs designed, permitted, and built under a single contract at a single written price.
Written by Nadia Ellery, Owner at Ellery ADU Studio, serving Menifee since 2015.