
ADU Design & Blueprints in Menifee, CA
ADU Design & Permitting in Menifee means producing a stamped, code-compliant drawing set that Riverside County’s Building & Safety office will actually approve – not a concept sketch, not a 3-D rendering that looks good in a presentation but falls apart at plan check. At Ellery ADU Studio, the blueprint package is the permit set: architectural floor plans, elevations, site plan, title 24 energy calculations, and all the details the city needs to issue a building permit. Call us at (951) 528-2967 and a live person answers – no voicemail, no callback promise.
This page covers the design-and-blueprints sub-service specifically. If you want the full picture of how drawings, permitting, and construction work together at Ellery, the ADU Design & Permitting in Menifee page covers the complete scope.
Nadia Ellery founded this studio in 2015, the same year California’s first wave of ADU preemption bills started cutting through local zoning barriers. Since then, we’ve produced drawings for 900+ ADUs – attached, detached, garage conversions, junior ADUs, and modular systems from brands like Mighty Buildings and Plant Prefab. Every one of those drawing packages was quoted with a written price before we put a line on paper, per Haven Standard Clause 1. That number appears in your contract. It doesn’t change.
When You Need ADU Design & Blueprints
- You own a Menifee lot with extra space and want to know what’s buildable. Menifee parcels in areas like Audie Murphy Ranch and Palmilla typically run 6,000-10,000 square feet, but setback rules, utility easements, and HOA overlays vary block by block. A proper site analysis – which is the first step in our blueprint process – tells you exactly what envelope you’re working with before you commit to anything.
- You have a contractor’s verbal estimate but no drawings to attach it to. A bid without blueprints is a guess. Lenders, Riverside County plan check, and any reputable builder need a complete drawing set before a project can move forward. Our Free Second Opinion applies here: bring us any written estimate and we’ll review it against what a code-compliant set for your property actually requires.
- Your garage conversion or detached ADU was denied at plan check. Menifee plan check corrections most often cite missing fire-rated wall details, inadequate Title 24 compliance, or setback errors. We see this regularly on lots near the McCall corridor where existing structures are close to rear property lines. A corrected, complete drawing package resolves the cycle.
- You’re considering a modular or prefab unit and need site-specific drawings. Brands like Mighty Buildings and Plant Prefab deliver factory-built modules, but Riverside County still requires site drawings showing foundation design, utility connections, and local setbacks. Ellery produces those drawings and coordinates them directly with the manufacturer – single contract, no handoff gap.
- You’re financing the project and your lender requires permitted plans. Construction lenders and ADU-specific loan products (Fannie Mae HomeStyle, FHA 203(k), and several Riverside-area credit union products) require a stamped drawing set before funding. We produce drawings that meet lender documentation standards, not just building department standards.
- You want to rent the unit and need to verify legal ADU status. In Menifee, an unpermitted guest house or converted structure cannot legally be rented. A full blueprint and permit package creates the legal record that the unit is a permitted ADU – which matters for insurance, title, and rental income documentation.
Our ADU Design & Blueprints Process

-
Written Scope and Price Before Any Work Starts
Before we draw a single line, you receive a written project scope and fixed price. This is Haven Standard Clause 1 – not a policy we invoke when convenient, but the condition under which we take on every project. The scope identifies exactly which sheets are included in your drawing package (site plan, floor plans, elevations, sections, details, Title 24 report) and what’s excluded. No door-side additions later.
-
Site Assessment and Feasibility Analysis
We visit the Menifee property, measure the existing structures, photograph the site, and pull current county records including zoning designation, any recorded easements, and utility service points. You receive a documented photo record of what we found – not a verbal summary. In areas like Quail Valley and Sun City, we check for older septic system records that can affect ADU placement on the lot. This step takes one to two weeks depending on county record retrieval times.
-
Schematic Design and Owner Review
We present a schematic floor plan and site layout showing the ADU footprint within your confirmed buildable envelope. This is where you make decisions about layout, ceiling height, entry orientation, and unit size. We explain each design choice in plain terms – for example, why a particular wall placement reflects Menifee’s five-foot side setback requirement rather than a design preference. You approve the schematic in writing before we move to construction documents.
-
Construction Documents and Title 24 Energy Report
This is the full permit set. It includes dimensioned floor plans, exterior elevations (all four sides), building sections, wall and roof details, electrical and mechanical schematics, and the Title 24 energy compliance report that California requires for all new habitable space. For modular units like those from Plant Prefab, we coordinate the factory drawings with our site-specific sheets so the combined package reads as one complete submittal to Riverside County.
-
Plan Check Submittal and Correction Response
We submit to Riverside County Building & Safety on your behalf and track the review cycle. Menifee residential ADU plan checks currently run four to eight weeks on initial submittal; second-round corrections, when they occur, typically add two to four weeks. We respond to every plan check correction included in our scope – no per-correction billing. The goal is an approved set, and we track it to that point.
-
Approved Drawing Set and Permit Issuance
When the county issues the building permit, you receive a complete digital copy of the approved drawing set. This is the document that governs construction. Under the 365-Day Done Right Promise, if the finished ADU deviates from these permitted drawings, Ellery makes it right – in writing, before construction starts, because that commitment is already in your contract.
ADU Design & Blueprints Pricing in Menifee
How Much Does ADU Design & Permitting Cost? (2026 Price Guide) - Menifee, CA - fees in Menifee typically fall in the ranges below. These are honest market ranges based on what projects in Riverside County actually require – not teaser prices that expand after the first meeting. Your written quote from Ellery will be a fixed number within this range, specific to your property and scope.
| Project Type | Typical Design & Blueprint Fee | What’s Included |
|---|---|---|
| Junior ADU or interior conversion (no exterior addition) | $4,500 – $7,500 | Floor plan, egress details, Title 24, plan check submittal |
| Garage conversion ADU | $6,500 – $10,500 | Full permit set including structural notes, elevation drawings, energy report |
| New detached ADU, stick-built (up to 800 sq ft) | $9,500 – $16,000 | Site plan, full architectural set, civil/grading notes, Title 24 |
| New detached ADU, modular or prefab (Mighty Buildings, Plant Prefab) | $7,000 – $13,000 | Site-specific drawings, foundation plan, utility connections, manufacturer coordination |
| Complex sites (sloped lots, easements, existing nonconformities) | Add $2,000 – $5,000 | Additional civil sheets, geotechnical coordination, variance documentation if required |
These fees cover design and blueprints only. If you’re pricing a complete design-build project – drawings through final inspection – see the full-scope figures on the home page or ask for an all-in written quote when you call.
What Moves the Number
- Lot complexity. Menifee’s hillside parcels in the Countryside area or near Murrieta Hot Springs Road sometimes require geotechnical reports and retaining wall details that add sheets to the drawing package and fees to the total.
- HOA requirements. Several Menifee communities – including parts of Audie Murphy Ranch – have architectural review processes that run parallel to county plan check. If your HOA requires a separate submittal package, that’s additional scope and is quoted separately.
- Existing structure condition. If the structure we’re converting (garage, guest room) has unpermitted modifications, those have to be documented and resolved in the drawing set before the county will approve the ADU overlay.
- Modular manufacturer coordination. Working with Mighty Buildings or Plant Prefab involves coordinating their factory-certified drawings with our site-specific permit set. That coordination is included in the modular fee range above and doesn’t get invoiced as a surprise line item at the end.
Every Ellery project starts with a free estimate. Call (951) 528-2967 and we’ll review your property and give you a written number – not a range with a question mark at the end.
FAQs – ADU Design & Blueprints in Menifee

How long does it take to get ADU blueprints approved in Menifee?
From the start of design work to an approved building permit, most Menifee ADU projects take four to six months. Design and drawing production takes four to eight weeks depending on scope and revision cycles. Riverside County’s initial plan check review for residential ADUs currently runs four to eight weeks; a correction round adds two to four weeks. Complex sites – sloped lots, existing nonconformities, HOA & Zoning Compliance review requirements – extend that timeline. We track every submittal and correction response for you, so you’re not chasing the county for status updates. Call (951) 528-2967 to get a project-specific timeline estimate based on your lot.
What’s included in an Ellery ADU blueprint package?
A standard Ellery permit set includes: a dimensioned site plan showing the ADU footprint and setbacks, floor plans at 1/4-inch scale, all four exterior elevations, at least one building section, wall and roof framing details, an electrical and mechanical schematic, and the Title 24 energy compliance report. For modular projects involving brands like Plant Prefab, the package also includes the site-specific foundation plan and utility connection drawings coordinated with the manufacturer’s factory set. The exact sheet list is written into your project scope before work starts – per Haven Standard Clause 1 – so there’s no ambiguity about what you’re getting.
Can I use Ellery’s blueprints with a different contractor?
Yes. The drawings are yours once the design fee is paid. That said, Ellery operates as a design-build studio, meaning the same contract that covers your drawings also covers construction – which eliminates the gap where most ADU projects go sideways when the designer and builder disagree about what the drawings actually require. If you bring an outside contractor to build from our plans, the 365-Day Done Right Promise covers construction only when Ellery is doing the building. The drawings themselves are fully transferable and county-approved regardless of who builds.
Do I need separate drawings for a prefab or modular ADU in Menifee?
Yes. Riverside County requires site-specific drawings even for factory-built units from brands like Mighty Buildings or Plant Prefab. The manufacturer’s drawings cover the structure itself; your permit set needs to show how that structure sits on your specific lot – foundation design, setbacks, utility connections, grading if the site isn’t level. Ellery produces those site drawings and coordinates them with the manufacturer’s package so the combined submittal reads cleanly at plan check. That coordination is included in our modular fee range, not added on afterward. Call (951) 528-2967 for a written quote specific to the unit type you’re considering.
Why the Blueprint Set Matters More Than Most Clients Expect
Most of the ADU projects that stall in Menifee don’t stall because the homeowner ran out of money or changed their mind. They stall because the drawing set was incomplete, the plan check corrections multiplied, and the contractor walked because there was nothing solid to build from. We’ve seen this pattern on projects in Romoland, in Sun City, and on newer lots in the Heritage Lakes area – the symptom varies but the root cause is the same: drawings that were treated as a formality rather than the core product.
Nadia Ellery structured the studio around the opposite principle. The permit set is the deliverable. Construction is what happens after the permit set is right. That’s why the design-and-blueprints sub-service is described in its own page, quoted separately, and held to the same Haven Standard as every other phase: written price, documented photo record, 365-Day Done Right Promise in writing.
If you have a drawing set from another firm and want a second set of eyes on it before you submit to the county, that’s what our Free Second Opinion is for. Bring us the drawings and any written estimate you have. We’ll tell you specifically what we see – not in general terms, but sheet by sheet.
The full framework for how design, permitting, and construction fit together under one contract is covered in our ADU Design & Permitting in Menifee overview. Start there if you want the complete picture before calling.
Get a Written Blueprint Quote for Your Menifee ADU
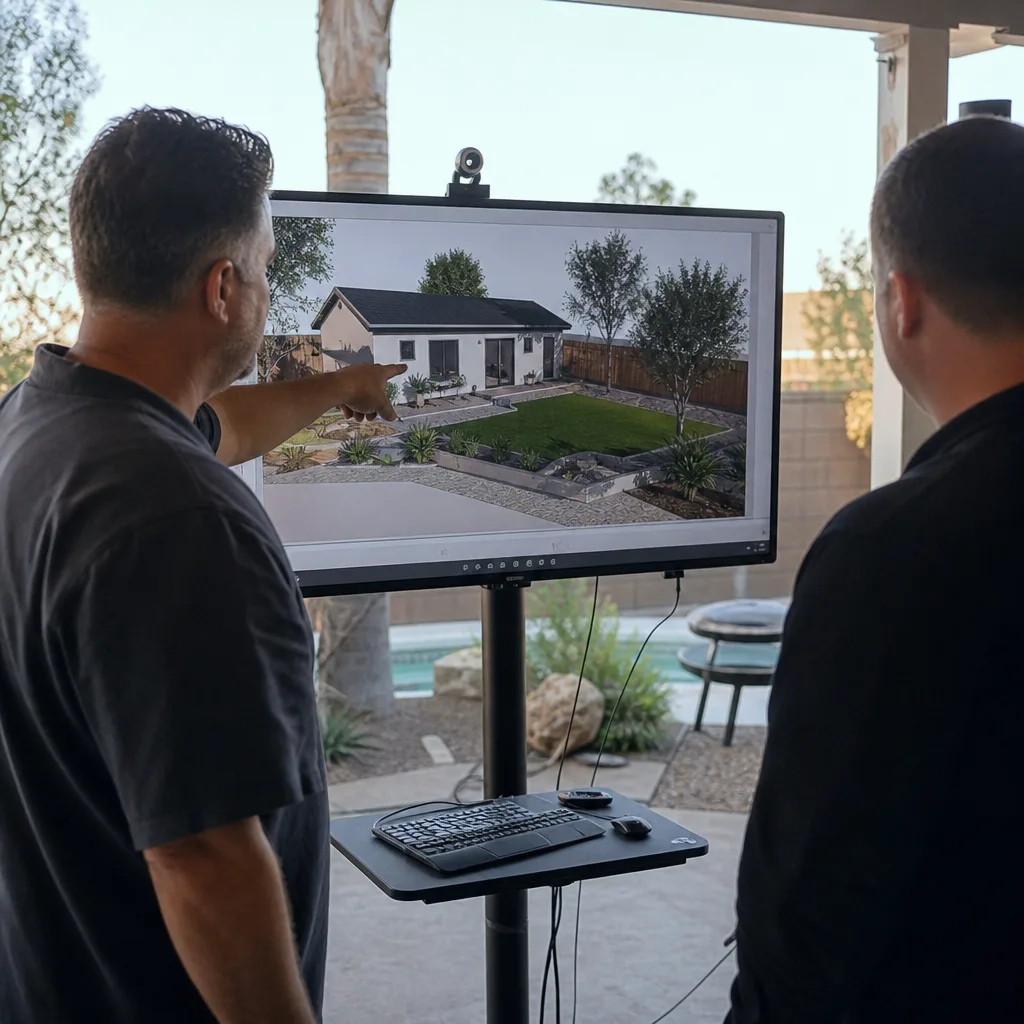
Call (951) 528-2967 to speak with someone at ADU Design & Permitting Near Me in Menifee, CA about your property. We’ll review the lot, tell you what drawing package your project requires, and give you a written price before any work starts. A live person answers – not a recording, not a form that generates a callback three days later. If you already have a written estimate from another firm, bring it. The Free Second Opinion costs nothing and takes less than an hour.
Written by Nadia Ellery, Owner at Ellery ADU Studio Menifee, serving Menifee.