
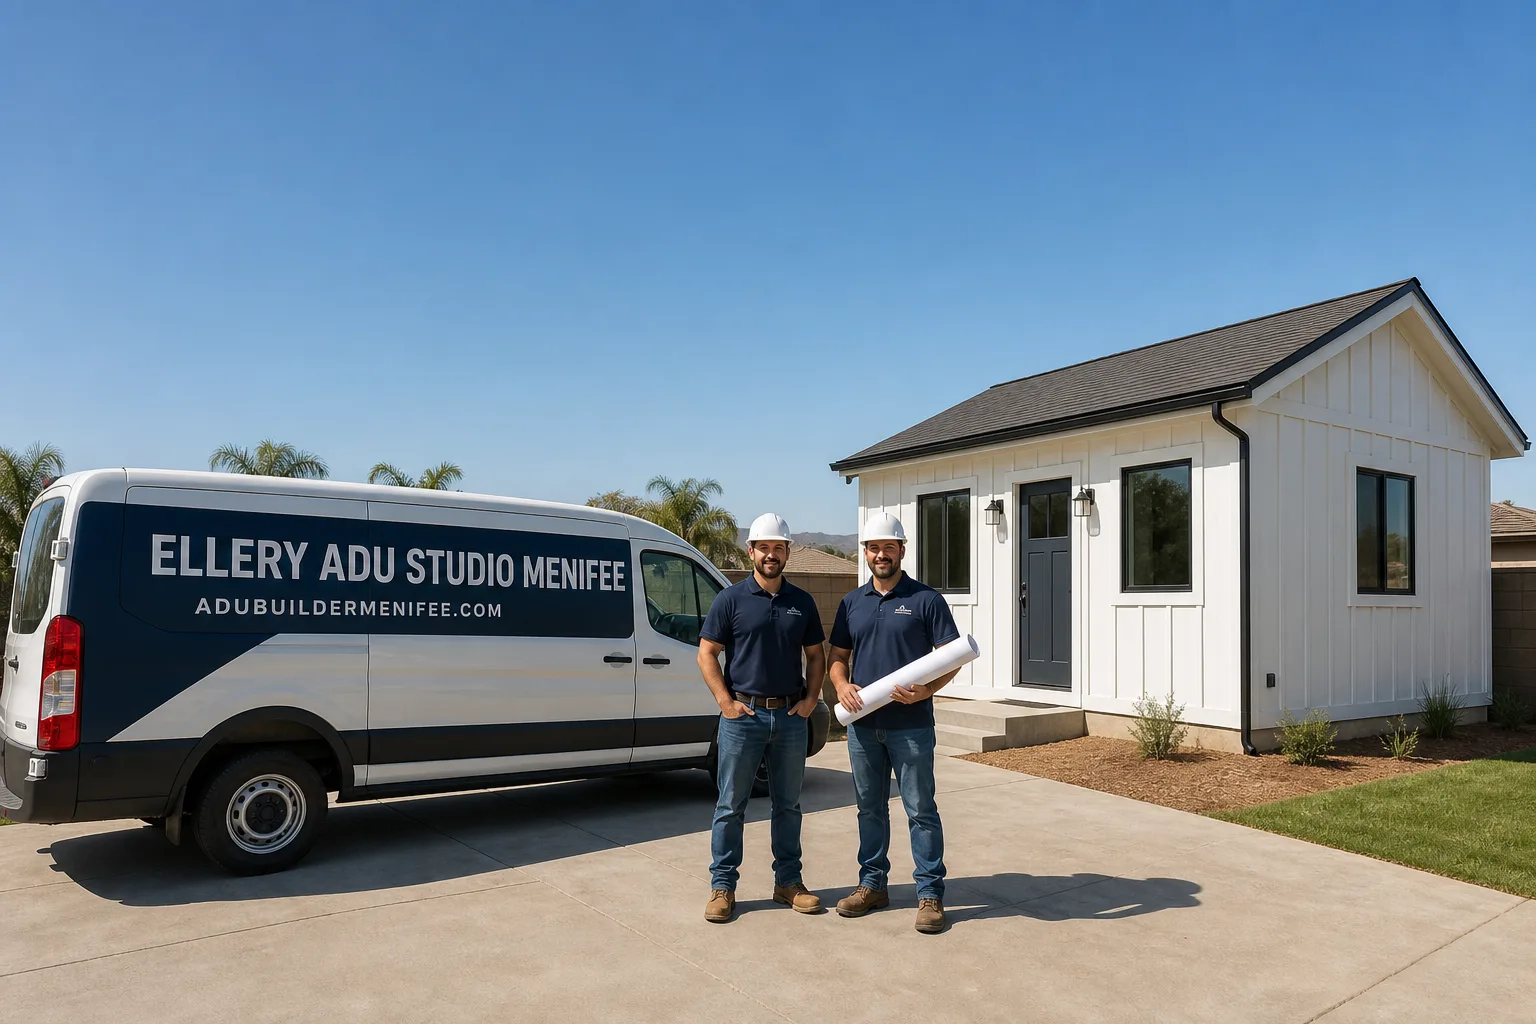
ADU Design & Permitting Near You in Menifee, CA
If you’re searching for our ADU Design & Permitting services near you, Ellery ADU Studio covers Menifee and the surrounding Inland Valley communities under one contract at one written price – drawings, permit set, and construction together, so there’s no designer-versus-builder gap to fall into. A live person answers at (951) 528-2967 any time of day; no voicemail, no callback queue.
Nadia Ellery founded the studio in 2015, the same year California’s ADU law began loosening setback and owner-occupancy rules that had kept most Menifee lots locked out of the rental and multigenerational housing market. Since then the studio has designed, permitted, and built more than 900 ADUs – every one quoted with a written price before a single drawing started, per Haven Standard Clause 1. That number isn’t a marketing figure; it’s a documented project count backed by a photo record on every completed unit.
Homeowners in Menifee typically reach out because they’ve already received one estimate that had no drawings attached, or because a contractor quoted one number and then handed them a permit bill they didn’t expect. The Ellery model covers ADU Design & Permitting, Garage Conversion ADU, New Detached ADU, Junior ADU & Interior Conversion, and ADU Site Prep & Utilities – five services, one contract, one price, locked at signing under Clause 5 (No Surprises).
If you have a written estimate from another firm, bring it. The studio offers a Free Second Opinion on any written quote already in hand, at no charge and with no obligation to proceed with Ellery.
Fast, Local ADU Design & Permitting
Menifee sits inside a Riverside County jurisdiction where City of Menifee planning staff have adopted streamlined ADU review timelines following SB 9 and AB 2221 – but “streamlined” still means the permit set has to be right the first time. A submission with incomplete title-24 energy calculations or a missing soils report waiver gets held, and every hold adds four to six weeks to your timeline. Ellery’s permit sets are prepared specifically for Menifee’s current checklist, not a generic Southern California template.
Initial consultations happen fast. Because the studio serves Menifee and the surrounding corridor full-time, a site visit can typically be scheduled within the week. The written price follows the site visit – not weeks later, not after a series of design revisions. Under Haven Standard Clause 1, no work begins until that price is in writing and you’ve signed off on it.
For homeowners who’ve already started the process elsewhere and hit a wall – a contractor who went quiet, a designer who delivered drawings the city rejected – the studio’s Free Second Opinion can diagnose what went wrong and give you a clear-eyed read on what it will take to get the project back on track in Menifee.
Areas We Cover

The studio’s primary service area covers Menifee and the communities immediately around it. If your property sits in any of the following areas, you’re in the territory Ellery works in full-time:
- Menifee – including Audie Murphy Ranch, Romoland, Quail Valley, and the Sun City corridor where lot sizes and HOA covenants vary significantly block by block
- Canyon Lake – a gated community with its own architectural review process layered on top of Riverside County permitting; the studio has navigated that dual-approval path before
- Homeland – unincorporated Riverside County parcels here often carry agricultural zoning overlays that affect ADU setback calculations
- Wildomar – hillside lots in Wildomar frequently trigger grading requirements that show up as a surprise line item for homeowners who got a flat-rate quote from a firm that never walked the land
- Perris – a fast-growing city where City of Perris planning has been actively processing ADU applications; Ellery tracks the current submission checklist for this jurisdiction
- Good Hope – unincorporated county territory with its own Riverside County Planning requirements distinct from the City of Menifee
- Nuevo – rural parcels with septic systems, which changes the Site Prep & Utilities scope materially; the studio prices that scope separately and in writing
- Lake Elsinore – city-processed permits here follow a different fee schedule than Menifee; the written quote reflects the actual jurisdiction, not an average
For a full breakdown of what the design-build process looks like specifically for Menifee properties, the ADU Design & Permitting in Menifee page covers the local permit checklist, typical cost ranges, and what the five-service single-contract model means for your specific parcel type. And if you want to understand the full scope of what Ellery does as a studio, the home page is the right starting point.
What Does ADU Design & Permitting Actually Cost Near Menifee?
This is the number most homeowners search for and most studio websites refuse to publish. Ellery publishes it because hiding pricing contradicts the entire point of Haven Standard Clause 1.
Design and permitting fees – drawings, title-24 energy compliance, structural calculations, and the Permit Application package – typically run between $8,000 and $18,000 for a standard Menifee ADU project, depending on unit size, lot complexity, and whether the jurisdiction requires a geotechnical soils report. City of Menifee permit fees for a new detached ADU generally land in the $5,000 to $12,000 range, billed directly to the project and included as a line item in the written quote, not discovered later.
All-in construction costs – design through final inspection – vary by project type:
- Garage Conversion ADU: typically $95,000-$160,000 all-in, depending on garage size, existing electrical panel capacity, and whether the slab is within conversion range (4 inches is the usual floor; thinner slabs require a structural solution that changes the budget)
- Junior ADU / Interior Conversion: typically $60,000-$110,000 all-in for a code-compliant interior conversion with a separate entrance and kitchen
- New Detached ADU: typically $180,000-$340,000 all-in for a site-built unit; prefab and modular systems from brands like Abodu, Dvele, Mighty Buildings, or Plant Prefab can compress that range and reduce on-site construction time, with Ellery specifying and coordinating those systems inside the same single contract
Every range above is a starting point. The written quote for your specific Menifee property – based on your lot, your zoning, your existing structure, and the current City of Menifee fee schedule – is what governs. That quote is free. Call (951) 528-2967 and a live person will set up the site visit.
Why the Permit Set Is the Core Product

Most ADU projects that stall do so at permitting, not construction. A designer produces drawings that a contractor can’t build from. A contractor pulls a permit without coordinating with the designer. The city asks for a correction letter and neither party claims responsibility. Homeowners in Menifee describe this to Ellery regularly – projects two years in with no approved permit set.
The single-contract model eliminates that gap because there is only one responsible party. Nadia Ellery’s team produces the drawings and the permit set, and the same contract covers the build. If the finished ADU isn’t built to the permitted drawings, the 365-Day Done Right Promise requires Ellery to make it right – in writing, before the project starts, not as a verbal assurance made during a sales call.
The permit set for a Menifee ADU typically includes: architectural floor plans and elevations, a site plan showing setbacks to all property lines, structural calculations signed by a licensed engineer, title-24 energy compliance documentation, and any special studies the city’s checklist requires (soils report, noise study, or grading plan for hillside parcels). Every document in that set was prepared for your specific parcel, not adapted from a neighboring city’s template.
The studio also brings prefab and modular fluency to projects where a manufactured system makes sense. Boxabl, Cover, Tuff Shed-converted units, and James Hardie-clad modular panels are specified within the same permit set – Ellery coordinates the manufacturer’s drawings with the site-specific engineering so the city receives a single, coherent package rather than a patchwork of documents from three different sources.
Menifee ADU Permitting: What Local Homeowners Need to Know
Menifee adopted its own ADU ordinance consistent with state minimums, which means ministerial approval applies to most standard applications – the city cannot impose design discretion on a code-compliant ADU. That’s good news for project timelines. The catch is that “code-compliant” requires hitting every box on the city’s submission checklist on the first try. A single missing document triggers a correction notice, and the clock resets.
In the Sun City and Quail Valley corridors of Menifee, older lots sometimes carry recorded CC&Rs from earlier HOA configurations that are no longer actively enforced but that title companies still flag. Ellery reviews those documents at the outset so a title issue doesn’t surface at the funding stage of a construction loan. In Audie Murphy Ranch, newer lots often have active HOA architectural committees whose approval timeline runs parallel to the city’s – that dual-track timeline is priced into the project schedule, not discovered after signing.
Romoland parcels present a different question: many were originally agricultural, and while state law preempts most local restrictions on ADU approvals, the existing utility infrastructure on agricultural-origin lots sometimes requires a utility extension that changes the Site Prep scope materially. The written quote accounts for that; a verbal estimate from a contractor who hasn’t walked the lot usually doesn’t.
The Haven Standard: What It Means for Your Project
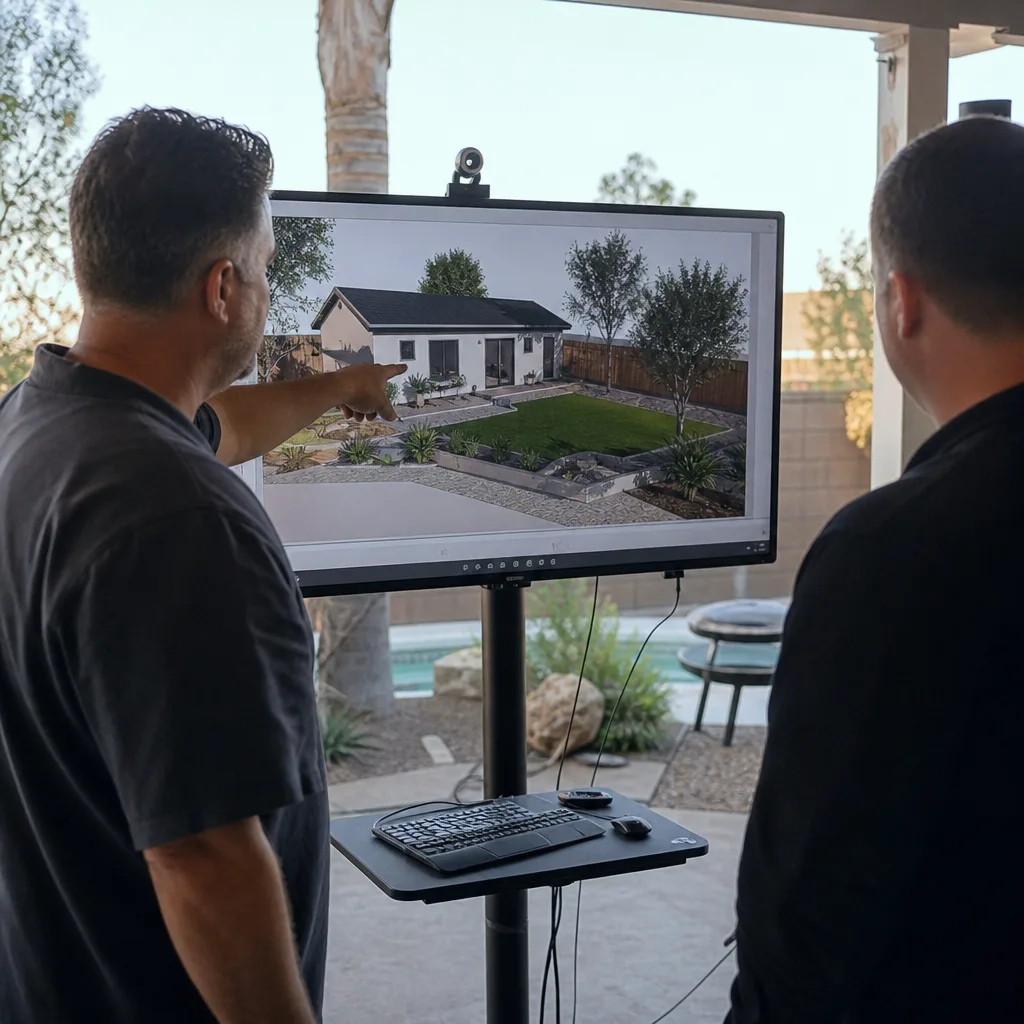
The Haven Standard is the written framework that governs every Ellery project. It exists because ADU construction is a six-figure decision, and a verbal handshake isn’t documentation. Here’s what it covers in plain terms:
- Clause 1 – Written Price Before Any Work Starts: the scope, the price, and the timeline are in writing before any design work, permit application, or site preparation begins. No work starts on a handshake.
- Clause 5 – No Surprises: the scope is locked at signing. No door-side upsells, no change-order surprises for items that should have been in the original scope. If something genuinely new emerges – a buried condition that no inspection could have anticipated – it’s documented in writing with a photo record before any additional cost is approved.
- 365-Day Done Right Promise: if the finished ADU is not built to the permitted drawings within 365 days of completion, Ellery makes it right. In writing. Before the project starts.
- Documented Photo Record: every site visit, every inspection stage, every milestone produces a documented photo record that the client receives. Not a summary of how the visit felt – evidence of what was found and what was done.
Frequently Asked Questions
How fast can you start an ADU design and permitting project near Menifee?
A Site Assessment visit can typically be scheduled within one week of your first call. The written price follows the site visit – usually within a few business days – and design work begins as soon as the written contract is signed. Ellery does not start work before the written price is in your hands, per Haven Standard Clause 1. Call (951) 528-2967 to get the site visit on the calendar; a live person will answer.
Do you serve my area if I’m not in Menifee proper?
Yes. The studio covers Canyon Lake, Homeland, Wildomar, Perris, Good Hope, Nuevo, and Lake Elsinore as regularly served areas, in addition to Menifee. Each of these jurisdictions has its own permit checklist and fee schedule, and the written quote for your project reflects the actual jurisdiction – not a regional average. If you’re unsure whether your address falls inside the service area, call (951) 528-2967 and ask directly.
What does ADU design and permitting cost near Menifee?
Design and permitting fees (drawings, engineering, energy compliance, and permit application) typically run $8,000-$18,000 for a standard Menifee project. City of Menifee permit fees generally add $5,000-$12,000, included as a line item in the written quote. All-in construction costs range from roughly $60,000 for a Junior ADU interior conversion to $340,000 or more for a larger new detached unit. The only number that governs your project is the written price Ellery gives you after the site visit – which is free to obtain. Call (951) 528-2967 for a site visit.
Can I reach someone after hours if I have an urgent question about my project?
A live person answers calls at (951) 528-2967 around the clock – no voicemail queue, no next-business-day callback. This applies to existing clients with project questions and to new homeowners who want to understand their options before committing to anything. After-hours calls are answered the same way as daytime calls.
Written by Nadia Ellery, Owner at Ellery ADU Studio Menifee, serving Menifee and nearby areas.
What Our Customers Say
"They walked us through setbacks and utility capacity before we paid anything, and told us one of our two options was not going to get approved."
- Mireille T."Handled the whole planning process. We went to one hearing and that was it."
- Rowena C."Detached unit in the back garden. Good design, good build quality, and the cost changes were documented and agreed in advance."
- Stefan B.