
Last updated September 25, 2026
ADU Permits, Codes & Inspections in CA: What You Need to Know
AB 2221 took effect January 1, 2023, and invalidated dozens of local ADU ordinances across California overnight. Yet in 2024, we were still correcting permit applications in Riverside County where applicants had been told to comply with rules the state had already erased. The gap between what California law requires and what local agencies actually enforce is where ADU projects live or die. The Complete Guide to ADU in Menifee maps the three-layer system that actually governs your permit, the inspection sequence that trips up most first-time builders, and the specific objections you can raise when a city tries to apply a rule the state has already removed. We wrote this from our office in Menifee, where we’ve shepherded ADU permits through jurisdictions that range from fully compliant to still finding their footing.
Quick Answer
California ADU permits operate under a three-layer hierarchy: state statute sets minimum rights, local ordinance can add requirements only where state law explicitly allows it, and the 2022 California Building Code provides the technical standard. Your project must pass six standard inspections plus any special inspections triggered by structural or energy conditions. The most common delay is not design complexity; it’s a local agency applying a superseded rule that state law has already preempted.
Table of Contents

- The Three-Layer Legal Hierarchy: State, Local, and Building Code
- The California ADU Inspection Sequence
- Title 24 Energy Compliance: HERS Rater vs. Self-Certification
- Owner-Builder Permits: What B&P Code 7044 Actually Allows
- How to Object When a Local Agency Rejects a State-Compliant Application
- Menifee-Specific Considerations
- Common Mistakes to Avoid
- When to Call a Professional
- Frequently Asked Questions
The Three-Layer Legal Hierarchy: State, Local, and Building Code
Most guides flatten California ADU law into a single narrative. That is why their readers get surprised at the permit counter. The actual system is three layers deep, and conflicts between them are resolved by a clear priority order.
Layer 1: State Statute (The Floor)
AB 68 (2019), AB 2221 (2022), and SB 897 (2022) form the current statutory foundation. These laws established that:
- Local agencies must ministerially approve ADUs that meet objective standards, with no discretionary review
- Maximum ADU sizes are set by state: 850 square feet for a one-bedroom, 1,000 for two-bedroom, with larger allowances based on lot coverage formulas
- Height limits of 16 feet are guaranteed; taller limits apply if the primary dwelling exceeds that height or if specific conditions are met
- Replacement parking cannot be required when a garage is converted to an ADU
- Owner-occupancy requirements for ADU rentals were eliminated statewide through 2025
AB 2221’s January 2023 effective date is the watershed moment most homeowners miss. It explicitly preempted local ordinances that imposed standards not authorized by state law. Cities like Menifee and others in Riverside County had to revise their municipal codes to comply. Some did so promptly. Others took months, and a few enforcement staff continued applying old standards well into 2024 because applicants did not know to challenge them - a problem we detail in ADU Warning Signs: A Menifee Homeowner’s Reference Guide.
Layer 2: Local Ordinance (The Conditional Ceiling)
Cities and counties may adopt ADU ordinances, but only where state law explicitly permits additional regulation. Permitted local additions include:
- Design review standards that are objective and published - not subjective aesthetic judgments
- Front setback requirements for detached ADUs, but only to the extent necessary for fire and safety
- Minimum lot size for the primary dwelling, though not for the ADU itself
- Architectural compatibility standards that are specific and measurable
What local agencies cannot do: impose minimum lot sizes for the ADU, require additional parking beyond what state law mandates, impose impact fees on ADUs under 750 square feet, or require design approval by a discretionary body like a planning commission. When a Menifee applicant was told in early 2024 that their detached ADU needed planning commission review, we cited Government Code Section 65852.2(a)(1) and the requirement for ministerial approval. The application proceeded without the hearing.
Layer 3: Building Code (The Technical Standard)
The 2022 California Building Code (CBC), effective January 1, 2023, with local amendments, governs structural, fire, accessibility, and energy standards. The CBC is not negotiable at the local level beyond the amendment process that the state approves. For ADUs specifically, the CBC incorporates:
- Fire separation requirements between ADUs and primary dwellings
- Egress window standards for sleeping rooms
- Ceiling height minimums (7 feet 6 inches generally, with exceptions)
- Foundation and structural standards tied to seismic zones
In Menifee, located in seismic design category D, the CBC’s lateral force requirements affect how we design foundations for both garage conversion ADUs in Menifee and new detached structures. The 2022 CBC updated reference standards for wood-frame shear walls, which changed how we detail garage conversions with existing slab-on-grade conditions.
Which layer controls in a conflict? State statute preempts local ordinance. Local ordinance can only add where authorized. The CBC applies universally but is interpreted by your local building official, whose reasonable interpretation carries weight unless appealed. The permit set we prepare for every ADU Design & Permitting in Menifee project cites the controlling authority for every standard applied, so the inspector knows we know the hierarchy.
The California ADU Inspection Sequence

Every ADU project in California must pass a defined inspection sequence. Missing one, or failing to hold at the correct stage, triggers rework and reschedule delays that compound quickly. Here is the standard sequence, with notes on what triggers additional requirements.
The Six Standard Inspections
- Foundation / Under-Slab - For new detached ADUs, this covers excavation depth, rebar placement, vapor barrier, and drainage. For garage conversions with existing slabs, the inspector verifies thickness and condition; if the slab is post-tensioned, special handling applies.
- Rough Framing - Wall framing, header sizing, hold-downs, and shear panel nailing patterns are verified against the structural drawings. In Menifee’s wind exposure category, we detail specific fastening schedules that differ from inland California standards.
- Rough MEP (Mechanical, Electrical, Plumbing) - All systems must be in place but not covered. Gas line pressure tests, electrical panel load calculations, and plumbing venting are verified. This is where most first-time owner-builders fail: they cover drywall before the MEP rough is signed off.
- Insulation - Batt or continuous insulation is verified for R-value and installation quality. Title 24 compliance documentation must be available at this inspection.
- Exterior Lath - For stucco or similar finishes, lath fastening and weather-resistive barrier are inspected before plaster application.
- Final - All systems operational, final Title 24 documentation submitted, and certificate of occupancy conditions met. The final inspection triggers the certificate of occupancy or completion.
Special Inspections: What Triggers Them
Beyond the standard six, special inspections are required when:
- Post-tensioned slabs are modified - common in garage conversions where the existing foundation is evaluated
- Structural steel or engineered lumber is used beyond prescriptive span tables
- Soils conditions require geotechnical observation - expansive clay in parts of Riverside County can trigger this
- Fire-resistant construction is required by proximity to property lines or other structures
- Photovoltaic systems are installed, requiring separate electrical inspection and utility interconnection approval
We document every inspection with a photo record that our clients receive, per the Haven Standard. When an inspector in Menifee noted a shear wall nailing pattern discrepancy in 2023, we had the permit set, the photo from rough framing, and the correction - all dated and documented. The project held final two days later. Without that record, the dispute would have cost weeks.
Title 24 Energy Compliance: HERS Rater vs. Self-Certification
Title 24, Part 6 of the California Code of Regulations governs energy efficiency in new construction. ADUs are not exempt. The compliance path you choose affects both cost and inspection requirements.
When Self-Certification (CF-1R) Is Sufficient
For many ADUs under 1,000 square feet, particularly conversions of existing conditioned space, a CF-1R form self-certified by the designer or builder is accepted. The CF-1R documents:
- Prescriptive envelope insulation values
- Window U-factor and solar heat gain coefficient
- HVAC system efficiency ratings
- Water heating equipment standards
The self-certification path requires that all components meet prescriptive standards. No field verification by a third party is required. This is the path we use for most garage conversion ADUs in Menifee where the existing structure’s thermal envelope is being modified within defined limits.
When a HERS Rater Is Required
A Home Energy Rating System (HERS) rater must perform field verification when:
- The project uses the performance compliance approach rather than prescriptive
- High-efficacy lighting is claimed and requires installation verification
- Quality insulation installation (QII) is the compliance path for envelope performance
- HVAC system airflow and refrigerant charge are claimed for compliance credit
- The project exceeds 1,000 square feet or includes complex mechanical systems
HERS verification adds $800-$1,400 to project costs and requires scheduling coordination. The rater visits at rough insulation and at final. Their data registry submission is required before the building inspector will sign final. We coordinate HERS scheduling in our construction timeline for projects where it’s required, so the inspection sequence isn’t broken.
The Common Error
Designers unfamiliar with ADU-specific Title 24 triggers often default to performance compliance when prescriptive would suffice, adding unnecessary HERS costs. Or they specify prescriptive components that are unavailable or incompatible with the project’s other systems. In a 2024 Menifee project, a competitor’s permit set specified windows with a U-factor that met prescriptive requirements but was incompatible with the fire-rated assembly required by the CBC for the property line condition. We revised the approach to use compliant windows within a performance path, added the HERS rater to the schedule, and delivered a buildable permit set. The original would have failed inspection at rough framing.
Owner-Builder Permits: What B&P Code 7044 Actually Allows
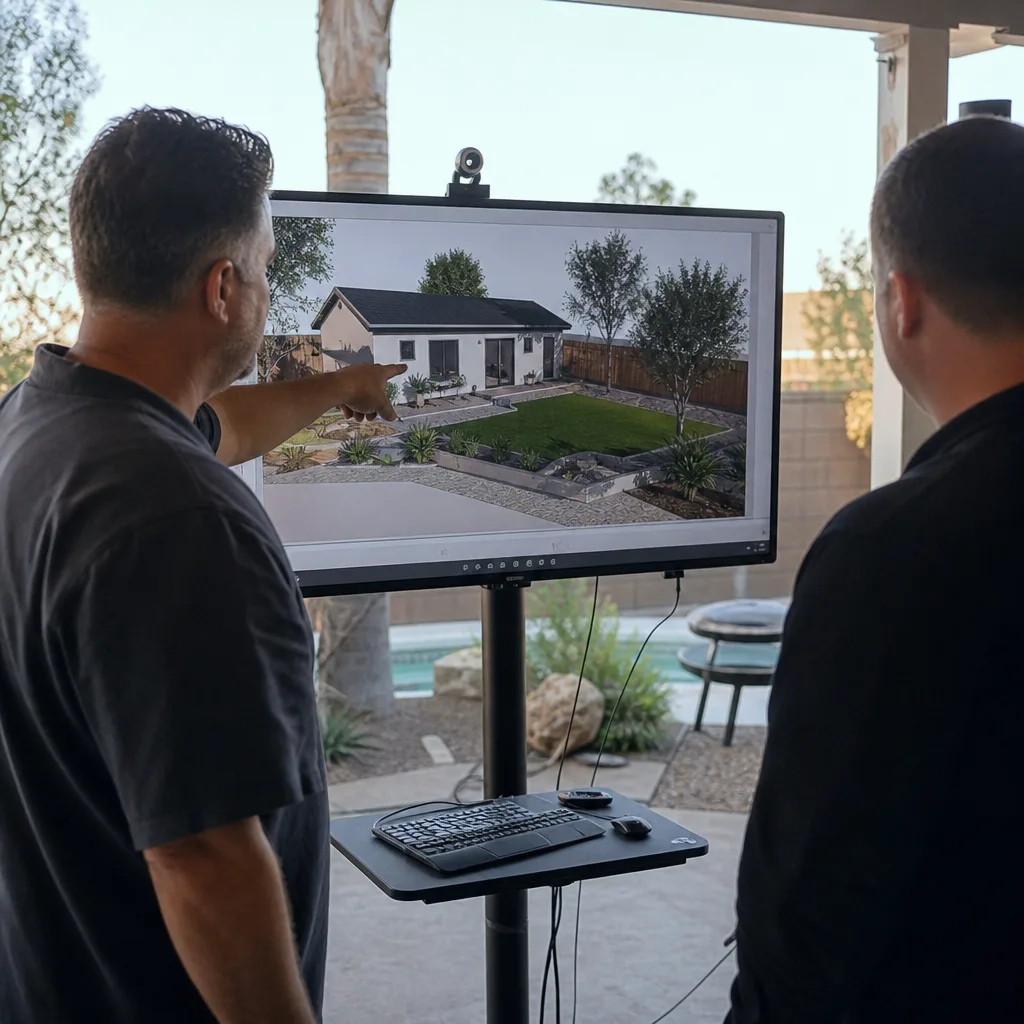
California Business and Professions Code Section 7044 permits homeowners to act as their own contractor on projects intended for their personal residence. The exemption is narrower than most homeowners realize, and the liability exposure is broader.
What 7044 Permits
An owner-builder may pull a building permit and perform construction work without a contractor’s license, provided:
- The property is the owner’s principal residence, or the ADU will be owner-occupied
- The owner intends to occupy the completed structure for at least 12 months
- The work does not involve trades requiring specialty licenses (C-36 Plumbing, C-38 Refrigeration, C-42 Sanitation Systems, C-57 Well Drilling, C-61 Limited Specialty for fire protection) unless those trades are performed by appropriately licensed subcontractors
Where 7044 Exposes the Homeowner
The exemption is not a shield. Owner-builders assume full legal responsibility for:
- Workers’ compensation coverage for anyone they hire, including day laborers. Personal homeowner’s insurance typically excludes this.
- Structural warranty obligations under California Civil Code 896, which apply for ten years. Licensed contractors carry insurance and bonding that backstop this; owner-builders self-insure.
- Resale disclosure requirements. Properties sold within ten years of owner-builder work require disclosure of the unlicensed status and may trigger buyer inspection contingencies or insurance complications.
- Lender and insurer restrictions. Many mortgage lenders and homeowner’s insurers impose conditions or exclusions on properties with significant unlicensed construction.
We review owner-builder permit applications in Menifee where the homeowner did not understand that 7044 does not exempt them from pulling proper permits, scheduling inspections, or complying with the CBC. The permit is issued; the liability is retained. For ADUs intended as rental income assets, the 12-month occupancy requirement is often incompatible with the financial plan. The owner-builder path made sense in 1980s rural construction. For a six-figure ADU in 2024, it is a risk structure most homeowners have not fully evaluated, as we explore in DIY vs Professional ADU: The Menifee Homeowner’s Decision Guide.
How to Object When a Local Agency Rejects a State-Compliant Application
When a local agency rejects an ADU application or imposes a condition that appears to conflict with state law, homeowners have a formal recourse path. Most do not know it exists, which is why superseded rules persist in practice.
Step 1: Document the Specific Rejection
Obtain the rejection in writing, with the specific code section or ordinance cited. Verbal rejections at the counter are not appealable; written determinations are. If the staff member will not provide written rationale, request a formal determination from the building official.
Step 2: Verify the Controlling Authority
Compare the cited requirement against:
- Government Code Section 65852.2 (the core ADU statute)
- AB 2221’s specific preemption language
- SB 897’s amendments regarding ministerial approval
- The 2022 CBC and any state-approved local amendments
We maintain a reference file of current and superseded local ordinances for jurisdictions where we work, including Menifee and surrounding Riverside County cities. When Menifee’s code was updated post-AB 2221, we tracked which sections changed and which staff interpretations persisted from the prior version.
Step 3: Formal Administrative Appeal
Most jurisdictions have an administrative appeal process to the building official or planning director. The appeal must cite the specific state law provision that preempts the local requirement. Include:
- The application and plans that were submitted
- The written rejection or condition
- The state statute section that controls
- A request for specific relief (permit issuance, condition removal)
Step 4: HCD Complaint Process
If the administrative appeal fails, file a complaint with the California Department of Housing and Community Development (HCD). HCD has authority under Government Code Section 65852.2(j) to review local ADU ordinances and enforcement for compliance with state law.
The HCD process:
- Complaint submitted online with supporting documentation
- HCD has 30 days to determine if the complaint states a violation
- If accepted, HCD notifies the local agency and requests a response
- HCD may issue a determination of noncompliance, which the local agency must address
- Realistic timeline: 90-180 days for resolution, depending on HCD caseload and local agency cooperation
In 2023, HCD issued determinations of noncompliance to multiple California cities that had failed to update ordinances post-AB 2221. The threat of HCD action, or actual HCD involvement, typically resolves disputes without full litigation. We have referenced HCD’s published determinations in administrative appeals where local staff were unaware of the current standard.
Step 5: Litigation (Rarely Necessary)
Mandamus action in superior court is available if administrative and HCD processes fail. The California Legislature has provided attorney fee provisions favoring plaintiffs in successful ADU preemption cases. We have never needed this step; the HCD threat is usually sufficient.
Menifee-Specific Considerations

Menifee incorporated in 2008 and has experienced rapid residential growth, particularly in communities like Sun City, Romoland, and the newer developments near the 215 corridor. This growth trajectory affects ADU permitting in specific ways.
The city’s ADU ordinance was revised in 2023 to comply with AB 2221, but implementation details continue to evolve. Menifee’s building department serves a growing volume of permit applications with staff levels that reflect the city’s recent incorporation rather than its current scale. Permit intake appointments are required and can schedule several weeks out; complete, accurate submittals avoid the resubmittal queue that adds months.
Climate conditions in Menifee matter for ADU design. Summer temperatures regularly exceed 100°F, and Title 24 compliance must account for cooling load in ways that coastal California designs do not. We specify higher-performance envelope assemblies and right-sized HVAC for Menifee’s climate zone (CEC Climate Zone 10) than we would for Los Angeles or San Diego projects. The cooling degree days here affect both equipment selection and insulation strategy.
Soils in parts of Menifee include expansive clay that can trigger geotechnical special inspection for new detached ADUs. In Sun City and surrounding areas with older agricultural grading, we evaluate soil reports early to avoid foundation redesign after permit issuance. For new detached ADUs in Menifee, this evaluation is part of our standard site assessment.
Utility coordination varies by neighborhood. Some Menifee areas have sewer availability; others require septic system evaluation for ADU addition. Water meter sizing and fire flow requirements affect whether a new detached ADU can be served from the existing meter or requires a separate service. We verify these conditions before finalizing the permit set, not after.
Menifee’s fire department operates under Riverside County Fire Authority, and fire access requirements for detached ADUs include specific driveway width and turnaround standards that differ from the city’s municipal code provisions. The permit set must satisfy both.
Common Mistakes to Avoid
- Assuming your city’s ADU webpage is current. Many California cities, including some in Riverside County, posted ordinance summaries in 2020 or 2021 that were superseded by AB 2221. Verify against the actual municipal code, not the planning department’s summary page.
- Starting construction before rough MEP sign-off. Covering drywall before the mechanical, electrical, and plumbing inspector has verified rough systems triggers mandatory removal. The most expensive square foot of an ADU is the one you have to demolish and rebuild.
- Choosing owner-builder status without understanding the insurance gap. Personal homeowner’s policies exclude workers’ compensation and construction defect claims. A single worker injury or latent defect discovered at resale can exceed the savings from avoiding contractor markup.
- Specifying prescriptive Title 24 components that conflict with other code requirements. The window that meets Title 24 U-factor may fail CBC fire-rating requirements for your property line condition. Integrated design review prevents this; sequential single-code review does not.
- Accepting verbal rejections without written documentation. An oral “you can’t do that” at the permit counter is not an appealable determination. Request written findings with cited authority, or you have no basis for administrative appeal or HCD complaint.
- Neglecting the photo record at each inspection. When a 2023 Menifee project had a framing inspection dispute, our dated photos from the rough framing hold showed compliance with the approved shear wall schedule. The inspector signed off the same day. Without documentation, the rework would have cost three weeks.
When to Call a Professional
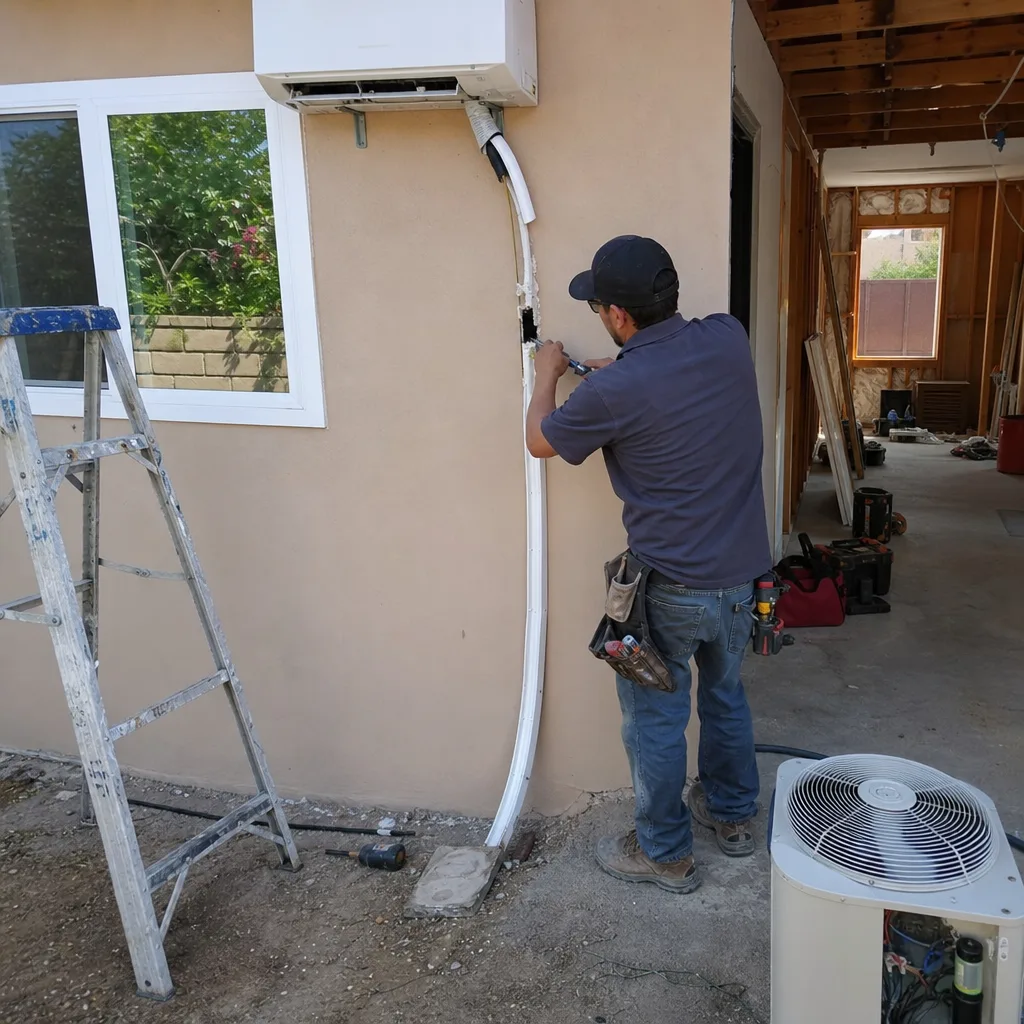
Call a design-build studio when your ADU project involves any of the following: new detached construction requiring structural engineering, garage conversion of a post-tensioned slab, Title 24 performance compliance path, HERS rater coordination, or any situation where a local agency has rejected your application or imposed conditions you suspect conflict with state law. See our more guides & resources for additional context. The cost of professional permit preparation is typically recovered in avoided delays, rework, and dispute resolution.
Ellery ADU Studio Menifee offers free estimates in Menifee. We also provide a Free Second Opinion on any written estimate already in hand. Call (951) 528-2967 to schedule.
Frequently Asked Questions
State law requires ministerial ADU applications to be approved or denied within 60 days of a complete submittal. In practice, incomplete applications, resubmittals after correction notices, and jurisdictions with staffing constraints extend this. In Menifee, we’ve seen well-prepared permit sets approved in 45 days and incomplete applications linger for six months. The variable is submittal quality, not project complexity. Call (951) 528-2967 to discuss your timeline - estimates are free.
Permit fees vary by jurisdiction and project scope. In Riverside County cities including Menifee, we’ve seen total permit and impact fees range from $8,000 for a simple garage conversion to $25,000+ for a large detached ADU with utility connections and school fees. The fee schedule is published, but the variables - plan check hours, inspection holds, utility connection deposits - are not always predictable upfront. Under Haven Standard Clause 1, we quote a written price that includes our permit facilitation; the city’s fees are passed through at actual cost with documentation. Call (951) 528-2967 for a project-specific range.
Yes, under B&P Code 7044, if the property is your principal residence and you intend to occupy the ADU for at least 12 months. However, you assume full liability for workers’ compensation, construction defects, and resale disclosure. For rental ADUs or properties you may sell within ten years, the owner-builder path creates insurance and title complications that most homeowners have not fully evaluated. We recommend understanding these exposures before choosing this path. Call (951) 528-2967 to review your situation - estimates are free.
Request the rejection in writing with specific cited authority. Compare that authority against current Government Code Section 65852.2 and AB 2221. File an administrative appeal to the building official citing the controlling state law. If denied, file an HCD complaint online. HCD has 30 days to accept the complaint and can issue a determination of noncompliance that the city must address. Realistic resolution: 90-180 days. We have used this process successfully where local staff applied superseded standards. Call (951) 528-2967 if you’re facing this situation - we offer a Free Second Opinion on your existing documentation.
The existing slab is inspected for thickness, condition, and post-tensioning status. If the slab meets structural requirements for the converted use, no new foundation is required. If the slab is inadequate - too thin, deteriorated, or post-tensioned with restrictions on modification - a foundation upgrade or replacement may be triggered. In Menifee’s Sun City area, we’ve encountered 4-inch slabs that were adequate for garage loads but required reinforcement for residential occupancy. The permit set must address this condition specifically. Call (951) 528-2967 to assess your garage’s readiness - estimates are free.
No. HERS raters are required only for projects using performance compliance paths or claiming specific measures that require field verification. Many garage conversions and smaller ADUs can comply through prescriptive standards with CF-1R self-certification. The choice of compliance path should be made during design, not discovered at inspection. We select the most cost-effective compliant path for each project. Call (951) 528-2967 to discuss which path applies to your project - estimates are free.
The Bottom Line
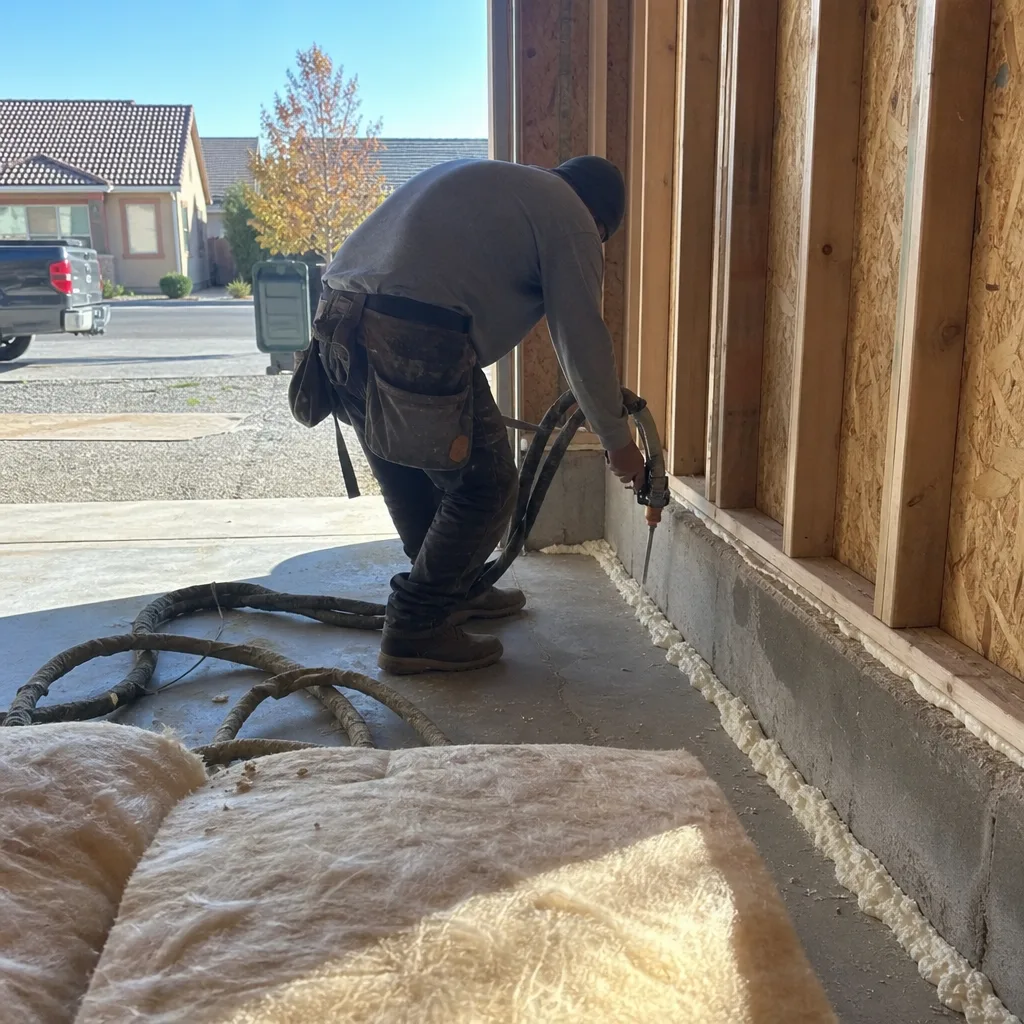
California ADU law creates a floor of rights that many local agencies still resist implementing. The three-layer hierarchy - state statute, local ordinance, building code - determines what you can build and how you build it. The inspection sequence is standardized but unforgiving of sequence errors. Title 24 compliance offers multiple paths, and the wrong choice adds unnecessary cost. Owner-builder status is legally available but financially risky for most ADU projects. When local agencies overreach, the HCD complaint process exists and works. Understanding these structures before you submit a permit application prevents the expensive surprises that derail projects. From our work in Menifee and across Riverside County, the projects that finish on time and on budget share one trait: the permit set was treated as the core product, not an afterthought.
Written by Nadia Ellery, Owner at Ellery ADU Studio Menifee, serving Menifee since 2015.