
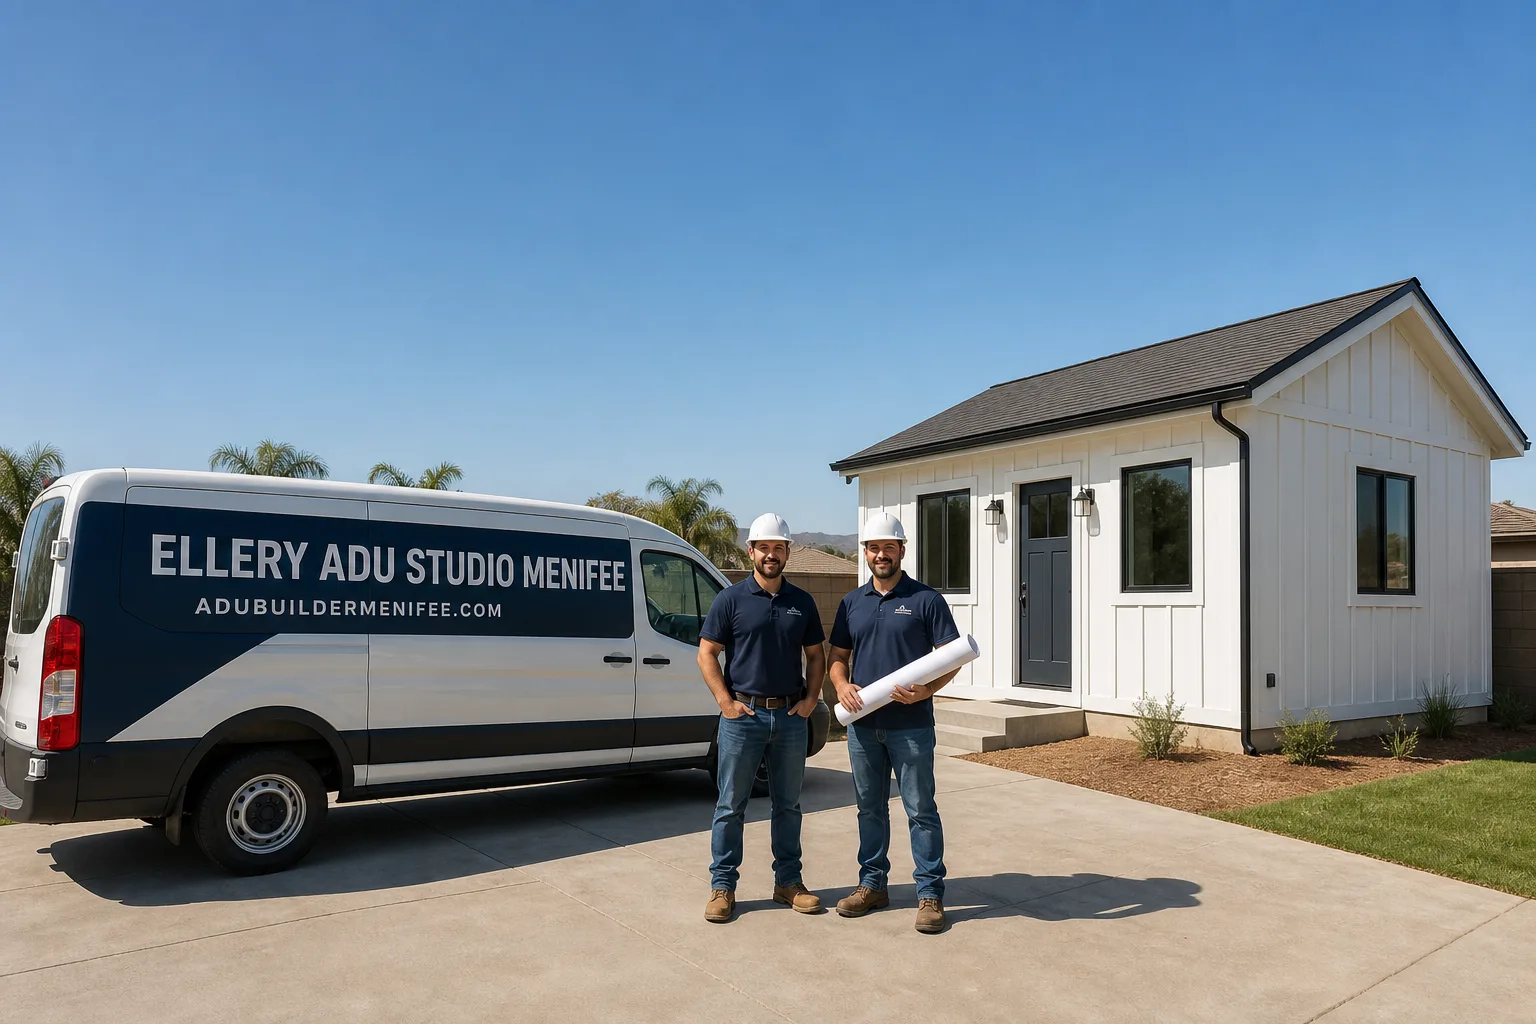
Fast, Reliable ADU Design & Permitting Across Menifee
ADU design and permitting in Menifee typically runs $8,500-$18,000 for the full design and permit set, with construction from $145,000-$285,000 depending on whether you’re converting existing space or building detached. Most Menifee permits clear in 90-120 days when the drawings are complete and the site assessment has already flagged panel and sewer upgrades. Our ADU Design & Permitting team coordinates dispatch from our Inland Empire office, with crews serving Menifee neighborhoods including Sun City, Quail Valley, and Romoland directly. Call (951) 528-2967 to schedule your free estimate.
Why Ellery ADU Studio Menifee Is Menifee’s Preferred ADU Design & Permitting Company
We’ve designed, permitted, and built ADUs across Menifee since 2015 - the same year California’s ADU laws began shifting - and we’ve completed more than 900 projects statewide, every one with a written price before work started and a documented photo record when work was complete. In Menifee specifically, our reputation rests on understanding what the city’s building department actually flags: 100-amp panels and original sewer laterals in Sun City homes, CC&R misinterpretations in newer tract neighborhoods, and Title 24 energy compliance that demands more aggressive specification here than in Temecula or Murrieta.
Our Menifee clients receive the same single-contract design-build structure that governs every Ellery project: drawings, permit set, and construction under one written price, with no designer-versus-builder blame gap. Under Haven Standard Clause 1, the price you sign is the price you pay. Under Clause 5, the scope is locked at signing - no door-side upsells, no scope creep. Nadia Ellery built this studio specifically to eliminate the friction that derails most ADU projects, and that starts with documentation you can verify, not promises you can’t.
A live person answers our phones 24/7. No voicemail queue. No callback that doesn’t materialize.
Our ADU Design & Permitting Services in Menifee

Site Assessment
Every Menifee ADU starts with a site assessment that documents what you actually have, not what you hope you have. In Sun City, this means verifying whether your garage is single-car, carport, or two-car - because most are not two-car, and that determines whether a detached backyard ADU is your only viable path. We photograph and measure the existing electrical panel, note the amperage, and flag whether the city will require an upgrade before permitting. We also locate the sewer lateral age and material; original clay or cast-iron laterals in 1960s-70s Menifee homes routinely fail inspection and must be replaced. You receive a written report with photos, a Title 24 preliminary analysis for Menifee’s 105-110°F summer design temperatures, and a clear statement of what the permit path looks like before we draw a single line.
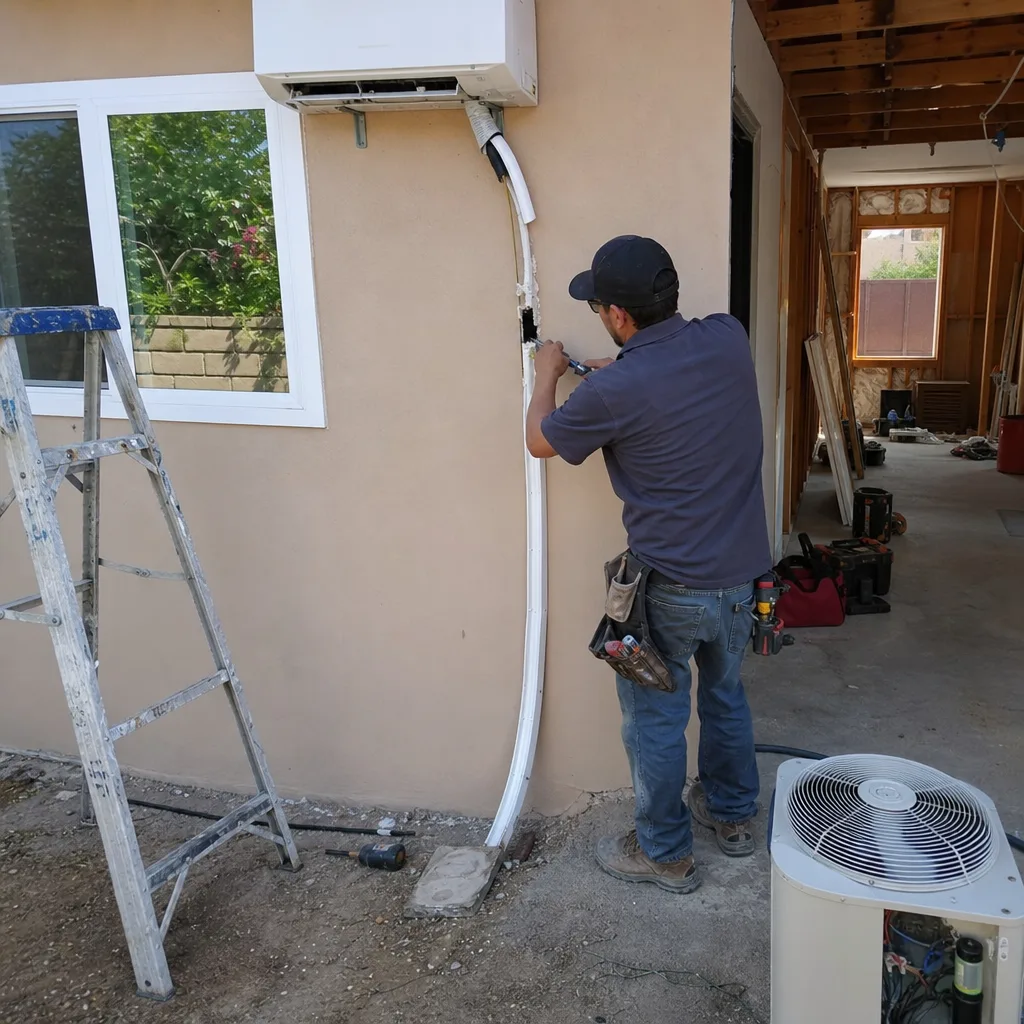
ADU Design & Blueprints
Our permit sets are the core product, not an afterthought. For Menifee’s aging-in-place homeowners - particularly in Sun City, where AB 68/SB 13 finally opened ADU development after decades of HOA blockage - we design zero-threshold roll-in showers, 36-inch doorways, blocking for grab bars, single-level layouts without interior steps, and slip-rated flooring surfaces. We also specify low-maintenance exterior materials for seasonal residents who travel. On a recent Sun City Menifee ranch with a carport (no two-car garage), our crew designed a detached 600 sq ft ADU with a zero-threshold roll-in shower, 36-inch doorways, and blocking for future grab bars; we specified James Hardie siding for low maintenance and a cool roof to meet Title 24 in 105°F+ summers. The Menifee building department flagged the original 100-amp panel and aging sewer lateral, so we scoped and permitted a 200-amp panel upgrade and full lateral replacement before final approval - keeping the project on schedule for the homeowner’s live-in caregiver. Every drawing set we produce includes structural, electrical, plumbing, and energy compliance sheets ready for Menifee’s plan check.
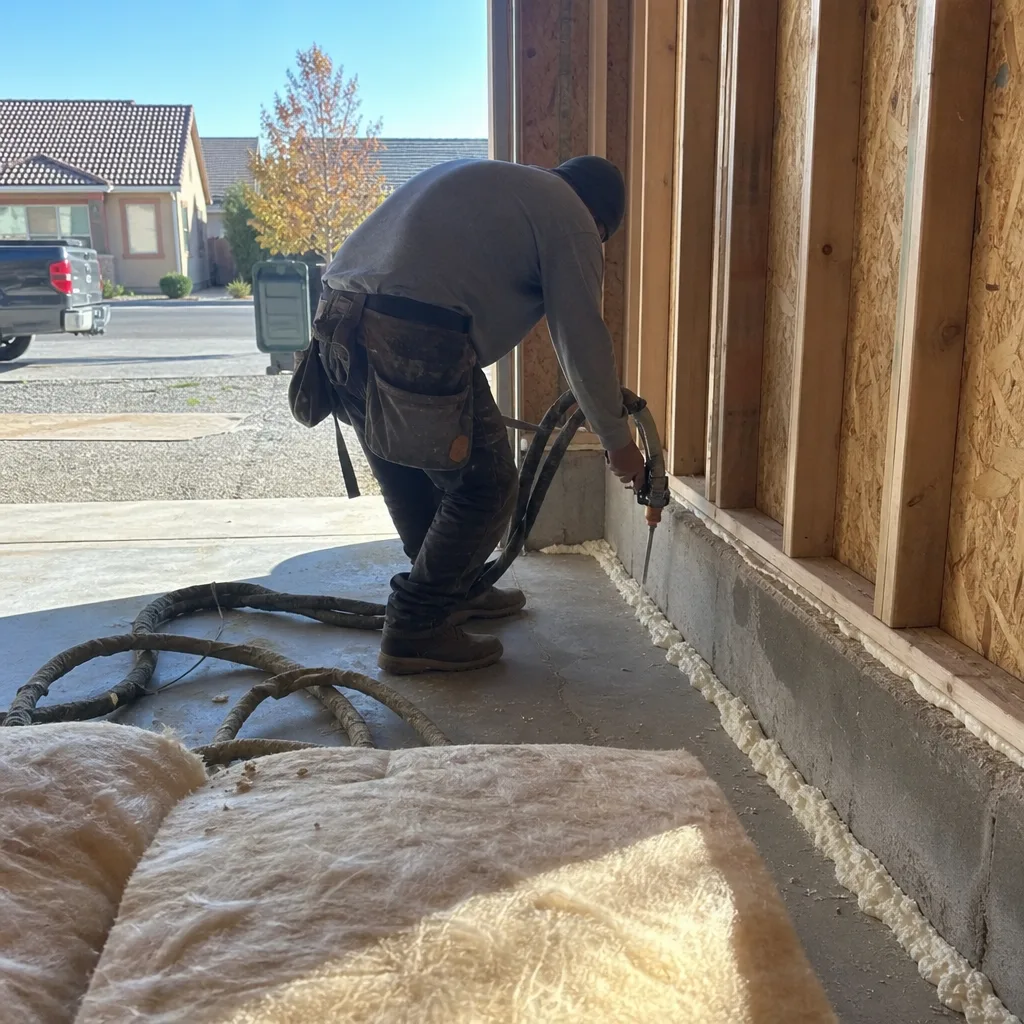
Permit Application
We handle Menifee’s permit submission directly, including any corrections or resubmittals. The city’s building department knows our drawings; we’ve been submitting here since 2015. We pull permits as the design-build entity, not as a separate designer handing off to an unvetted contractor. This matters because when Menifee flags a panel upgrade or lateral replacement - and they often do on Sun City properties - we revise the permit set in-house rather than stopping the project to find another trade. The permit package includes Title 24 energy calculations specific to Menifee’s climate zone, cool-roof specifications, and mini-split load calculations sized for Inland Valley heat. We also coordinate with Riverside County Fire when the ADU location triggers setback or access requirements.
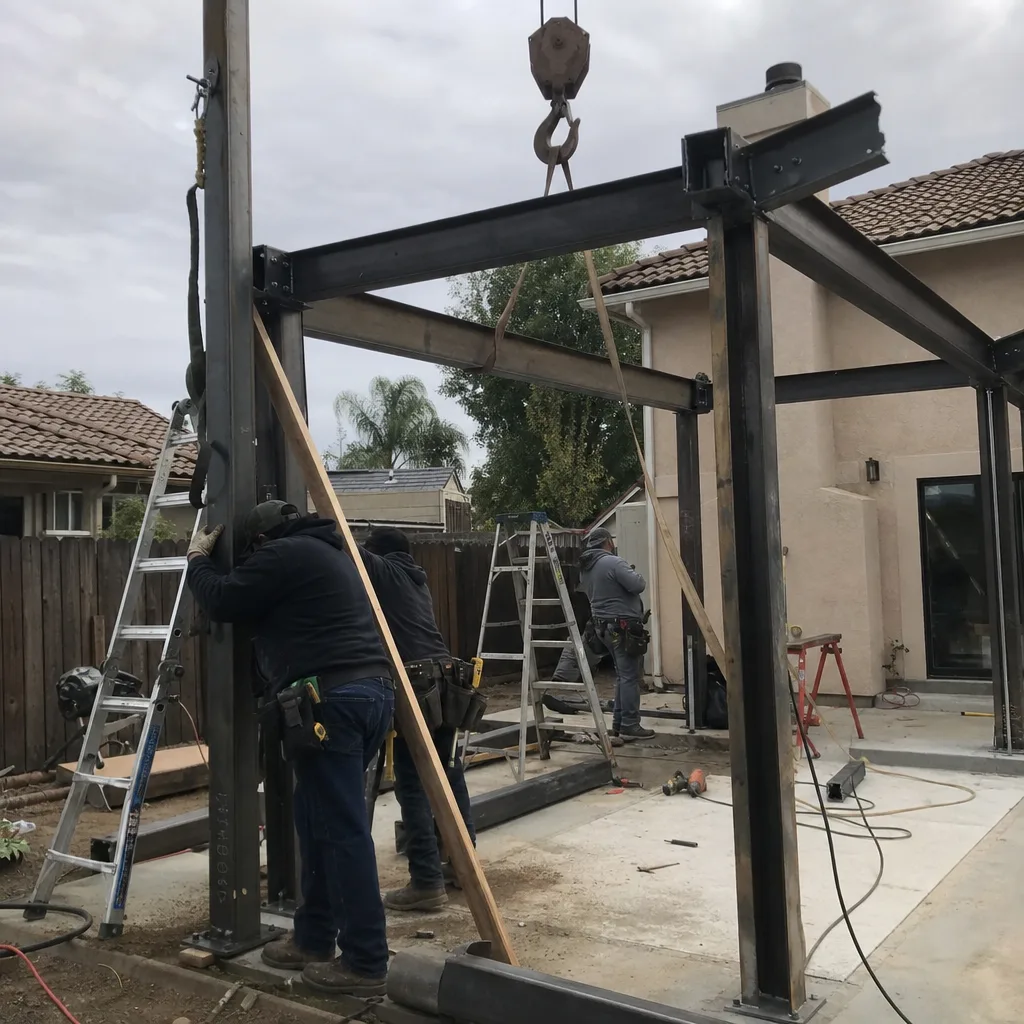
HOA & Zoning Compliance
Menifee’s zoning for ADUs follows California state law, but the real complexity is CC&Rs in newer neighborhoods and the specific history of Sun City. Here’s what Menifee homeowners need to understand: AB 68 and SB 13 explicitly void HOA restrictions that prohibit or unreasonably restrict ADUs on single-family lots. This released years of pent-up demand in Sun City, where 55+ homeowners had been blocked from adding caregiver suites or rental units. But voiding the restriction doesn’t mean the HOA disappears - design guidelines, architectural review, and maintenance standards may still apply. We review your CC&Rs during the site assessment and flag any remaining compliance requirements before design begins. In newer Menifee tract neighborhoods along McCall Boulevard or Murrieta Road, we verify that your lot meets the 4-foot side and rear setbacks and that the ADU doesn’t exceed the maximum 1,200 sq ft for detached units or 50% of the primary dwelling for conversions.
Title 24 Energy Compliance
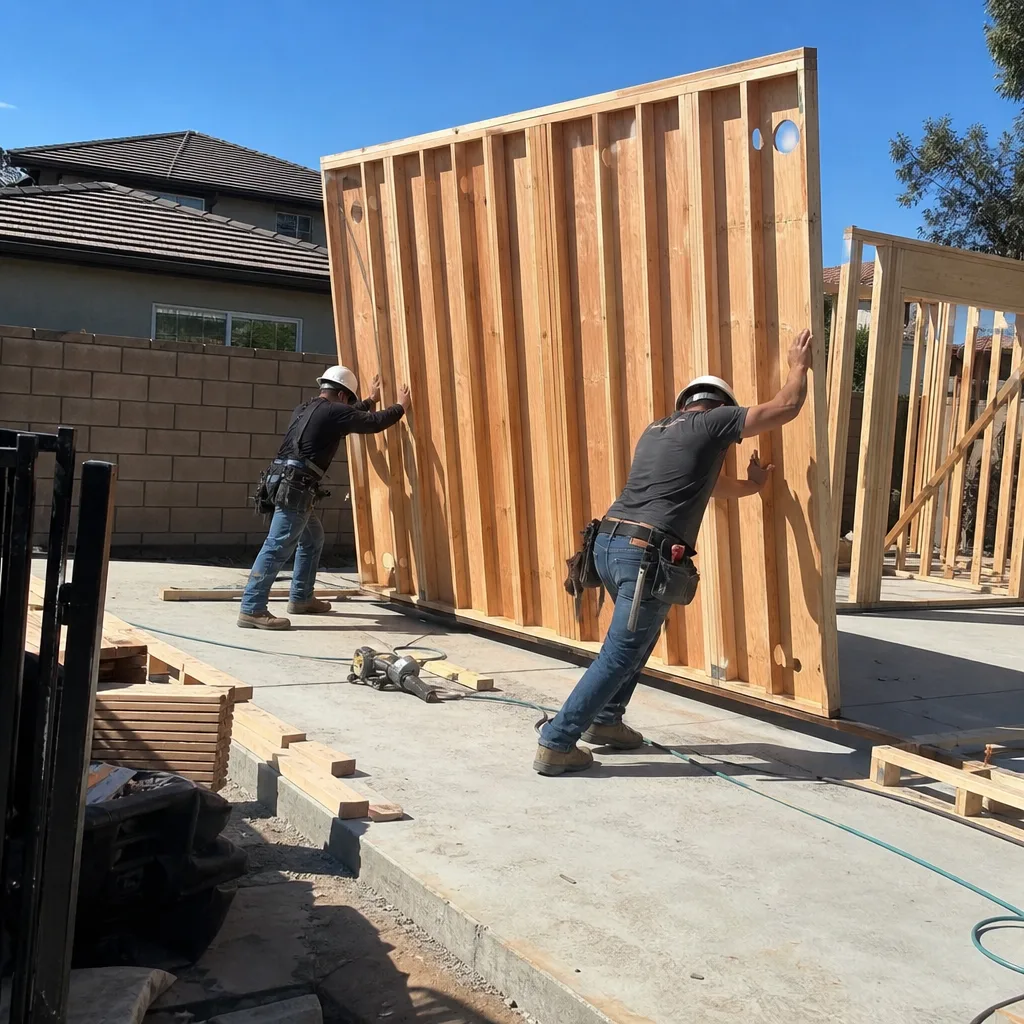
Menifee’s Inland Valley location pushes summer highs regularly past 105-110°F - noticeably more extreme than Temecula or Murrieta just 15 miles south. This makes Title 24 compliance a serious cost driver on every ADU project, not an afterthought. Our permit sets include cool-roof specifications with minimum solar reflectance values, insulation R-values above code minimum for walls and roofs, and mini-split sizing calculations that account for Menifee’s design temperature, not a generic coastal or mild-inland assumption. We specify high-efficiency heat pump water heaters and LED-only lighting packages. The energy compliance documentation is included in the permit set; we do not subcontract this to a separate consultant who may not understand Menifee’s specific climate demands.
What happens when you call
- 1
A real person answersNo phone trees - you reach a local pro.
- 2
You get an upfront price rangeHonest numbers before anyone is dispatched.
- 3
A background-checked tech heads outLicensed & insured, dispatched right away.
- 4
You approve before work beginsNothing starts until you say go.
Trusted Brands We Coordinate in Menifee
Ellery specifies and coordinates prefab and modular systems within the same single contract that covers design and permitting. In Menifee, we regularly work with Plant Prefab for precision-built detached units that minimize on-site construction time - valuable for homeowners who need a caregiver suite occupied quickly. We specify James Hardie siding for low-maintenance durability in high-heat exposure, particularly for seasonal residents who aren’t on-site to repaint or repair. For faster garage-structure conversions where the existing footprint allows, Tuff Shed’s engineered building systems integrate cleanly with our permit sets. Every brand selection is documented in the written scope with model numbers, finish specifications, and warranty terms before any work begins.
Common ADU Design & Permitting Problems We See in Menifee Homes

- Assuming a garage conversion is possible. Sun City homes were frequently built with single-car garages or carports rather than standard two-car garages. This eliminates the go-to garage-conversion path. Local contractors know that detached backyard ADUs are usually the only viable option here, and Menifee’s building department will flag these older properties for panel replacement and sewer lateral inspection before issuing any ADU permit.
- Ignoring Menifee’s permit triggers. The building department routinely flags 100-amp panels and original sewer laterals on Sun City homes. Failing to scope and price these upgrades upfront stalls the permit. We assess both during the initial site visit and include them in the written estimate if required.
- Under-designing for 105-110°F heat. Title 24 compliance in Menifee requires aggressive cool-roof, insulation, and mini-split sizing. Treating energy compliance as an afterthought - or using Temecula’s milder assumptions - produces permit rejections and change orders. Our designs start with Menifee’s actual climate data.
- Believing the Sun City HOA still blocks ADUs. California law voided those restrictions, but some homeowners still delay projects based on outdated information. We review your specific CC&Rs and clarify what’s actually enforceable versus what’s been preempted by state statute.
Pricing for ADU Design & Permitting in Menifee, CA
A typical ADU design and permit set in Menifee runs $8,500-$18,000 depending on complexity: garage conversion ADUs at the lower end, detached new construction with Title 24 energy modeling and structural engineering at the upper end. Site assessment and written report: $450-$650. HOA and zoning compliance review: included in the design fee. Title 24 energy compliance documentation: included; no separate consultant fee.
Construction costs for Menifee ADUs typically fall in these ranges: garage conversion ADUs $145,000-$195,000 all-in, drawings through final inspection; detached new construction ADUs $220,000-$285,000; junior ADUs and interior conversions $85,000-$140,000. These ranges include the panel upgrades and sewer lateral replacements that Menifee’s building department commonly requires on Sun City properties - we scope them upfront, not as surprises.
Under Haven Standard Clause 1, every project is quoted with a written price before any work begins. The words “call for a quote” do not appear on this site. Call (951) 528-2967 to schedule your free estimate and receive your written line-item scope.
We Also Serve Cities Near Menifee
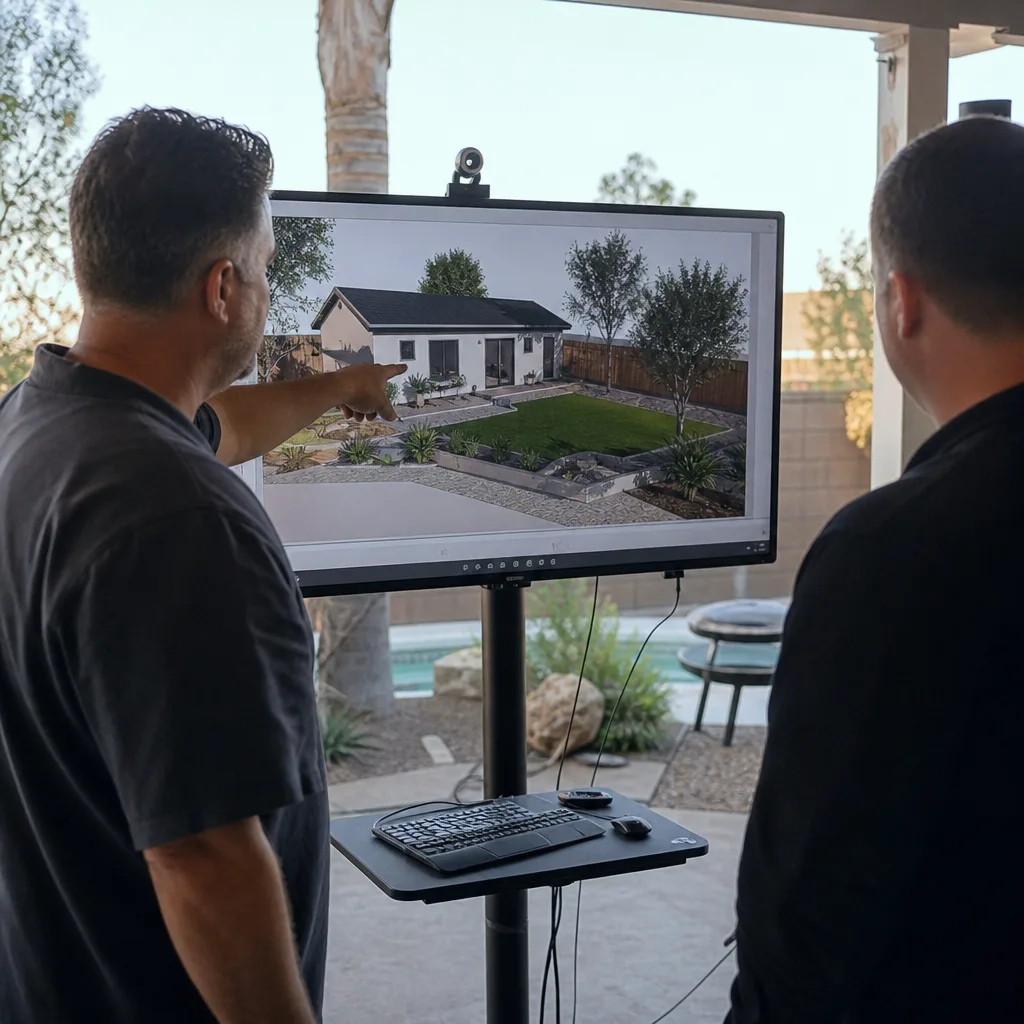
Our crews work throughout western Riverside County. We regularly design and permit ADUs in Menifee and neighboring communities including Homeland, Wildomar, Lake Elsinore, and Nuevo. Each city has distinct building department requirements, climate zones, and housing stock characteristics; our permit sets are adjusted accordingly rather than recycled from one jurisdiction to another.
Serving Menifee, CA - Our Local Coverage Area
We’re based in the Menifee area and know this community well. Use the map below to see our service coverage - if you’re nearby, we can almost certainly help.
FAQs - ADU Design & Permitting in Menifee

Probably not, and you should verify your garage configuration before budgeting for a conversion. Most Sun City homes were built with single-car garages or carports, not the two-car garages that make conversions economically viable. If your property has only a single-car garage or carport, a detached backyard ADU is typically the only practical path. We verify this during our site assessment and design accordingly. Call (951) 528-2967 for a free estimate - we’ll tell you exactly what your property allows.
Yes, if your home is a 1960s-70s Sun City ranch with original infrastructure. Menifee’s building department routinely flags 100-amp panels and aging clay or cast-iron sewer laterals during plan check. These upgrades must be scoped, priced, and permitted before the ADU permit issues. We identify both conditions during the initial site assessment and include them in your written estimate. Call (951) 528-2967 to schedule your assessment.
Menifee runs 10-15°F hotter than Temecula or Murrieta in summer, regularly exceeding 105-110°F. This pushes Title 24 energy compliance from a checkbox to a significant design and cost factor: cool roofs with higher solar reflectance, increased insulation R-values, and upsized mini-split systems are all but mandatory. Our permit sets use Menifee’s actual design temperatures, not milder assumptions from nearby cities. Call (951) 528-2967 to review how this affects your specific project.
No. California’s AB 68 and SB 13 explicitly void HOA restrictions that prohibit or unreasonably restrict ADUs on single-family lots, including in Sun City. However, HOAs may still enforce design guidelines, architectural review processes, and maintenance standards. We review your specific CC&Rs during the site assessment and clarify what’s enforceable versus what’s been preempted. Call (951) 528-2967 to schedule your free estimate.
We regularly specify zero-threshold roll-in showers, 36-inch doorways, blocking for grab bars, single-level layouts without interior steps, slip-rated flooring, and lever-style hardware. For seasonal residents, we specify low-maintenance exterior materials like James Hardie siding and cool roofs that reduce heat gain. Every feature is documented in the permit set and built to the drawings; under our 365-Day Done Right Promise, if the finished ADU is not built to the permitted drawings, we make it right. Call (951) 528-2967 to discuss your specific needs.
Written by Nadia Ellery, Owner at Ellery ADU Studio, serving Menifee since 2015.