
Last updated September 25, 2026
The Complete Guide to ADU in Menifee
Menifee issued its own ADU supplemental guidelines in 2022 that contradict at least three pieces of advice you’ll find on statewide ADU resource sites. The minimum lot coverage calculation method is the first discrepancy. Where most California guides tell you to measure from the primary dwelling, Menifee’s Building & Safety department requires gross lot area as the denominator, a shift that can kill a project before the first plan check if your designer used the wrong formula. We’ve also found that Riverside County utility connection fees, which apply inside Menifee city limits, add $8,000-$22,000 to water and sewer lateral work that statewide cost calculators simply omit. This guide maps the actual Menifee path, step by step, with dollar ranges attached to each phase. You’ll learn what the city specifically requires, what it costs, where the permitting bottlenecks form, and how to structure your project so one entity owns the entire process.
Quick Answer
An accessory dwelling unit in Menifee is a self-contained residential unit added to an existing property, either by converting existing space or building new. Typical all-in costs range from $85,000 for a garage conversion to $285,000 for a new detached 750-square-foot ADU, including design, permitting, and construction through final inspection. Menifee’s 2022 ADU guidelines layer local requirements atop California’s state-mandated defaults, making the permitting path distinct from neighboring cities in Riverside County.
Table of Contents

- How Menifee’s ADU Rules Differ from State Minimums
- What an ADU Costs in Menifee: Phase-by-Phase Pricing
- The Menifee Permitting Sequence: Pre-Application to Final
- Riverside County Utility Connections and Their Real Cost
- Which HOA Objections Still Matter After SB 9 and SB 10
- Why the Single-Contract Model Matters in Menifee
- Prefab and Modular Systems That Work Here
- Zoning, Setbacks, and Neighborhood-Specific Constraints
How Menifee’s ADU Rules Differ from State Minimums
California’s statewide ADU laws, particularly AB 68 (2019) and subsequent amendments, established baseline rights for homeowners. Menifee’s 2022 supplemental guidelines adopt most of these defaults but add local overlays that trip up projects designed to statewide templates.
Lot coverage calculation. Statewide guidance typically instructs designers to calculate lot coverage as a percentage of the area remaining after the primary dwelling is accounted for. Menifee uses gross lot area, period. On a 6,000-square-foot lot in the Menifee Lakes area, that difference can mean whether a 640-square-foot detached ADU is permitted or rejected at plan check. We’ve seen projects from out-of-area designers returned for this correction alone, adding three to four weeks to the timeline.
Setback defaults and local interpretations. AB 68 allows ADUs to sit at four-foot side and rear setbacks. Menifee enforces this for conversions but interprets new detached ADUs in certain zoning districts as requiring greater rear setbacks when the parcel backs onto a collector street. The distinction matters on parcels along Murrieta Road and McCall Boulevard, where we’ve documented cases of 10-foot rear setbacks applied despite the four-foot state default.
Height and design compatibility. Menifee does not impose design review or aesthetic standards on ADUs, consistent with state law. However, the city does enforce height limits tied to zoning district, not ADU type. In R-1 zones, the 16-foot height limit for detached ADUs can be exceeded only with a variance, a separate application with its own 60-day minimum review period. In the Romoland area, where agricultural-residential zoning overlays persist, height limits drop to 14 feet unless the parcel exceeds one acre.
Parking replacement rules. State law eliminates parking requirements for ADUs within half a mile of transit. Menifee has no fixed-route transit within that radius of most residential parcels, so the exemption rarely applies. When a garage conversion eliminates two covered parking spaces, Menifee requires replacement parking on the same lot, either as covered carport space or uncovered stalls on an improved surface. The replacement surface must meet city standards for all-weather use, which in Menifee’s climate means compacted base and asphalt or concrete, not decomposed granite or pavers on sand.
These local overlays are not hidden. They’re published. But they’re applied at the counter by plan checkers who see the same statewide template plans weekly and return them with the same corrections. A designer who has submitted twenty plans to Menifee knows the calculation method. A designer submitting their first Menifee plan learns it on the correction round.
What an ADU Costs in Menifee: Phase-by-Phase Pricing

We name dollar ranges on the page because this is a six-figure decision and the price belongs in the open. Every figure below represents all-in costs for design, permitting, and construction through final inspection, based on projects Ellery ADU Studio has completed in Menifee since 2015. Under Haven Standard Clause 1, the written price is locked before any work begins.
| ADU Type | Typical All-In Range | Notes |
|---|---|---|
| Garage Conversion ADU (400-550 sq ft) | $85,000-$145,000 | Assumes existing slab is 4+ inches, electrical panel has 100A spare capacity |
| Junior ADU / Interior Conversion | $65,000-$110,000 | Within existing footprint, no exterior walls added |
| New Detached ADU (480-640 sq ft) | $195,000-$285,000 | Includes foundation, utilities from main, full kitchen and bath |
| New Detached ADU (750-1,000 sq ft) | $265,000-$380,000 | Requires separate utility meter in most Menifee zones |
| ADU Site Prep & Utilities (standalone) | $18,000-$45,000 | Grading, trenching, water/sewer laterals, electrical service extension |
Design and permitting phase. $8,500-$18,000 depending on complexity. This covers the measured survey, the permit set (site plan, floor plans, elevations, structural calculations, Title 24 energy compliance), and all plan check fees paid to Menifee Building & Safety. The permit set is the core product, not an afterthought. We deliver it as a documented package that the client owns and that any subsequent builder can bid from, though our design-build model keeps the work under one contract.
Construction phase. The ranges above include materials, labor, permit-related inspections, and the documented photo record delivered after each site visit. What they do not include: furniture, window coverings, or landscaping beyond the minimum required for code compliance.
Menifee-specific cost drivers. The city’s 2022 guidelines triggered additional fire sprinkler requirements for ADUs over 500 square feet in certain hillside zones, primarily in the northeastern areas near the La Cresta boundary. Sprinkler additions run $4,500-$8,000. Foundation conditions in the Menifee Lakes area, where expansive soils are documented, can require engineered post-tensioned slabs adding $6,000-$12,000 to detached ADU foundations.
Where the money goes off-script. The most common budget surprise we correct on second-opinion calls is the utility lateral. Homeowners receive a construction estimate that assumes the water and sewer lines from the main to the ADU are simple trenching. In Menifee, those laterals often cross existing hardscape, require directional boring under established driveways, or need upsizing from the original 1950s-1970s service. The $8,000-$22,000 range in the next section covers what we’ve actually encountered.
The Menifee Permitting Sequence: Pre-Application to Final
Menifee Building & Safety reviews ADU submittals in a specific sequence. Understanding it prevents the two-month delays that separate designers and contractors blame on each other.
- Pre-application meeting (optional, recommended). Schedule through the city’s online portal. Bring a site plan and rough concept. The counter planner flags obvious issues: lot coverage, setback interpretation, utility access. Cost: $0. Time saved: typically 3-6 weeks of correction rounds.
- Plan check submittal. Submit the full permit set: architectural, structural, mechanical, electrical, plumbing, and energy compliance. Menifee requires electronic submittal through ProjectDox. Fee at this stage: plan check deposit based on project valuation, typically $1,800-$3,400 for ADUs.
- First plan check review. Menifee targets 10 business days for residential plan check. In practice, ADU submissions average 14-18 calendar days for first review. The reviewer issues a correction letter or approves for permit issuance.
- Correction round. If corrections are required, the designer has 180 days to respond. The most common Menifee corrections: lot coverage recalculation, structural connection details for garage conversions, and Title 24 CF-1R form errors. Each correction round adds 10-14 days.
- Third-party structural review trigger. Menifee refers ADU structural calculations to a third-party engineer when the project involves hillside construction, retaining walls over 4 feet, or unconventional foundation systems. This adds $800-$1,500 and 7-10 days. We’ve seen this triggered on parcels in the Canyon Hills and Heritage Lake areas.
- Permit issuance. Pay permit fees, receive the green tag. Construction may begin. Menifee requires the permit board posted and visible from the street.
- Inspection sequence. Foundation/under-slab, rough framing, rough mechanical/electrical/plumbing, insulation, drywall, final. Menifee allows same-day re-inspection for failed items if the correction is minor and the inspector’s schedule permits. Major corrections require re-scheduling, typically 3-5 business days out.
- Final inspection and certificate of occupancy. The ADU is legal and rentable. Menifee issues the COO within 2 business days of passed final.
Total elapsed time from signed contract to COO: 8-14 months for design-build projects we’ve completed in Menifee. The variance depends on correction rounds, weather delays during foundation work (rare in this climate, but January-March rain can push schedules), and homeowner decision speed on finishes.
The finger-pointing problem: with separate designer and contractor, correction round #2 becomes a dispute. The contractor says the designer’s structural note was unbuildable. The designer says the contractor deviated from the permitted drawings. Neither owns the solution. The homeowner pays both while the permit sits in limbo. This is the specific failure mode our single-contract model eliminates.
Riverside County Utility Connections and Their Real Cost
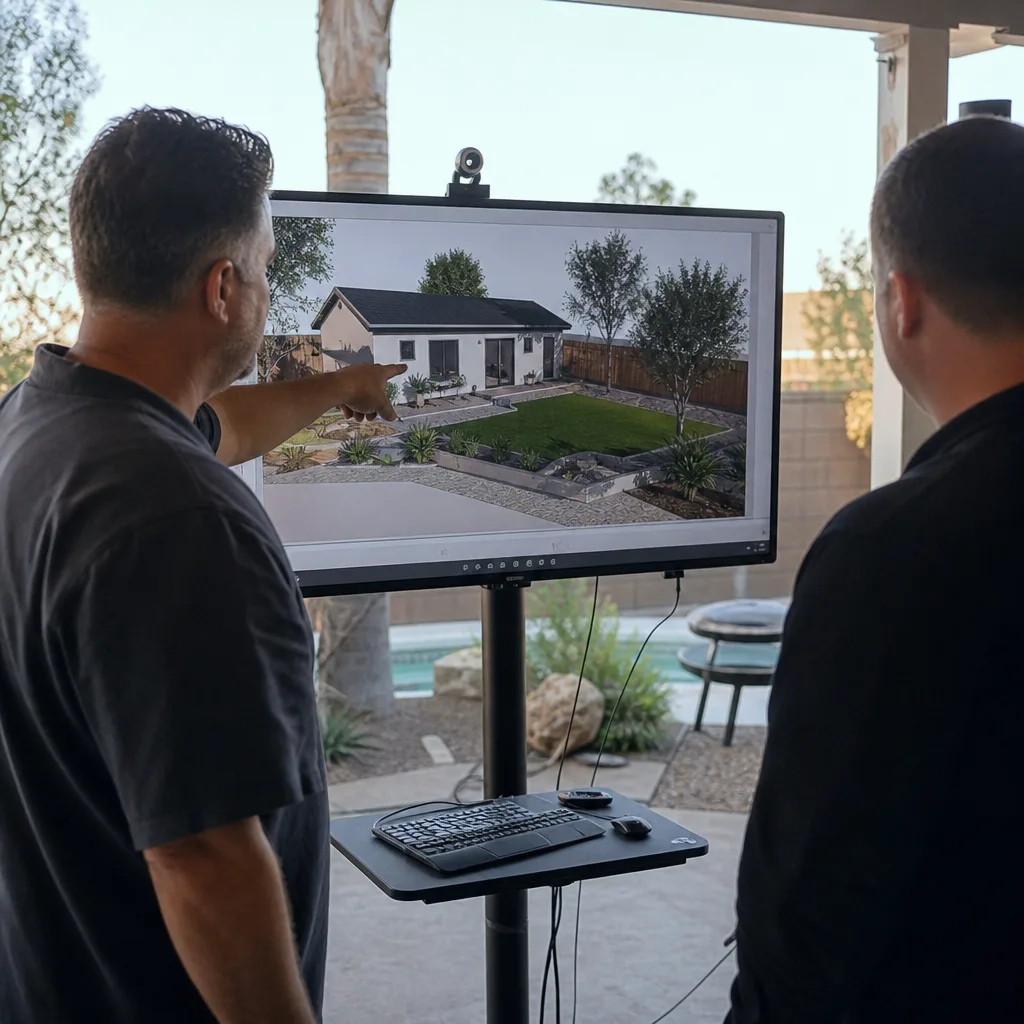
Menifee incorporated in 2008 but remains within the Western Municipal Water District and Eastern Municipal Water District service areas, with sewer service provided by the Riverside County Waste Management Department in unincorporated pockets and by the city directly in annexed areas. This patchwork creates confusion that statewide ADU guides do not address.
Water service. For ADUs requiring a new water meter (detached units over 640 square feet in most zones, or any unit where the existing meter lacks capacity), Western or Eastern Municipal charges a meter installation fee plus a water capacity charge. Combined, these run $3,200-$7,500 depending on meter size. The 5/8-inch meter standard for most ADUs sits at the low end; 1-inch meters for larger units or properties with irrigation demands push toward the high end.
Sewer lateral. Riverside County’s sewer connection fee for new laterals, even within Menifee city limits where the city maintains streets, is billed through the county unless the parcel is on a city-owned sewer main. The fee structure includes a connection charge and a capacity charge. For ADUs, this typically totals $2,800-$6,500. Where the lateral must cross existing hardscape or run under an established driveway, trenchless directional boring adds $4,000-$12,000.
Electrical service. Southern California Edison handles most of Menifee. A new service drop for a detached ADU requires a service planning appointment and typically runs $1,500-$4,000 if the existing transformer has capacity. In the older Menifee neighborhoods near the original town center, we’ve encountered undersized transformers requiring SCE upgrade, a 6-10 week process that adds $0-$2,500 to the homeowner but delays the project timeline.
Gas service. SoCalGas extensions for ADU heating and cooking run $800-$2,500 for typical lot depths under 120 feet. Longer runs or pressure upgrades add cost.
The $8,000-$22,000 total range cited earlier represents the full utility package we’ve encountered on Menifee projects, from the simplest garage conversion tapping existing services to the most complex detached ADU requiring all new infrastructure. No statewide ADU cost calculator we’ve reviewed includes this range accurately for Menifee specifically.
Under Haven Standard Clause 5 (No Surprises), we identify utility conditions during the measured survey phase, before the written price is finalized. The photo record from that survey shows the existing service locations, meter sizes, and any obvious constraints. The client sees what we found, not what we felt.
Which HOA Objections Still Matter After SB 9 and SB 10
California’s SB 9 (2021) and SB 10 (2021) limited HOA power to block ADUs, but the limitations are specific and frequently overstated by statewide guides. Menifee has dozens of active HOAs across master-planned communities, and their remaining authority varies by when the CC&Rs were recorded and what they specifically prohibit.
What SB 9 and SB 10 eliminated. HOAs may no longer enforce blanket prohibitions on ADUs or junior ADUs in residential zones. Any CC&R clause stating “no second dwelling unit” or “no rental units” is unenforceable as applied to ADUs permitted under state law. This covers most Menifee HOAs recorded after 1990, including those in Menifee Lakes, Canyon Hills, and Heritage Lake.
What HOAs can still enforce. Design standards that are “objective,” meaning measurable and not based on aesthetic judgment. Examples: maximum square footage (if above state minimums), height limits (if above state minimums), setback requirements (if above state minimums), and exterior material specifications. An HOA requiring stucco or prohibiting vinyl siding on visible elevations can enforce that requirement. An HOA rejecting a design as “not in keeping with community character” cannot, if the standard is subjective.
The Menifee-specific issue: recorded CC&Rs versus amended. Several Menifee communities have CC&Rs recorded before 1980, amended by restatement in the 2000s. The amendment process sometimes failed to properly reference the original recording information, creating title chain defects. We’ve encountered two cases where HOAs attempted to enforce pre-1980 ADU prohibitions that were technically superseded by the restatement but not explicitly revoked. The disputes required title review and attorney opinion letters, adding $2,000-$4,000 and 4-6 weeks to project start.
Practical guidance. Request the CC&Rs and all amendments before purchasing a Menifee property for ADU development. Review for explicit ADU prohibitions, subjective design standards, and amendment chain integrity. If the HOA objects to a permitted ADU, the objection must cite a specific, enforceable, objective standard. Generalized disapproval is not sufficient under California law, but the homeowner may need to engage counsel to assert the right.
Why the Single-Contract Model Matters in Menifee

The design-build model is not a marketing category. It is a liability structure. When Ellery ADU Studio signs a single contract for ADU Design & Permitting in Menifee, Garage Conversion ADU in Menifee, and construction, we own every phase. The permit set is not a deliverable to a third-party builder. It is an internal work product that we stand behind during construction.
The alternative, still common in Menifee, separates designer from contractor. The homeowner pays the designer for permit drawings, then solicits bids from builders. Three failure modes result:
- The unbuildable detail. The designer specifies a foundation connection that the contractor’s preferred method cannot achieve. The contractor requests a change order. The designer says the detail is code-required. The homeowner pays both to argue.
- The permit deviation. The contractor builds from field conditions rather than permitted drawings, intending to correct at final. The inspector flags the deviation at rough. The permit is red-tagged. The designer disclaims responsibility because the drawings were correct. The contractor claims the drawings were impractical.
- The correction round spiral. Menifee Building & Safety returns plan check corrections. The designer revises and resubmits. The contractor, already scheduled, pressures the homeowner to start construction from the uncorrected set. The homeowner agrees, assuming corrections are minor. They are not.
Our 365-Day Done Right Promise addresses this directly: if the finished ADU is not built to the permitted drawings, we make it right. The promise is in writing before the project starts, backed by the documented photo record that shows what was found and what was done on every visit. There is no designer to blame, no contractor to blame. We are the single entity.
This matters in Menifee specifically because the city’s 2022 guidelines are still being interpreted at the counter. Plan checkers develop consistent expectations over time. A studio that submits regularly to Menifee learns those expectations and builds them into the initial permit set. A designer who submits once every two years learns them on correction rounds, then hands off to a contractor who has never seen the plan checker’s marginal notes.
Prefab and Modular Systems That Work Here
Prefab and modular ADUs are not a separate category from design-build. They are construction methods that a design-build studio specifies and coordinates within the same single contract. Ellery ADU Studio works with multiple prefab and modular brands, selecting systems based on site conditions, design intent, and Menifee’s specific permitting requirements.
Boxabl. The Casita model, a 375-square-foot studio, arrives flat-packed and assembles on site. Menifee Building & Safety has approved two Boxabl installations we’ve coordinated, both as accessory structures on larger lots. The system’s limitation is foundation flexibility; Boxabl requires a level, compacted base that meets their engineered specification. On sloped Menifee parcels, site prep costs can equal the unit cost.
Plant Prefab. Custom panelized construction with net-zero-ready specifications. Plant’s system allows design customization that modular boxes do not, making it suitable for Menifee’s varied lot shapes and setback constraints. We’ve specified Plant systems for detached ADUs in the Canyon Hills area where the 16-foot height limit and design compatibility with existing architecture were priorities.
Tuff Shed. Pro Studio and Premier Pro Studio lines serve as shell-only solutions for homeowner-finish interiors. Menifee permits these as storage structures; conversion to dwelling requires additional insulation, mechanical, electrical, and plumbing work that we design and build within the same contract. The cost advantage is meaningful for budget-conscious projects, but the finish phase adds 8-12 weeks.
James Hardie. Not a modular system but a cladding specification we use across prefab and site-built projects. HardiePanel and HardiePlank meet Menifee’s fire-resistance requirements for wildland-urban interface zones, including portions of northeastern Menifee near the county boundary. The material warranty transfers to the homeowner and integrates with our 365-Day Done Right Promise.
Prefab coordination includes the same utility lateral work, the same Menifee permit sequence, and the same documented photo record as site-built projects. The advantage is factory quality control and compressed construction schedule. The disadvantage is reduced flexibility for site-specific conditions. We assess both during the measured survey and name the appropriate method in the written scope.
Zoning, Setbacks, and Neighborhood-Specific Constraints
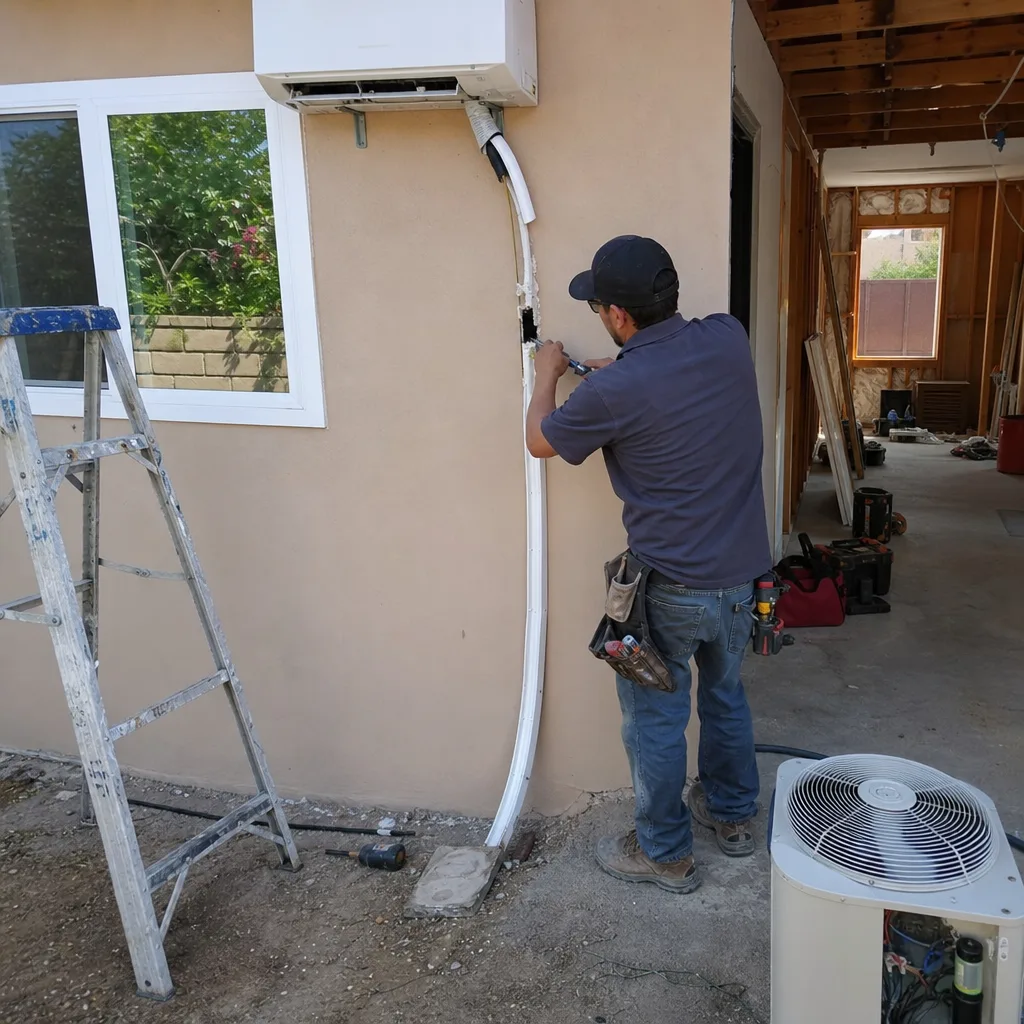
Menifee’s zoning map is not uniform, and ADU feasibility varies significantly by neighborhood. The following is based on projects Ellery ADU Studio has completed across the city since 2015.
Menifee Lakes (R-1, R-1A). The city’s largest master-planned community, built 1985-2005. Lots range 5,500-8,000 square feet. Garage conversions are the most common ADU type here; the original two-car garages are typically 20×20 or 20×22 with adequate slab depth. Setbacks are standard four-foot side and rear. The constraint is parking replacement: many lots lack depth for uncovered replacement stalls behind the converted garage without encroaching on rear yard open space requirements.
Canyon Hills (R-1, R-A). Hillside zoning with overlay requirements. Setbacks increase on downhill slopes. Fire sprinkler requirements apply to ADUs over 500 square feet. We’ve engineered retaining wall solutions for three Canyon Hills detached ADUs, each requiring the third-party structural review trigger. Buildable pads are often limited; the measured survey must confirm adequate area for both the ADU and required access.
Heritage Lake (R-1). Newer construction, 2005-2015. Larger lots, 8,000-12,000 square feet. Detached ADUs are more feasible here. The constraint is often the HOA design standard, which requires stucco exteriors and tile or composition shingle roofs. These are objective standards we design to within the initial permit set.
Romoland and northeastern Menifee (R-A, A-1). Agricultural-residential and agricultural zones. Minimum lot sizes of 1 acre. ADUs are permitted but the primary dwelling must exist. The constraint is well and septic: many parcels are on private wells and septic systems, requiring County Environmental Health review for ADU additions. Septic capacity determinations add 4-6 weeks and $1,200-$2,500. Well capacity tests may be required if the ADU adds significant demand.
Original Menifee town center (R-1, C-P). Pre-1980 development, smaller lots, older infrastructure. The constraint is utility service: undersized water mains, overhead power lines limiting ADU placement, and aging sewer laterals. We’ve replaced sewer laterals on three town center projects where video inspection revealed collapsed clay pipe. The photo record from those inspections is included in the project documentation.
Climate considerations. Menifee’s hot, dry summers (July averages 97°F) and mild winters shape ADU mechanical specifications. We specify 14 SEER minimum cooling, though 16 SEER is our default given summer utility costs. Title 24 compliance is straightforward in this climate zone; heating loads are minimal. The concern is summer overheating in west-facing garage conversions, which we address with increased insulation and reflective roofing where the HOA permits it.
Common Mistakes to Avoid
- Using statewide lot coverage calculations for Menifee plans. The gross lot area method changes everything on sub-6,000-square-foot parcels. We’ve corrected this on four second-opinion calls in the past year.
- Assuming garage slab depth without testing. Menifee’s 1970s-1980s garage slabs are often 3.5 inches, below the 4-inch minimum for conversion. Core testing costs $300-$500 and prevents a $12,000 foundation surprise.
- Ignoring Riverside County sewer connection fees in the initial budget. The $2,800-$6,500 range is real and not included in most contractor estimates we’ve reviewed.
- Starting construction before permit issuance. Menifee issues stop-work orders promptly and fines accumulate daily. The permit board must be visible from the street before any work begins.
- Failing to verify HOA CC&R amendment chain. Two Menifee communities we’ve worked in had defective restatements that clouded enforceability. Title review before design start prevents mid-project disputes.
- Accepting a construction estimate without a corresponding permit set. The estimate is fiction until the plan check confirms buildability. We do not provide construction pricing without a completed design phase for this reason.
- Overlooking the third-party structural review trigger. Hillside parcels in Canyon Hills and similar areas should budget $800-$1,500 and 7-10 days for this step.
When to Call a Professional
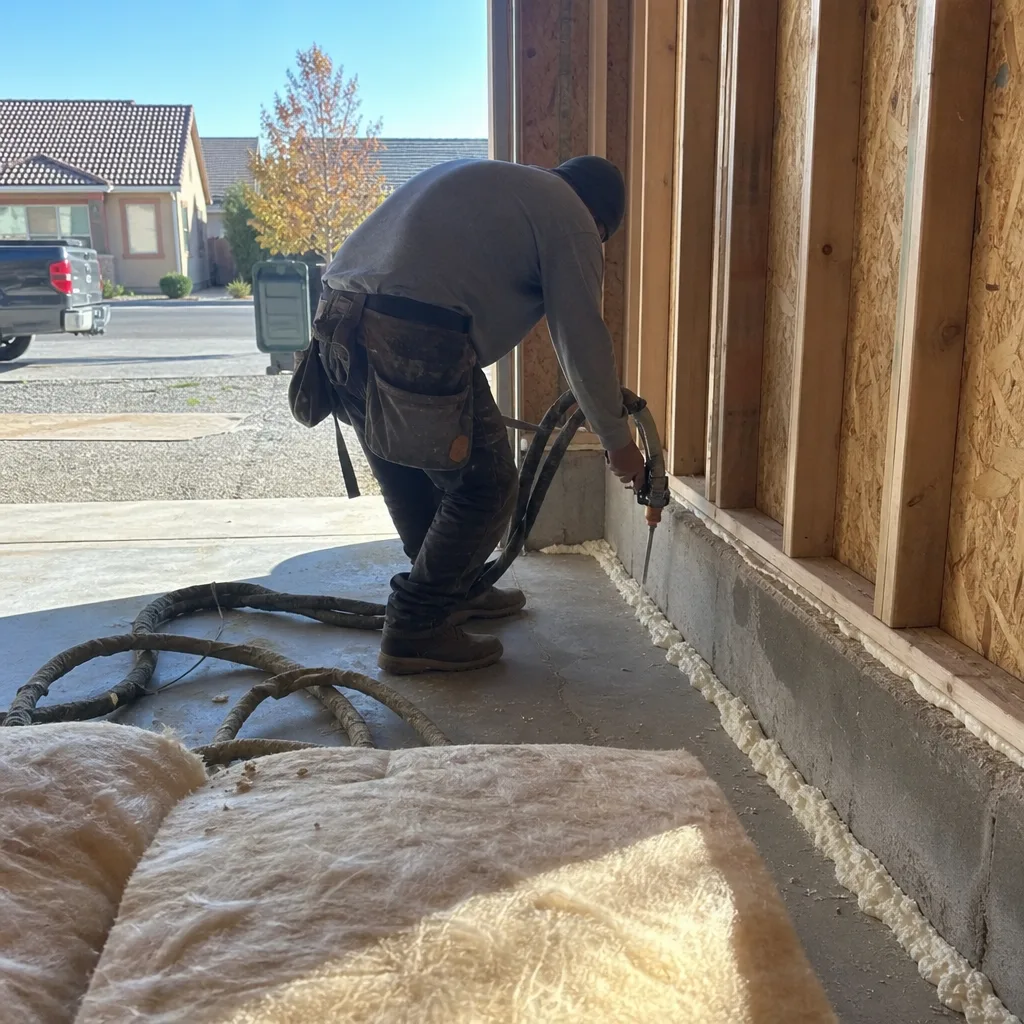
Call a professional when the project involves structural modification to the primary dwelling, foundation work on sloped ground, or utility service extensions beyond the existing meter. These are not homeowner-permissible scopes in Menifee, and the permit will not issue without licensed design and contractor documentation.
Call a professional when you’ve received a written estimate that seems incomplete, lacks line-item breakdown, or does not reference a permit set. Ellery ADU Studio Menifee offers a Free Second Opinion on any written estimate already in hand. We’ll tell you what’s missing, what’s overstated, and what Menifee-specific costs were omitted.
Call a professional when the timeline matters for financing or family needs. The 8-14 month design-build timeline we quote is based on actual Menifee projects, not industry averages. A studio that knows the city’s current plan check backlog, the third-party engineer’s current queue, and the utility districts’ scheduling can predict start and completion with accuracy that protects your planning.
Ellery ADU Studio Menifee offers free estimates in Menifee. Call (951) 528-2967 to schedule yours. A live person answers 24/7. The written price, with all Menifee-specific costs included, follows the measured survey.
Frequently Asked Questions
Garage conversion ADUs in Menifee typically run $85,000-$145,000 all-in, from measured survey through final inspection. New detached ADUs range $195,000-$285,000 for units under 640 square feet, and $265,000-$380,000 for larger units. Every project Ellery ADU Studio quotes receives a written price before any work begins, per Haven Standard Clause 1. Call (951) 528-2967 for an exact quote on your property - estimates are free.
From plan check submittal to permit issuance, Menifee Building & Safety typically takes 6-10 weeks for ADUs with one or fewer correction rounds. Each correction round adds 10-14 days. Third-party structural review, triggered for hillside or unconventional foundation projects, adds 7-10 days. The full design-build timeline from signed contract to certificate of occupancy is 8-14 months. Call (951) 528-2967 for a timeline assessment based on your property’s specific conditions.
No, if the HOA’s objection is a blanket prohibition on second units or rental units. SB 9 and SB 10 rendered such CC&R clauses unenforceable. Yes, if the HOA cites an objective, measurable standard such as exterior material requirements, height limits above state minimums, or setback requirements above state minimums. We’ve encountered enforceable HOA standards in Menifee Lakes and Heritage Lake. Call (951) 528-2967 if you’re facing HOA pushback - we can review the specific CC&R language.
Detached ADUs over 640 square feet in most Menifee zones require a separate water meter. Junior ADUs and garage conversions typically tap existing service if the meter has adequate capacity. Western Municipal Water District and Eastern Municipal Water District charge $3,200-$7,500 for new meter installation and capacity fees. The exact requirement depends on your zone and ADU type. Call (951) 528-2967 and we’ll verify with your specific water district.
No, under Haven Standard Clause 5 (No Surprises), the scope and price are locked at contract signing. The only price changes permitted are client-requested additions documented in writing, or concealed conditions discovered during construction that could not have been identified in the measured survey. In 900+ projects since 2015, concealed condition changes have occurred in fewer than 5% of Menifee projects, and each was documented with photo evidence and a written change order before work proceeded.
We pull all permits as part of our single-contract design-build service. The permit application is filed under our license, we attend all inspections, and we correct any inspector findings. The homeowner receives copies of all permits, inspection records, and the final certificate of occupancy, but does not interact directly with Menifee Building & Safety unless they choose to. This is standard on every project; it is not an add-on service.
The Bottom Line
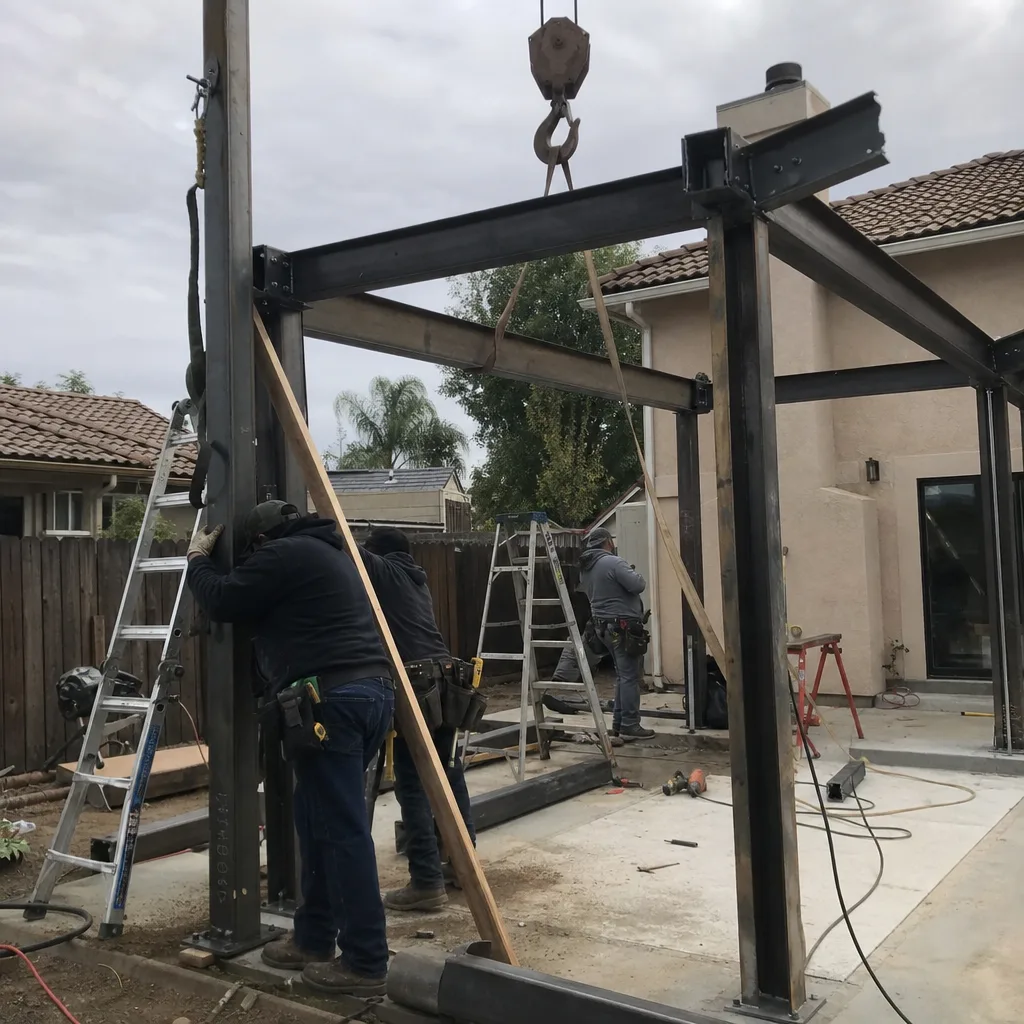
Building an ADU in Menifee requires navigating local rules that statewide guides misrepresent. The 2022 supplemental guidelines, Riverside County utility fees, and neighborhood-specific zoning overlays create a permitting environment where local experience translates directly to timeline and budget control. The single-contract design-build model eliminates the designer-contractor blame gap that derails projects at the correction round. Documented processes - the written price, the photo record, the Haven Standard clauses - protect the homeowner’s investment in a six-figure project. For homeowners in Menifee’s established neighborhoods, from Menifee Lakes to Canyon Hills to the original town center, the path is mapped, the costs are named, and the permits are achievable with the right preparation.
Call (951) 528-2967 to schedule your free estimate. A live person answers 24/7. Your written price, with all Menifee-specific costs included, follows the measured survey.
Written by Nadia Ellery, Owner at Ellery ADU Studio Menifee, serving Menifee since 2015.