
Last updated September 25, 2026
ADU Warning Signs: A Menifee Homeowner’s Reference Guide
The most expensive ADU warning sign isn’t a bad contractor - it’s a competent contractor with an incomplete permit set. The construction proceeds legally, but the approval sequence collapses at the first plan-check correction, adding 8-14 weeks while framing sits exposed to Menifee’s Santa Ana wind cycles and occasional summer monsoons. Since 2015, we’ve reviewed over 900 ADU projects across California, and the failures we see in Menifee share a pattern: the warning signs were visible in the proposal document, the license record, and the plan set itself, weeks before ground broke. This guide teaches you to read them.
Quick Answer
The warning signs of a failing ADU project appear in three documents before construction starts: an incomplete permit set missing required engineering stamps, a contractor CSLB record showing open complaints or expired workers’ comp, and a proposal with vague scope language like “permits included” without naming who’s responsible for plan-check corrections. In Menifee, add site-specific risks: unreported easements on Riverside County GIS, sloped lots requiring graded engineering, and older Sun City parcels that may need septic-to-sewer conversion.
Table of Contents

- How to Spot an Incomplete ADU Permit Set
- Reading a CSLB Record for ADU-Specific Red Flags
- Proposal Language That Predicts Cost Overruns
- Menifee Site Assessment Red Flags
- Mid-Construction Warning Signs
- Prefab and Modular ADU Warning Signs
- Common Mistakes to Avoid
- When to Call a Professional
- Frequently Asked Questions
How to Spot an Incomplete ADU Permit Set
The permit set is the core product of any legitimate ADU project. At ADU Design & Permitting in Menifee, we treat it as the foundation everything else builds on - because it is. A complete permit set tells the city exactly what you’re building, how it meets code, and how it interfaces with existing utilities and structures. An incomplete set tells the city you’re not ready, and plan-check corrections are where timelines unravel.
Here are the seven items a legitimate ADU permit set must contain before plan-check submission in Menifee. Their absence is a checkable warning sign, not a matter of opinion.
- Site plan with surveyed setbacks. Must show distances to all property lines, existing structures, and easements. In Menifee, the standard setback is 4 feet for detached ADUs under 800 square feet, but corner lots and parcels near the Menifee Lakes area may have modified requirements.
- Floor plans with all dimensions. Every wall, door, window, and fixture location dimensioned. Vague “typical room” labels are a flag.
- Elevation drawings. All four sides of the structure, showing materials, heights, and roof pitches. Menifee’s Design Review Committee in certain zones requires specific aesthetic compatibility with existing neighborhood character.
- Structural calculations stamped by a California-licensed engineer. Required for any detached ADU and for garage conversions where the existing slab or framing is modified. The stamp must be current and match the project address.
- Title 24 energy compliance documentation. California’s energy code is strict, and Menifee falls under the Riverside County enforcement zone. The documentation must specify the exact insulation, HVAC, and window specs - not generic “compliant package” language.
- Plumbing, electrical, and mechanical plans. Each trade must show connection points to existing systems, pipe sizes, panel locations, and load calculations. “By others” or “per field conditions” in these plans is a warning sign.
- Fire separation details where applicable. For garage conversions and JADUs attached to the primary residence, specific wall and ceiling assemblies must be detailed with approved fire-rated materials and inspection access points.
We’ve reviewed permit sets from other designers where item 4 - the structural stamp - was missing entirely, with the contractor planning to “figure it out in the field.” That approach doesn’t work in Menifee. Riverside County plan check will reject the set at intake, and the 4-6 week queue starts over. Under Ellery ADU Studio Menifee home‘s Haven Standard, Clause 3 (Permit-Ready Documentation), we deliver all seven items before any construction contract is signed. The client sees exactly what the city will see.
One additional check: ask to see a previously approved permit set from the designer or contractor, redacted for client privacy. If they cannot produce one, or if the set you see lacks engineering stamps or energy compliance docs, you’re looking at a timeline risk that converts directly to cost.
Reading a CSLB Record for ADU-Specific Red Flags

California’s Contractors State License Board maintains public records that reveal more than most homeowners know to look for. The license number search at cslb.ca.gov takes two minutes and can expose problems no reference call will surface. Here’s what to check, and what each item means specifically for ADU projects.
License classification. For ADU work, you need a B-General Building contractor, or an appropriate specialty classification (C-36 Plumbing, C-10 Electrical) working under a B license. A C-39 Roofing contractor cannot legally manage your full ADU project. We’ve seen Menifee homeowners discover mid-project that their “contractor” was subcontracting the entire job without a B license, voiding permit continuity.
Workers’ compensation certificate status. Click through to the certificate detail. If it shows expired or “not required” for a contractor with employees, that’s a liability exposure that can halt your project. In 2023, a Riverside County job site was shut down mid-framing when an inspector verified expired workers’ comp. The homeowner faced six weeks of weather delay on exposed framing.
Bond amount. California requires a $25,000 bond for active licenses. Verify the bond is current and at the statutory minimum. Below that, or expired, and the license is effectively inactive for new contracts.
Open complaints and disciplinary actions. Read the complaint summaries, not just the count. A complaint about “incomplete bathroom remodel” differs from “failure to obtain required permits” or “abandoned job site.” The latter two patterns predict ADU-specific problems: permit management failures and project abandonment under complexity pressure.
Business name history. Multiple DBAs (doing-business-as names) in short succession can indicate reputation management through rebranding. Cross-reference with online reviews using prior business names.
At Ellery ADU Studio Menifee, our license number appears on every page of this site. We encourage verification - it’s a basic diligence step that filters out a surprising percentage of risk.
Proposal Language That Predicts Cost Overruns
The proposal document is where scope ambiguity becomes a financial weapon. We’ve analyzed hundreds of competitor proposals through our Free Second Opinion service, and the same problematic patterns - explored in depth in our DIY vs Professional ADU: The Menifee Homeowner’s Decision Guide - appear repeatedly. Here’s the language to flag, and what it actually means for your final price.
“Permits included” without a named responsible party. This phrase appears on roughly 40% of the proposals we review. It sounds comprehensive, but it obscures a critical question: who handles plan-check corrections, resubmissions, and field inspections? The designer? The builder? A third-party expeditor? At Ellery, our single-contract model makes this explicit: we handle permitting through final inspection, with no additional fee for correction cycles. Under Haven Standard Clause 1, the written price covers the complete permit-to-occupancy sequence.
“Allowances” for finishes without defined specs. An allowance is a placeholder dollar amount, not a fixed price. A $4,000 tile allowance sounds adequate until you select material that costs $8,000 installed. The legitimate alternative: specified product lines with model numbers, or a defined selection process with price tiers locked at contract signing.
“Estimate” language in a document presented as fixed price. Words matter in contract law. If the document says “estimate” or “budget projection,” it is not a fixed-price contract, regardless of what the salesperson said. The Haven Standard explicitly prohibits this: Clause 1 requires a written price before work starts, and Clause 5 (No Surprises) locks scope at signing.
Vague utility connection language. “Connect to existing utilities” doesn’t specify trench depth, pipe material, or whether the existing panel has capacity. In Menifee’s older Sun City neighborhoods, electrical service may be 100 amps - insufficient for a modern ADU with electric heat and appliances. The proposal must specify panel upgrade requirements or confirm adequacy.
No mention of final inspection and Certificate of Occupancy. Some proposals end at “construction complete,” omitting the final inspection sequence that actually legalizes the unit for rental or occupancy. This is particularly dangerous for homeowners planning rental income - an uninspected ADU cannot be legally occupied.
We’ve seen proposals in Menifee with $40,000-$60,000 of buried allowance risk. The homeowner doesn’t discover it until selection meetings, when emotional investment in the project is high and walking away feels impossible. The written-price guarantee exists precisely to prevent this dynamic.
Menifee Site Assessment Red Flags
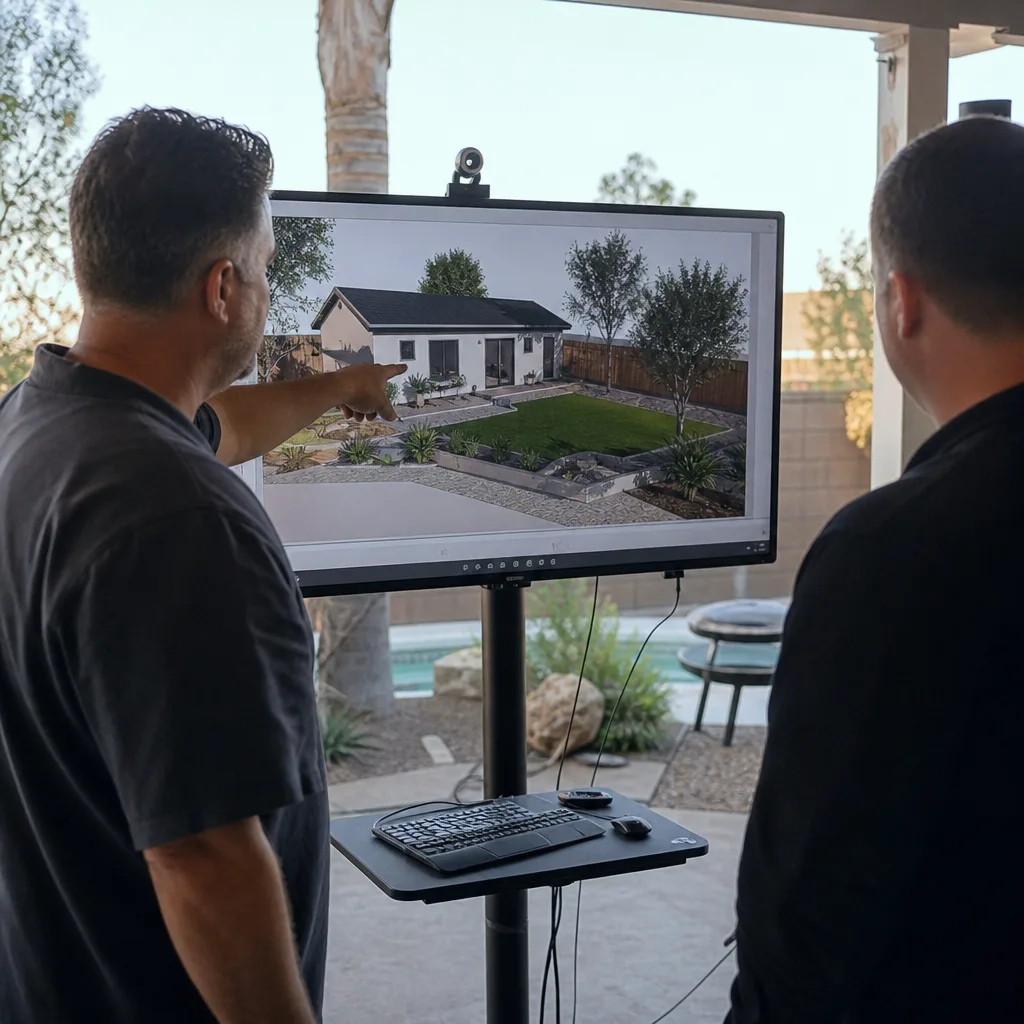
Every ADU project in Menifee sits on a specific parcel with specific constraints. The warning signs that predict cost and timeline problems are often visible on public GIS tools before any professional visits your property. Here’s what to check, and what each finding means for your project.
Unreported easements on Riverside County GIS. The Riverside County parcel viewer shows recorded easements as overlay lines on your lot diagram. Utility easements, drainage easements, and access easements can prohibit or restrict ADU placement. We’ve seen homeowners in the Menifee Lakes area discover a 15-foot utility easement that eliminated their preferred ADU location - after they’d paid for preliminary design. Check the GIS before engaging any designer.
Sloped lots requiring engineered grading plans. Menifee’s terrain varies significantly, from relatively flat parcels near the 215 corridor to sloped lots in the foothill areas. A grade change exceeding 2 feet over the ADU footprint typically requires a geotechnical report and engineered grading plan, adding 4-6 weeks and $3,000-$7,000 to the project. The GIS topography layer gives a preliminary indication; a site survey confirms.
Septic-to-sewer conversion requirements. Older Sun City parcels, particularly those developed before 1980, may still be on septic systems. Riverside County requires connection to public sewer for ADUs in most cases, and the conversion cost - including trenching, permits, and connection fees - can exceed $15,000. The parcel viewer shows sewer availability; absence of a sewer line near your property line is a major cost signal.
HOA restrictions in planned communities. Menifee has numerous HOA-governed developments with CC&Rs that restrict or prohibit ADUs. The HOA declaration is public record; request it directly from your HOA board or title company. “The city allows it” does not override private covenants.
Flood zone designation. Portions of Menifee near the Salt Creek drainage area fall within FEMA flood zones, requiring elevation certificates and modified foundation designs. The FEMA Flood Map Service Center shows your parcel’s designation.
At New Detached ADU in Menifee, our site assessment includes verification of all five factors before design begins. The documented photo record from that assessment - part of every Ellery project - shows the client exactly what constraints we found and how they affect the buildable envelope.
Mid-Construction Warning Signs
Even with solid pre-construction preparation, problems emerge during building. These mid-project warning signs indicate that your ADU is heading toward inspection failure, code violation, or unrecoverable cost.
No posted permit card visible on site. California law requires the permit card to be posted and visible from the street. Its absence suggests the work is unpermitted, or that the permit holder is not the contractor managing the job. Either is a stop-work risk.
Framing covered before inspection approval. Insulation and drywall installed over uninspected framing, plumbing, or electrical is a code violation that requires destructive removal to verify compliance. We’ve been called to Menifee projects where the contractor “forgot” to schedule the framing inspection, covered the walls to maintain schedule, and then faced a full gut when the inspector required visual verification.
Subcontractors who cannot name the general contractor. Ask any worker on your site: “Who’s the general contractor on this job?” A confused answer, or a name that doesn’t match your contract, indicates illegal subcontracting or unlicensed work. Both void your permit and your warranty protection.
Change orders for “unforeseen conditions” that should have been visible. Rock in excavation, inadequate existing slab depth, or termite damage are discoverable during site assessment. If they appear as surprises mid-project, your contractor either failed to assess properly or is using them to recover underbid costs.
No documented progress photos. Without visual record, disputes about what was installed behind walls become unresolvable. The Haven Standard’s documented photo record requirement exists because we’ve seen too many “he said, she said” conflicts that cost thousands in third-party verification.
Permit expiration approaching without final inspection scheduled. Riverside County permits expire 180 days after issuance if no inspection activity occurs, or 180 days after the last approved inspection. A permit nearing expiration with no inspection activity in 90 days indicates a stalled or abandoned project.
For Garage Conversion ADU in Menifee projects, mid-construction risk is elevated because the existing structure conceals conditions. Our protocol includes inspection hold points at foundation verification, rough framing, rough MEP, and insulation - each with photo documentation before any covering occurs.
Prefab and Modular ADU Warning Signs

Prefab and modular ADUs - systems from brands like Mighty Buildings, Boxabl, Plant Prefab, and Tuff Shed - offer legitimate advantages in speed and quality control. But they introduce warning signs specific to their delivery model. Ellery specifies and coordinates these systems within our single-contract model; here’s what we’ve learned to watch for.
Manufacturer-direct sales without local installation coordination. Buying a unit directly from the manufacturer and “finding a contractor later” separates design from installation responsibility. When the unit arrives and the foundation isn’t precisely to spec, or the utility connections don’t match local code, the blame gap opens. Our approach: one contract covering manufacturer specification, site prep, delivery coordination, and final connection.
Foundation requirements minimized or omitted from early pricing. Modular units require engineered foundations, often piers or stem walls more complex than slab-on-grade. Early quotes that show “foundation included” without engineering detail are suspect. We’ve seen Menifee homeowners face $12,000-$18,000 foundation additions after delivery was already scheduled.
Transport access not verified for the specific route. Boxabl and similar foldable units require specific clearances. A route survey for the 215 corridor to a Menifee parcel is not optional. One project we reviewed had a unit scheduled for delivery before discovering the final access road had a weight-limited bridge.
Local code compliance treated as afterthought. California’s Title 24 and local amendments apply equally to prefab and site-built. The manufacturer may have state approval (HCD certification), but the installation must still pass local inspection. Verify that your contractor has successfully permitted the specific brand in Riverside County.
Warranty coverage gaps between manufacturer and installer. Structural defects, system failures, and installation errors may fall under different warranties with different durations and claim procedures. A single-contract model consolidates this: the 365-Day Done Right Promise applies regardless of whether the issue traces to manufacturer or installation.
Prefab systems from Mighty Buildings and Plant Prefab have performed well in our Menifee projects when specified with full site integration planning. The warning sign isn’t the technology - it’s the coordination model that leaves gaps between manufacturing and occupancy.
Common Mistakes to Avoid
- Starting design before verifying utility capacity. We’ve seen three Menifee projects in the past two years where design was complete but the electrical panel couldn’t support the ADU load, requiring a $4,000-$8,000 upgrade that eliminated the project budget. Check panel capacity and sewer availability before the first design hour.
- Accepting a “friend of a friend” contractor without CSLB verification. Personal referrals are valuable, but they don’t replace license status, bond verification, and complaint history checks. The friend may have had a different project type, scale, or timeline that didn’t test the contractor’s ADU-specific competence.
- Assuming HOA approval is automatic if the city allows ADUs. California state law limits HOA prohibition of ADUs, but HOAs retain design review authority that can effectively block your preferred approach. Get written HOA guidance before finalizing design.
- Treating the lowest bid as equivalent scope. A $15,000 gap between proposals usually indicates omitted items, not equivalent service. Line-item comparison reveals whether the low bid lacks engineering, omits permits, or uses unspecified materials.
- Neglecting to verify the permit set was actually submitted. “We’re working on permits” is not confirmation of submission. Request the plan-check tracking number from Riverside County or your city, and verify status independently.
- Failing to document pre-existing conditions. Photos of your existing garage, yard, and adjacent structures before construction protect against damage claims and establish baseline conditions. The Haven Standard’s photo record begins at the first site visit for this reason.
- Ignoring Menifee’s specific wind exposure. The Santa Ana corridor creates design loads that inland California cities don’t face. Structural calculations must account for this; generic plans from non-local sources may under-specify connections and anchorage.
When to Call a Professional
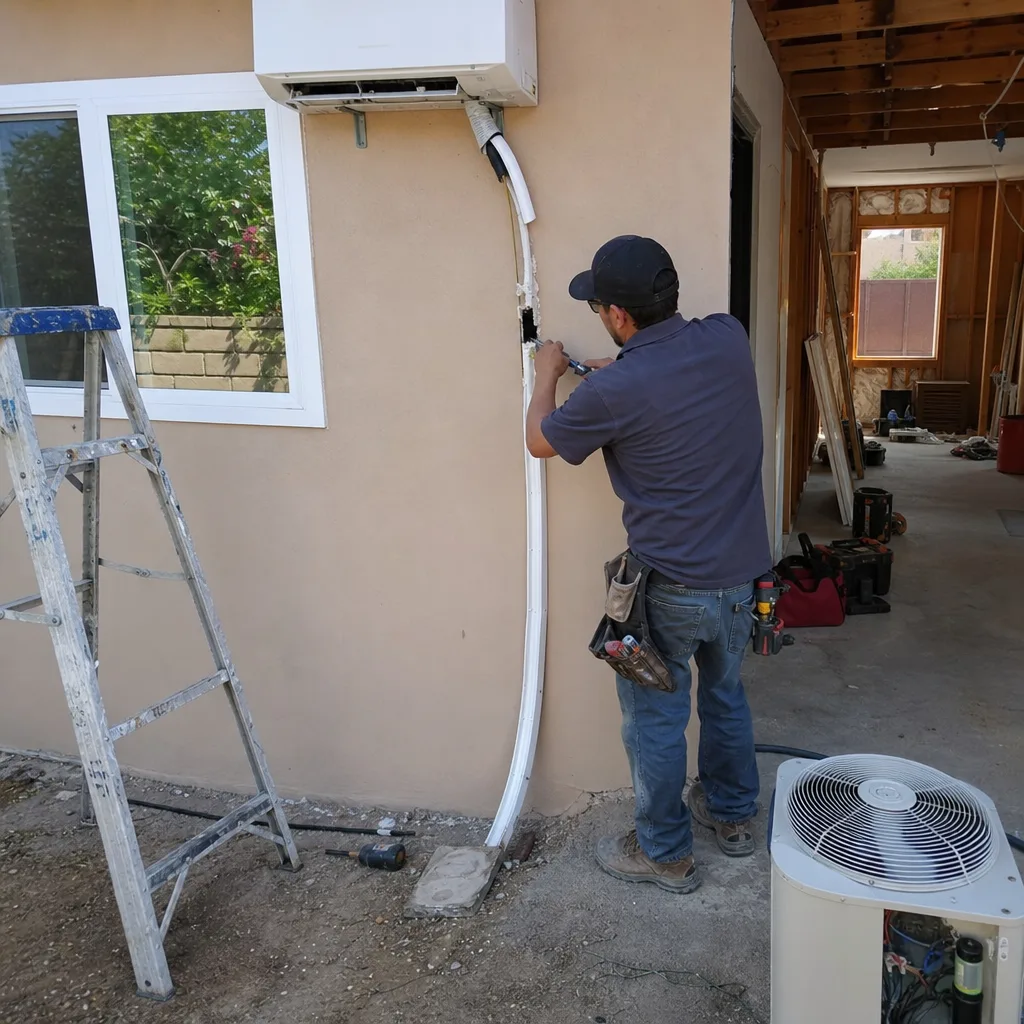
Call a design-build professional - or consult our step-by-step guide to hiring an ADU contractor in Menifee - when you’ve identified any of the warning signs in this guide, or when you’re comparing proposals and can’t reconcile scope differences. Specific triggers: a permit set missing engineering stamps, a CSLB record with open complaints, proposal language with undefined allowances, or a site with easements, slope, or septic conditions you don’t fully understand.
For more guides & resources, explore our blog, or call Ellery ADU Studio Menifee at (951) 528-2967 for a free estimate. We also provide a Free Second Opinion on any written estimate already in hand, with specific attention to the scope gaps and risk factors outlined here. Every project we accept operates under The Haven Standard: written price before work starts, documented photo record on every visit, and the 365-Day Done Right Promise backed in writing.
Frequently Asked Questions
Garage conversion ADUs in Menifee typically run $85,000-$140,000 all-in, drawings through final inspection, while new detached ADUs range $180,000-$320,000 depending on size, site conditions, and finish level. These ranges reflect our actual project history since 2015, with written prices locked before work starts per Haven Standard Clause 1. Call (951) 528-2967 for an exact quote - estimates are free.
Riverside County plan check for ADUs currently runs 6-10 weeks for a complete submittal, with correction cycles adding 2-4 weeks each. An incomplete permit set at intake resets to the back of the queue. We submit only when all seven required items are verified complete, which is why our permit approval rate at first submittal exceeds 90%.
Under Haven Standard Clause 5 (No Surprises), the scope is locked at signing - no door-side upsells, no scope creep. Price changes occur only if the client requests a change order, or if concealed conditions are found that no reasonable site assessment could have revealed. Even then, the change order is written and signed before additional work proceeds.
We pull all permits as part of our single-contract scope, and we manage the plan-check correction process through final inspection. The permit is in our name as the responsible party, which aligns accountability with the entity performing the work. This is standard for our ADU Design & Permitting in Menifee service.
We correct it at our expense if the failure traces to our work or documentation. The 365-Day Done Right Promise covers any condition where the finished ADU is not built to the permitted drawings. If the failure traces to a concealed condition no one could have anticipated, we present the finding with photo documentation and a written correction scope before any additional work.
Yes, with proper site integration. We specify and coordinate prefab systems from Mighty Buildings, Boxabl, Plant Prefab, and Tuff Shed within our single-contract model, handling foundation engineering, utility connection, and local permitting. The unit must meet California HCD requirements and pass Riverside County inspection - manufacturer certification alone is not sufficient.
The Bottom Line
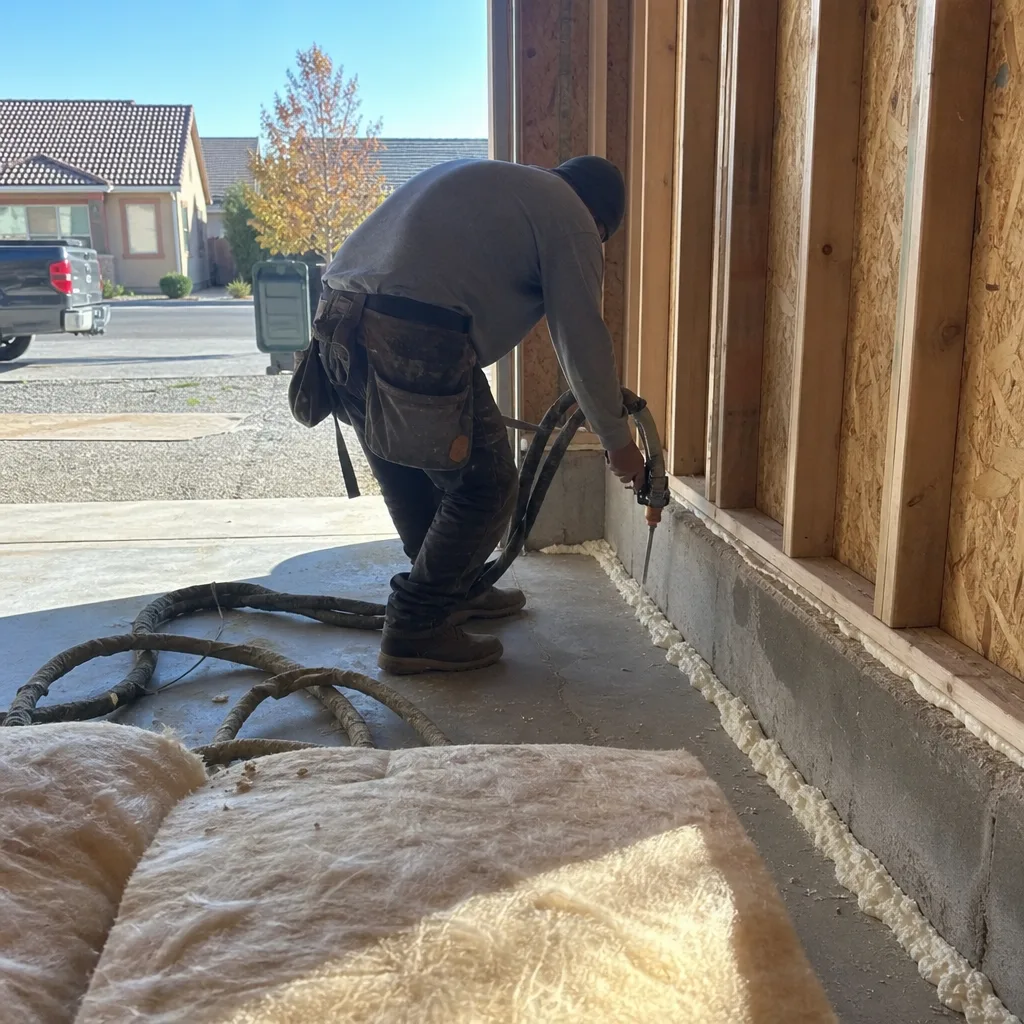
ADU warning signs are readable documents, not gut feelings. The incomplete permit set, the CSLB record with expired workers’ comp, the proposal with “allowances” instead of fixed specs - each is a verifiable fact that predicts cost and timeline failure before construction begins. In Menifee, add site-specific risks: easements on the county GIS, sloped lots needing engineered grading, and older Sun City parcels with septic constraints. The homeowners who avoid these problems aren’t luckier; they’re more systematic in their pre-construction verification. Read the documents, check the records, and demand specificity in every written commitment.
Written by Nadia Ellery, Owner at Ellery ADU Studio Menifee, serving Menifee since 2015.