
Site Assessment in Menifee, CA
A site assessment is the first physical step in any ADU project at Ellery ADU Studio, and it feeds directly into our ADU Design & Permitting services: we visit your Menifee property, measure what’s actually there, and produce a written findings report before a single drawing is started. Most Menifee homeowners need one before they can get an accurate all-in price for a garage conversion, a new detached unit, or a Junior ADU – because the lot determines everything from setbacks to utility routing to foundation type. Call us at (951) 528-2967 and a live person will answer; we schedule site assessments within the week for most Menifee addresses.
This sub-service sits within our broader ADU Design & Permitting in Menifee practice, which takes you from the first visit through final inspection under one written contract at one written price – per Haven Standard Clause 1, no work starts without that number in writing.
Menifee’s growth from a rural unincorporated area to an incorporated city of roughly 110,000 residents means the city’s development standards are still actively evolving. The Community Development Department has tightened its ADU checklist requirements in each of the last three code cycles. A site assessment done by someone who knows Menifee’s current submittal standards – not last year’s – is the difference between a permit set that sails through and one that comes back with a correction notice on Page 1.
When You Need a Site Assessment
- You’re on a corner lot in areas like Audie Murphy Ranch or Countryside Marketplace adjacent neighborhoods. Corner lots in Menifee carry dual street frontage setbacks that can shrink your buildable envelope by 20 feet or more. You need a field measurement before assuming that back-yard footprint is actually available.
- Your parcel is in the older platted tracts near McCall Boulevard or Haun Road. Lots in those sections sometimes carry recorded easements – utility, drainage, or access – that don’t appear on a basic title search. We locate and map them during the site visit so they show up in your permit drawings, not as a surprise during plan check.
- You’re considering a prefab or modular unit like a Mighty Buildings or Plant Prefab system. These factories build to specific foundation specs, and Menifee’s soil conditions in areas like Quail Valley can require a soils report before the city will accept the foundation design. A site assessment tells you whether you’re in that zone before you’ve paid a factory deposit.
- Your existing garage slab is of unknown thickness or age. Garage conversion ADUs in Menifee live or die on slab condition. We measure and core-sample or visually assess the slab to establish whether it’s within conversion range – and we put that finding in the written report, not just mention it on the phone.
- A previous contractor gave you a quote without visiting the property. This happens more than it should in Menifee. A price quoted off aerial imagery is not a price – it’s an estimate of an estimate. Our Free Second Opinion service starts with an actual site visit so the comparison is apples-to-apples.
- You’re close to a slope or a FEMA-mapped flood zone near the San Jacinto River corridor. Parts of Menifee south of Newport Road sit near or within mapped special flood hazard areas. That affects your grading plan, your finish floor elevation requirement, and sometimes your insurance math. The site assessment surfaces this early, not at permit submittal.
Our Site Assessment Process

-
Scheduling and Pre-Visit Records Pull
Before we set foot on your Menifee property, we pull your APN data, the current zoning designation, any recorded easements in the city’s GIS system, and the applicable ADU development standards from Menifee Municipal Code Title 9. If your parcel is within a specific plan area – Menifee has several, including the Menifee Valley and Romoland Specific Plans – we flag the additional overlay requirements that apply. You receive a pre-visit summary of what we found in the records so the field visit is focused, not exploratory.
-
Field Measurement and Documentation
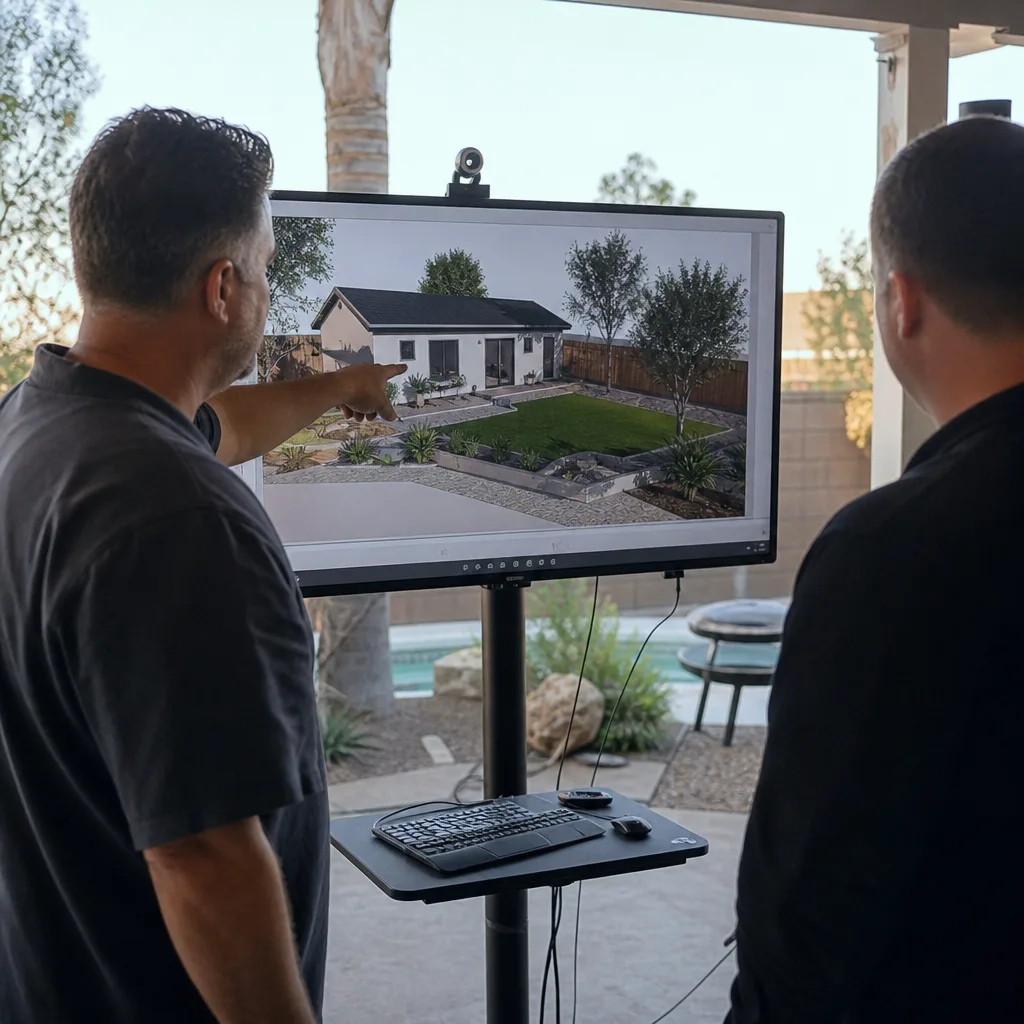
The site visit itself typically runs 90 to 120 minutes for a standard single-family lot. We measure the existing structures, verify setbacks to all property lines, locate utility laterals at the meter and cleanout, assess the electrical panel capacity (main breaker rating and available space for a new ADU sub-panel), and document the garage slab or proposed building area. Every finding is photographed in sequence. Per the Haven Standard, you receive a documented photo record – not a verbal summary of what we saw.
-
Utility Capacity Review
Menifee’s water service is split between Eastern Municipal Water District and a handful of smaller purveyors depending on which part of the city you’re in. Sewer availability varies: some parcels in the older Menifee and Romoland sections are still on septic, which has a direct bearing on ADU feasibility and cost. We verify your actual service provider, confirm the meter size, and note whether a sewer connection or septic expansion assessment will be required before the city accepts your permit application. This step alone has changed the project scope on dozens of Menifee jobs since 2015.
-
Zoning and Setback Analysis
We apply the current California ADU law minimums alongside Menifee’s local standards to calculate your actual buildable envelope. For attached ADUs and garage conversions, the 4-foot rear and side setback rule under state law generally controls. For new detached units over 800 square feet, Menifee’s own development standards may apply additional height or setback conditions. We map the results to scale so you can see what size unit actually fits your lot – before any money changes hands on ADU Design & Blueprints fees.
-
Written Findings Report
Within five business days of the field visit, you receive a written findings report: a document, not an email summary. It includes the measured site plan sketch, the photo record, the utility capacity notes, the zoning analysis, any flagged easements or overlay zones, and our assessment of which ADU product types fit the site. If a Mighty Buildings or Plant Prefab system is a reasonable fit for your lot, we say so in the report with the specific model constraints noted. If the site has a condition that will add cost – a septic system, a slope requiring retaining, a panel upgrade – that condition appears in the report with an order-of-magnitude cost range attached.
-
Written Price Proposal
The findings report feeds directly into a written all-in price proposal for the full design-build scope: drawings, permit set, construction, and final inspection. See How Much Does ADU Design & Permitting Cost? (2026 Price Guide) - Menifee, CA for typical pricing ranges. Under Haven Standard Clause 1, the written price precedes any work. We don’t present a “design fee now, construction estimate later” structure – you see the full number before you sign anything. For Menifee homeowners who’ve already received a written estimate from another contractor, we’ll review it against our findings report as part of the Free Second Opinion at no charge.
Site Assessment Pricing in Menifee
A standalone site assessment at Ellery ADU Studio Menifee is priced between $350 and $650 for a standard single-family lot. The range reflects lot complexity: a straightforward tract home in a development like The Cottages or Audie Murphy Ranch with public sewer, a modern panel, and no recorded easements sits at the lower end. A rural or semi-rural parcel near Quail Valley or south Menifee with septic, a shared-access driveway easement, or proximity to a mapped flood zone takes more field and research time and lands at the higher end.
When the site assessment rolls into a full design-build contract – which is the path most Menifee clients take – the assessment fee is credited against the project total. The written price you receive after the assessment is the number that appears in the contract. It does not change unless you change the scope, and any scope change goes through a written change order before work proceeds (Haven Standard, Clause 5).
What Affects the Cost
- Lot type and size: Standard rectangular tracts assess faster than irregular parcels or lots with multiple structures.
- Sewer vs. septic: Septic verification requires additional field steps and may involve a separate soils assessment referral.
- Electrical panel access: If the main panel is in a finished interior space or has been modified, documentation takes longer.
- Specific Plan overlay: Parcels within a Menifee-specific plan require a cross-reference to the overlay standards, which adds desk time before the field visit.
- Flood zone proximity: FEMA mapping verification and finish floor elevation analysis add scope to the report.
Call (951) 528-2967 to get the specific number for your Menifee address. A live person will answer, and we can often give you the exact assessment fee on the first call once you share the APN or street address.
What Menifee’s Local Conditions Actually Mean for Your ADU

Menifee sits at roughly 1,400 feet elevation in the central Inland Empire, and the climate does things to construction that coastal project managers don’t always account for. Summer temperatures in Menifee regularly exceed 105 degrees, which affects insulation requirements for new detached ADUs – particularly prefab and modular units like a Plant Prefab system, which ships with a specific R-value spec that may need a Menifee-specific thermal performance supplement to meet Title 24 Energy Compliance at this climate zone (Zone 10).
Soil conditions in parts of Menifee – especially older agricultural land near Romoland and some sections east of the 215 freeway – can include expansive clay soils that move seasonally. That movement matters for slab-on-grade construction. Our site assessment notes the soil classification based on visual indicators and the available geotechnical data for your area. If the site warrants a soils report from a licensed geotechnical engineer before design starts, we say so in writing and provide a referral. We’d rather add that line item to the estimate upfront than have it appear as a plan check correction six months into the project.
Menifee’s permit office, located at City Hall on Haun Road, has been processing an increasing ADU volume since the state’s 2020 permitting reforms. Turnaround times for a complete, clean submittal have run between eight and fourteen weeks for over-the-counter-eligible ADUs in recent cycles – faster than many Riverside County cities, but only for submittals that arrive complete. Our permit set is built to Menifee’s current submittal checklist, which we verify at each project cycle. Incomplete submittals go to the back of the queue. A thorough site assessment is the reason our submittals arrive complete.
For homeowners comparing Ellery’s approach to what they’ve read about our full studio model, the site assessment is where the design-build difference becomes concrete: the same team that walks your lot is the team that draws the permit set and builds the unit. There’s no handoff between a design firm and a separate GC, which means the field observations don’t get lost in translation between a set of drawings and a construction crew.
FAQs – Site Assessment in Menifee
What does a site assessment actually include, and what do I receive afterward?
A site assessment from Ellery ADU Studio includes a field visit with full measurements and photographs, a utility capacity review, a zoning and setback analysis under current Menifee development standards, and a written findings report delivered within five business days. The report includes a measured site plan sketch, the complete photo record, utility notes, any flagged easements or overlay conditions, and an order-of-magnitude cost range for any conditions that will affect the construction budget. You receive a document – not an email recap – that you can use to compare against any other estimate or proposal you’ve received. Call (951) 528-2967 if you want to walk through what the report looks like before you schedule.
Can the site assessment be done remotely, or do you have to visit the property?
The assessment requires a physical visit to your Menifee property. Aerial imagery, county parcel data, and GIS records give us a starting point, but they don’t show panel capacity, slab condition, actual setback distances to structures that don’t appear on assessor maps, or soil surface conditions. In Menifee specifically, the difference between an Eastern Municipal Water District service area and a septic parcel isn’t always obvious from records alone. A visit is the only way to produce findings we’re willing to put in writing and stand behind.
Does the site assessment fee apply toward my project if I move forward with Ellery?
Yes. When a site assessment rolls into a signed design-build contract, the assessment fee is credited against the total written project price. The written proposal you receive after the assessment is the all-in number – drawings, permit set, construction, and final inspection – and that number is what appears in the contract per Haven Standard Clause 1. The assessment fee doesn’t disappear; it becomes part of the payment you’ve already made toward the full project.
How long does it take to get a site assessment scheduled in Menifee?
For most Menifee addresses, we schedule within the week of your first call. Call (951) 528-2967 – a live person answers around the clock – and we’ll confirm a date on the first call. The written findings report follows within five business days of the field visit, and the all-in written price proposal follows shortly after that. From first call to written price in hand, most Menifee homeowners are looking at two to three weeks total.
Key Takeaways
- A Menifee site assessment from Ellery ADU Studio runs $350-$650 depending on lot complexity, and the fee credits toward your project if you move forward.
- You receive a written findings report with a photo record – not a phone summary – within five business days of the field visit.
- The assessment covers field measurements, utility capacity (including sewer vs. septic verification), zoning and setback analysis, and any flagged easements or flood zone conditions specific to your Menifee parcel.
- Haven Standard Clause 1 applies from the first project step: no work starts without a written price in hand.
- Menifee-specific factors – soil conditions near Romoland, Eastern Municipal Water District service areas, Menifee’s specific plan overlays, and Title 24 Zone 10 energy requirements – are part of every assessment, not afterthoughts.
- Ellery ADU Studio has designed, permitted, and built 900+ ADUs since 2015. Every one started with a site visit and a written price.
To schedule a site assessment for your Menifee property, call (951) 528-2967. A live person answers every call. We’ll confirm your APN, pull the preliminary records before the visit, and schedule the field visit within the week. The written findings report and the all-in written price proposal follow from there – no vague ranges, no “we’ll figure it out in the field.”
Written by Nadia Ellery, Owner at Ellery ADU Studio Menifee, serving Menifee.