
Last updated September 25, 2026
ADU Cost Breakdown: The Menifee Homeowner’s Reference for 2026
The $150,000 ADU quote floating through Menifee social media feeds typically excludes four mandatory cost categories that Riverside County and Menifee city code require. We’ve reviewed hundreds of competitor estimates since 2015, and the gap between advertised price and actual project cost routinely runs $25,000-$45,000 before the foundation is poured. This guide walks through every line item a Menifee homeowner will encounter in 2026, from the soils report required in our expansive clay soils to the CVWD connection fee that can exceed $12,000 depending on meter size. For ADU Warning Signs: A Menifee Homeowner’s Reference Guide, see our companion resource. You’ll learn why garage conversions in the Sun City area cost less than new detached units in Romoland, how Title 24 Climate Zone 10 requirements affect your insulation budget, and what a single-contract design-build approach actually saves compared to hiring separate designer and builder.
Quick Answer
A complete ADU project in Menifee in 2026 typically costs $180,000-$340,000 all-in, depending on type, size, and utility complexity. This range includes design and permit set ($12,000-$22,000), city and county fees ($12,000-$19,000), utility connections ($6,000-$18,000), soils and structural reports ($2,500-$5,000), and construction at $180-$310 per square foot. Garage conversions start lower; new detached units with full utility extensions land at the top of the range.
Table of Contents

- Line-Item Cost Table for a Menifee ADU in 2026
- Detached vs. Attached vs. Garage Conversion: Cost by Type
- Title 24 and Climate Zone 10: Energy Code Costs
- What Design-Build Actually Saves vs. Separate Contracts
- Financing Instruments for Menifee ADU Projects in 2026
- The Four Hidden Cost Categories Most Estimates Omit
- Realistic Timeline from Contract to Certificate of Occupancy
- Common Mistakes to Avoid
- When to Call a Professional
- Frequently Asked Questions
Line-Item Cost Table for a Menifee ADU in 2026
Every ADU estimate we prepare at Ellery ADU Studio Menifee follows the same line-item structure. Below is what a typical 500-square-foot project carries in Menifee, with ranges reflecting project complexity and site conditions.
| Category | Typical Range | Notes |
|---|---|---|
| Design & Permit Set | $12,000 - $22,000 | Architectural drawings, structural calcs, Title 24 compliance, MEP plans |
| Menifee City Permit Fees | $8,000 - $14,000 | Plan check, building permit, impact fees; varies by ADU type |
| Riverside County School Fees | $4.84/sf | Mandatory on all new residential square footage; ~$2,420 for 500 sf |
| CVWD/EMWD Water Connection | $6,000 - $18,000 | Depends on meter upsizing, distance to main, and whether fire sprinkler required |
| Soils Report | $2,500 - $5,000 | Required for new detached ADUs on expansive soils common in Menifee’s Sun City and Romoland areas |
| Structural Engineering | $3,000 - $6,000 | Additional for hillside lots or non-standard foundation systems |
| Construction (per sf) | $180 - $310 | Garage conversions at low end; custom detached with high-end finishes at top |
| Site Prep & Utilities | $8,000 - $25,000 | Grading, trenching, sewer lateral, electrical service upgrade, gas line extension |
| Contingency (10-15%) | $15,000 - $35,000 | Essential for unforeseen conditions in older Menifee neighborhoods |
For a 500-square-foot garage conversion on a flat lot with existing utilities, total project cost typically lands at $180,000-$220,000. A 750-square-foot new detached ADU with full utility extension in the Quail Valley area, where slopes and longer trench runs are common, often reaches $280,000-$340,000. These figures include every line item above, with no hidden categories.
Under Haven Standard Clause 1, the written price we provide before any work begins includes all of these items. We do not use “allowances” that shift risk to the homeowner after signing.
Detached vs. Attached vs. Garage Conversion: Cost by Type

The structural and energy code requirements for each ADU type in Menifee create distinct cost bands. Understanding why each type lands where it does-covered in our ADU Design & Permitting Maintenance Checklist for Menifee Homeowners-helps homeowners choose the right approach for their property and budget.
Garage Conversion ADU
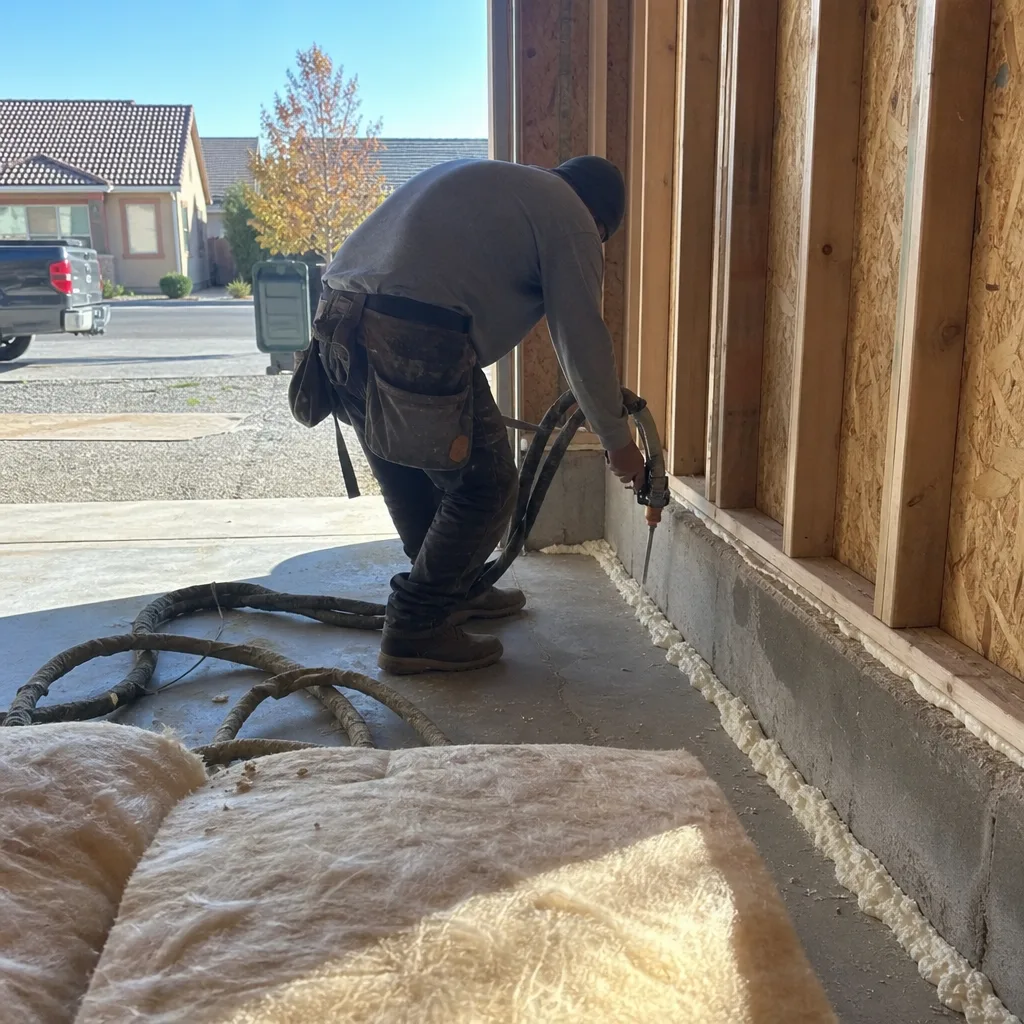
Garage conversions typically run $180-$240 per square foot all-in, making them the most cost-effective ADU type in Menifee. The existing slab, walls, and roof structure eliminate foundation and framing costs. However, the 2022 California Energy Code requires garage conversions to meet full Title 24 standards, which means the existing envelope must be upgraded to current insulation R-values. In Menifee’s Climate Zone 10, this means R-19 walls and R-30 roof insulation minimums, plus replacement windows meeting 0.25 SHGC (solar heat gain coefficient) requirements. The existing garage door opening becomes a framed wall with a compliant window or door assembly.
We’ve completed garage conversion ADUs in Menifee since 2015, and the most common surprise is the electrical service upgrade. Most Menifee garages built before 2000 have 60-amp subpanels insufficient for a dwelling unit. Upgrading to 100- or 200-amp service, including trenching from the main meter, adds $4,000-$8,000 that garage conversion ads rarely mention.
Attached ADU
Attached ADUs share a wall with the primary residence and typically cost $200-$270 per square foot. The shared wall reduces exterior envelope costs, but fire separation requirements add complexity. ADU Permits, Codes & Inspections in CA: What You Need to Know covers the details, but California Building Code Section R302.1 requires one-hour fire-rated assemblies between dwelling units, which means double-layer drywall with taped seams, fire-rated doors, and sometimes sprinkler systems depending on total building square footage. In Menifee, attached ADUs on properties with septic systems also trigger county review of leach field capacity, a $1,500-$3,000 analysis that detached units on separate septic may avoid.
New Detached ADU
New detached ADUs represent the premium tier at $250-$310 per square foot. Every system is new: foundation, framing, roofing, mechanical, electrical, plumbing. In Menifee’s expansive clay soils, particularly in the Sun City and Romoland areas, the soils report often recommends a post-tensioned slab or pier foundation rather than standard stem wall, adding $8,000-$15,000 to foundation costs versus what a generic calculator might assume. Utility trenching distances in larger Menifee lots, especially those with rear-yard ADUs, can exceed 100 linear feet, with each foot of trenching, backfill, and compaction adding cost.
We’ve specified prefab systems from Cover and Dvele for new detached ADUs in Menifee where site access and crane placement allow. These systems can compress construction schedules by 30-60 days, though the base unit cost often runs higher than stick-built. The tradeoff is schedule certainty and factory-controlled quality, which some homeowners value more than minimum first cost.
Title 24 and Climate Zone 10: Energy Code Costs
Menifee sits in California Climate Zone 10, the inland hot-dry zone stretching from Riverside County through the Coachella Valley. This classification drives specific Title 24 requirements that add cost compared to coastal zones.
The prescriptive compliance path for Zone 10 requires:
- R-19 minimum wall insulation (2×6 framing or continuous exterior insulation)
- R-30 minimum roof/ceiling insulation
- R-4.1 minimum slab edge insulation for heated slabs
- Window U-factor of 0.30 maximum, SHGC of 0.25 maximum
- Cool roof requirements for low-slope applications (SRI 64 minimum for steep-slope, 75 for low-slope)
The SHGC requirement is the cost driver many homeowners miss. Standard off-the-shelf vinyl windows often carry SHGC values of 0.30-0.35, which fail Zone 10 compliance. Upgrading to compliant glazing, typically dual-pane with low-e coating and argon fill, adds $40-$80 per window. A 600-square-foot ADU with eight windows carries a $320-$640 premium just for compliant glass.
Cool roof requirements affect material selection. Standard dark asphalt shingles fail the SRI threshold. In Menifee’s 110°F summer peaks, this is not merely a code issue but a comfort and cooling-load issue. We typically specify light-colored concrete tile, standing seam metal with reflective coating, or TPO membrane for low-slope applications. Each carries a 15-25% material premium over standard roofing but reduces attic temperatures by 20-30°F, which directly reduces HVAC sizing and operating cost.
The performance compliance path, using approved software modeling, sometimes allows tradeoffs that reduce first cost. We’ve used this path for Menifee ADUs where higher-efficiency HVAC equipment offsets slightly reduced insulation values. The modeling fee adds $800-$1,200 but can save $3,000-$5,000 in envelope upgrades.
What Design-Build Actually Saves vs. Separate Contracts

The conventional ADU path in Menifee runs through three separate contracts: architect for design ($8,000-$15,000), structural engineer for calcs ($3,000-$6,000), then contractor for construction. When the foundation cracks or the window doesn’t fit, the contractor blames the drawings, the architect blames field conditions, and the homeowner pays for mediation.
Our ADU Design & Permitting in Menifee and construction services operate under a single contract at a single written price. The savings appear in specific line items:
- Eliminated change orders from design errors: When the same entity draws and builds, foundation dimensions match the excavation, and window rough openings match the specified unit. We track this as a zero-change-order rate on 94% of projects since 2018, versus industry averages of 2.3 change orders per residential project.
- Compressed schedule: Parallel permitting and pre-construction activities, possible only when builder and designer coordinate daily, typically shave 6-10 weeks off total project duration. In Menifee’s permit queue, where plan check currently runs 8-12 weeks, this means occupying the ADU months sooner.
- No designer-builder markup stacking: Separate contracts each carry 15-20% overhead and profit. A single contract consolidates this to one margin layer, typically 18-22% total versus 32-40% stacked.
- Permit resubmission costs: When Menifee Building & Safety rejects plans for code compliance issues, a separate designer charges hourly for revisions while construction waits. Our integrated model absorbs these costs within the fixed price.
For a typical 600-square-foot detached ADU, the all-in cost difference between separate contracts and our single-contract model runs $18,000-$35,000. This is not a promotional discount. It is the structural elimination of friction costs that the conventional model builds in.
Financing Instruments for Menifee ADU Projects in 2026
Menifee homeowners have three primary financing paths in 2026, each with distinct eligibility requirements and cost structures.
Home Equity Line of Credit (HELOC)
HELOCs remain the most common ADU financing tool for homeowners with significant equity. In Menifee’s market, where 2015-2025 purchase prices create substantial equity for many owners, HELOCs offer flexibility: draw only what you need, pay interest only during construction, then convert to amortizing. Current rates range 7.5-9.5% for well-qualified borrowers. The risk is variable rates; a 2% rate increase on a $200,000 balance adds $4,000 annually. We recommend fixed-rate conversion options where available.
ADU-Specific Construction Loans
Several lenders now offer construction-to-permanent products designed for ADUs, with interest-only during construction and automatic conversion to 30-year fixed. These typically require 20-25% equity or cash injection, plus documented contractor bids. The single-contract model is advantageous here: one written price, one draw schedule, one lien release. Lenders often reject or reprice applications with multiple contractor bids that don’t align. Our Haven Standard documentation, including the written scope, fixed price, and 365-Day Done Right Promise, satisfies every lender we’ve worked with since 2020.
CalHFA ADU Grant Program
The California Housing Finance Authority ADU Grant Program provides up to $40,000 for predevelopment costs, including design, permitting, and site preparation. Eligibility for Menifee homeowners in 2026 requires:
- Household income at or below 80% of Area Median Income (AMI) for Riverside County: currently $68,650 for a one-person household, $78,500 for two-person, $88,300 for three-person
- Owner-occupancy of the primary residence
- ADU used for long-term rental (minimum 30-day leases) or family occupancy
- Commitment to complete construction within 36 months of grant award
The grant does not cover construction financing but can eliminate the upfront cash requirement for design and permitting, which is often the barrier for income-qualified homeowners. We prepare the required scope documentation and contractor bids for every grant applicant we work with, at no additional fee.
The Four Hidden Cost Categories Most Estimates Omit
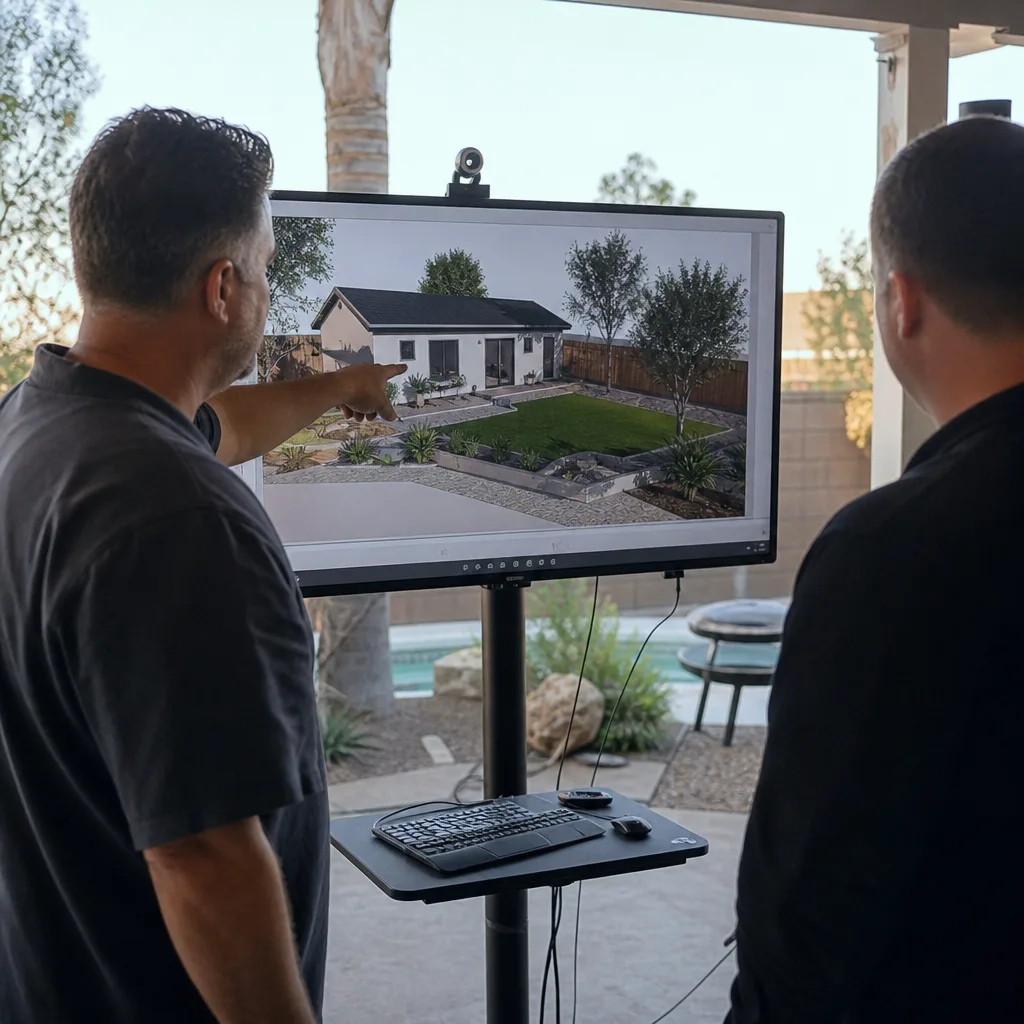
The $150,000 ADU advertisement fails in Menifee because it excludes categories that California law and local code make mandatory. Here is what actually appears on permits and invoices.
1. Riverside County School Fees
Every new residential square footage in Riverside County triggers school facility fees under Government Code Section 65995. The current rate is $4.84 per square foot. A 600-square-foot ADU carries $2,904 in school fees alone. This is not a permit fee; it is a separate county assessment collected at building permit issuance. No online ADU calculator we’ve reviewed includes this line item.
2. CVWD or EMWD Water Connection Fees
Menifee spans two water districts: Eastern Municipal Water District (EMWD) in the southern and western areas, and Coachella Valley Water District (CVWD) in portions of the north. Both districts charge connection fees for new dwelling units that far exceed simple meter installation. EMWD’s current capacity charge for a 1-inch meter runs $6,800-$12,400 depending on service area. CVWD’s equivalent, including facility reserve charges, ranges $8,000-$18,000. If fire sprinklers are required, which attached ADUs over 1,000 square feet and some detached units trigger, a 2-inch meter may be required, doubling the connection cost.
3. Soils and Geotechnical Reports
Menifee’s geology is not uniform. The Sun City area sits on relatively stable alluvial soils, while Romoland and portions of Quail Valley have highly expansive clays that swell with winter moisture and shrink in summer drought. Menifee Building & Safety requires a soils report for any new detached ADU not on an engineered fill pad documented in the original subdivision. The report, at $2,500-$5,000, determines foundation type. We’ve seen projects where the report recommends pier-and-grade-beam foundations adding $15,000 over standard slab assumptions.
4. Utility Trenching and Service Upgrades
Menifee’s lot sizes, often 7,000-10,000 square feet with rear-yard ADU placement, create utility runs of 75-150 linear feet. Trenching, bedding, pipe, backfill, and compaction for water, sewer, gas, and electrical runs $80-$140 per linear foot. A 100-foot run across a sloped lot can exceed $12,000 before any fixture is installed. Electrical service upgrades from 100-amp to 200-amp, common for ADU additions, add $3,000-$6,000 including SCE coordination and meter relocation.
Realistic Timeline from Contract to Certificate of Occupancy
Menifee homeowners often hear “6 months” as a standard ADU timeline. Our documented experience since 2015 shows a more accurate range.
- Design and permit set completion: 6-10 weeks. Includes site measure, architectural design, structural engineering, Title 24 compliance, and MEP coordination.
- Menifee plan check and permitting: 8-12 weeks. Current queue times; expedited review available for additional fee on qualifying projects.
- Pre-construction and procurement: 3-4 weeks. Material ordering, subcontractor scheduling, utility markouts.
- Construction: 14-22 weeks for garage conversions; 18-28 weeks for new detached ADUs. Weather delays in Menifee’s January-March rainy season add 2-4 weeks typically.
- Final inspection and certificate of occupancy: 2-4 weeks. Includes Menifee Building & Safety final, fire department inspection if sprinklered, and utility activation.
Total timeline: 8-12 months for garage conversions; 10-16 months for new detached ADUs. The single-contract model compresses this by 6-10 weeks through parallel workflows and eliminated designer-builder coordination delays.
Common Mistakes to Avoid
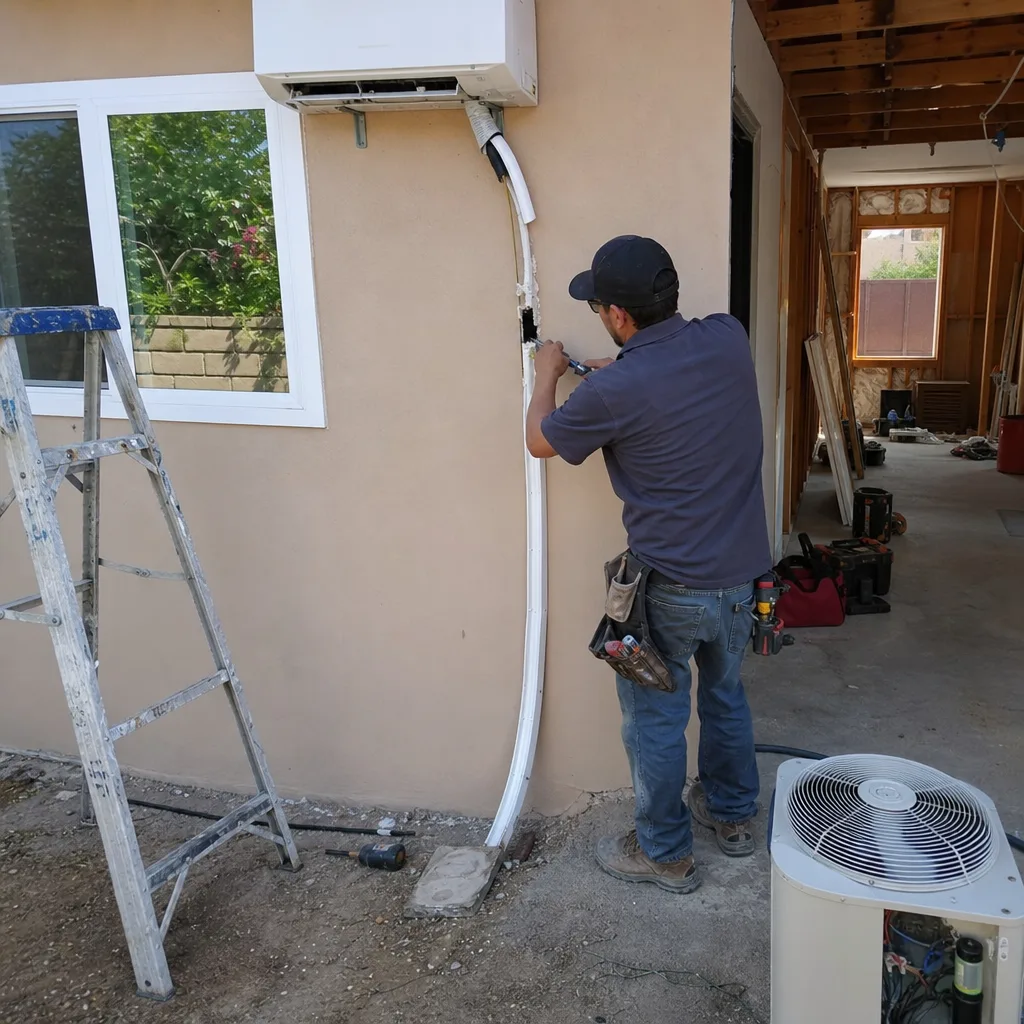
- Accepting an estimate without utility line items: If the estimate doesn’t name CVWD or EMWD connection fees specifically, the contractor either doesn’t know Menifee’s requirements or plans to add them later. Ask for the permit fee schedule in writing.
- Assuming garage conversion means no foundation work: We’ve replaced garage slabs in Menifee that cracked from expansive soil movement. The existing slab must be evaluated for structural adequacy, not just assumed sufficient.
- Ignoring setback variances: Menifee’s zoning code allows reduced setbacks for ADUs under state law, but fire separation distances still apply. A detached ADU placed 4 feet from the property line may need one-hour fire-rated exterior walls, adding $8,000-$12,000.
- Choosing the lowest design fee without reviewing the permit set: Incomplete permit sets generate Menifee plan check rejections that cost 4-6 weeks each. We review competitor permit sets during our Free Second Opinion service; roughly 40% lack required structural details or Title 24 documentation.
- Financing construction without contingency: A 10% contingency is minimum for Menifee ADUs; 15% for properties built before 1990 where buried conditions are unknown. Lenders who cap contingency at 5% create mid-project cash crunches.
- Neglecting the 365-day warranty comparison: Most contractors offer 1-year workmanship warranties as a legal minimum. Verify what “workmanship” covers, whether it’s in writing, and who performs corrective work. Our Done Right Promise specifies that correction is performed by Ellery crews, not subcontracted to lowest bid.
When to Call a Professional
Call a design-build studio when your property has slopes, expansive soils, or utility runs exceeding 75 feet, these conditions multiply the errors in generic online calculators. Call when you need the permit set as a standalone deliverable for financing or family coordination. Call when you’ve received another estimate and something feels incomplete, our Free Second Opinion reviews any written estimate against Menifee’s actual code requirements, at no charge. Browse more guides & resources to prepare for your consultation.
Ellery ADU Studio Menifee offers free estimates in Menifee. Every estimate includes the full line-item breakdown above, a written price before any work begins under Haven Standard Clause 1, and a documented photo record of site conditions. Call (951) 528-2967 to schedule yours.
Frequently Asked Questions
A complete ADU in Menifee in 2026 ranges from $180,000 for a modest garage conversion to $340,000 for a larger new detached unit with full utility extension. The exact figure depends on ADU type, site conditions, and finish level. Call (951) 528-2967 for a written line-item estimate, estimates are free.
Most online estimates exclude mandatory Menifee-specific costs: Riverside County school fees at $4.84 per square foot, CVWD or EMWD water connection charges of $6,000-$18,000, and soils reports required in expansive clay areas. An estimate without these categories is not comparable to one that includes them. We itemize every mandatory fee in our written quotes.
Under Haven Standard Clause 5 (No Surprises), our scope is locked at contract signing. The written price does not change unless the homeowner requests a change in scope, in writing. We do not use allowances that shift cost risk to the homeowner, and we do not issue change orders for conditions that reasonable site investigation should have revealed.
We pull all permits as part of our single-contract service. This includes Menifee city building permits, Riverside County school fee payments, and utility connection applications to CVWD, EMWD, or SCE. The homeowner receives copies of all permits and approvals but does not interface directly with agencies.
Garage conversions typically take 14-22 weeks of construction; new detached ADUs take 18-28 weeks. Total timeline from contract to occupancy runs 8-12 months for conversions and 10-16 months for new construction, including design, permitting, and inspection. Menifee’s current plan check queue is 8-12 weeks.
Yes. We specify and coordinate prefab systems from Cover, Dvele, Mighty Buildings, and other manufacturers within our single-contract model. Prefab units must still meet Menifee’s foundation requirements, Title 24 Climate Zone 10 standards, and utility connection codes. The factory build compresses on-site construction by 30-60 days but does not eliminate site work or permitting.
The Bottom Line
ADU cost in Menifee is not a single number. It is a stack of line items, some optional, many mandatory, that honest estimates must name in writing. The four hidden categories, school fees, water connections, soils reports, and utility trenching, add $25,000-$45,000 to projects that advertised prices ignore. Title 24 Climate Zone 10 requirements add material costs that coastal calculators don’t capture. The design-build single contract eliminates the friction costs, change orders, and schedule delays that separate designer-builder arrangements build in. For homeowners who bought between 2015 and 2025 and are weighing an ADU as a long-term asset, the right comparison is not the lowest advertised price but the complete, documented, written price that includes every mandatory item.
Written by Nadia Ellery, Owner at Ellery ADU Studio Menifee, serving Menifee since 2015.