
Attached Garage Conversion in Menifee, CA
Our Garage Conversion ADU services in Menifee turn the garage that shares a wall with your home into a permitted, code-compliant ADU – typically a studio or one-bedroom unit between 400 and 600 square feet. Most projects in Menifee run $95,000 to $165,000 all-in, drawings through final inspection, at a single written price before any work begins. If you want to talk through your specific garage before committing to anything, call Ellery ADU Studio Menifee at (951) 528-2967 – a live person answers.
The attached configuration is the most common starting point we see in Menifee’s Sun City, Audie Murphy Ranch, and Palmilla neighborhoods, where two-car garages were built between 1998 and 2012 and now sit underused while the owners carry a mortgage on what could be rental income or multigenerational living space. Because the garage already shares structural walls, a roof plane, and often existing electrical runs with the main house, the conversion scope is more surgical than a ground-up build – but it’s not simpler. The permit set still needs to satisfy Menifee’s R-1 setback rules, California Energy Code Title 24 compliance, and the current fire separation requirements between the garage and living space.
Ellery ADU Studio handles all of it under one contract. Our Garage Conversion ADU in Menifee service covers both attached and detached configurations, so if you’re early in the decision process and haven’t settled on which conversion type fits your lot, that page will help you compare. This page focuses specifically on what it takes to convert an attached garage – the design decisions, the permit path, the real costs, and how we document everything from the first site visit to the final inspection sign-off.
When You Need Attached Garage Conversion
Not every homeowner comes to us knowing they want an attached garage conversion. Most come with a situation, and the conversion turns out to be the right answer. Here are the scenarios we see most often in Menifee:
- An aging parent needs to live close, not in the same house. Multigenerational living is one of the fastest-growing ADU drivers in the Inland Empire. An attached conversion gives a family member their own entrance, their own kitchen, and true privacy – while staying connected through a shared wall rather than a separate property.
- You’re carrying a 2021-era mortgage rate and need income to offset it. A permitted, code-compliant ADU commands $1,400 to $1,800 per month in Menifee’s current rental market. An unpermitted garage conversion cannot be legally rented and exposes you to fines from the City of Menifee Code Enforcement, which has been active in the Countryside and Romoland areas specifically.
- The garage is already being used as a bedroom but has no permit. We see this regularly in older Menifee stock, particularly around Newport Road and Bradley Road corridors. An unpermitted conversion is a title and lending problem when you go to sell. Legalizing it through a proper ADU permit clears that flag.
- You have a two-car garage but only one car – or none. Menifee updated its ADU ordinance in line with AB 2221 (effective January 2023), which means you no longer need to replace the parking space lost to an ADU conversion in most circumstances. That removed the biggest financial obstacle for many homeowners who were otherwise ready to proceed.
- Your lot doesn’t have room for a detached structure. In planned communities like Audie Murphy Ranch, rear-yard setbacks and HOA envelope restrictions can make a detached ADU impractical. The attached garage is already inside the building footprint, so setback math is already solved.
- You want the project finished in under twelve months. Because attached conversions work within the existing structure, they avoid the site-prep phase – grading, trenching for utilities, foundation forming – that adds two to four months to a detached ADU timeline. Most of our attached conversions in Menifee reach final inspection in seven to ten months from permit submittal.
Our Attached Garage Conversion Process

Every attached garage conversion at Ellery ADU Studio follows the same documented sequence. Nothing is assumed. Nothing is handed off between a designer and a separate builder who has never been to your property. One contract, one team, one written price – governed by The Haven Standard from the first visit to the last inspection.
-
Site Assessment and Written Scope
We visit the property, measure the garage, and document what we find – slab thickness, ceiling height, existing electrical panel capacity, shared-wall construction type, and current ventilation. You receive a photo record of everything we observed, not a verbal summary. If the slab is 3.5 inches instead of 4, we say so in writing and explain what that means for the foundation line item. Under Haven Standard Clause 1, no work begins without a written price that reflects those actual field conditions. -
Design and Permit Set Preparation
Our in-house design team produces the full architectural and engineering drawings: floor plan, elevations, electrical layout, mechanical/plumbing schematics, and the Title 24 energy compliance report. For Menifee projects, we’ve learned that the City’s plan check has a particular focus on fire-separation assemblies between the ADU and the main dwelling – a 1-hour fire-rated wall and a 20-minute fire-rated door assembly are standard requirements, and both need to be explicitly called out in the drawing set or the plan check comes back with a correction. We get those details right at submittal. -
Permit Submittal and Plan Check Management
We submit to the City of Menifee Building and Safety Division and manage every correction cycle ourselves. You don’t field calls from the city or decipher plan check comments. We track the status, respond to comments, and confirm the permit is in hand before any construction begins. -
Construction
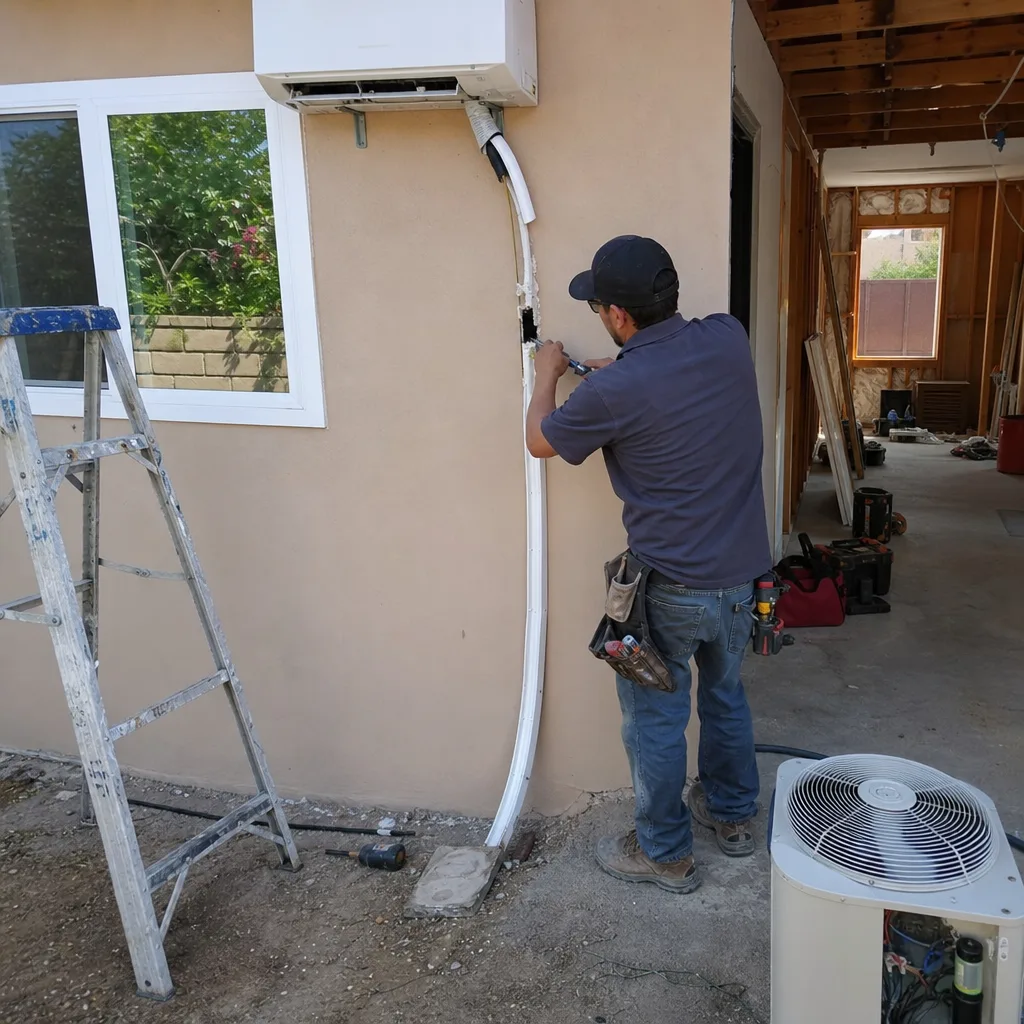
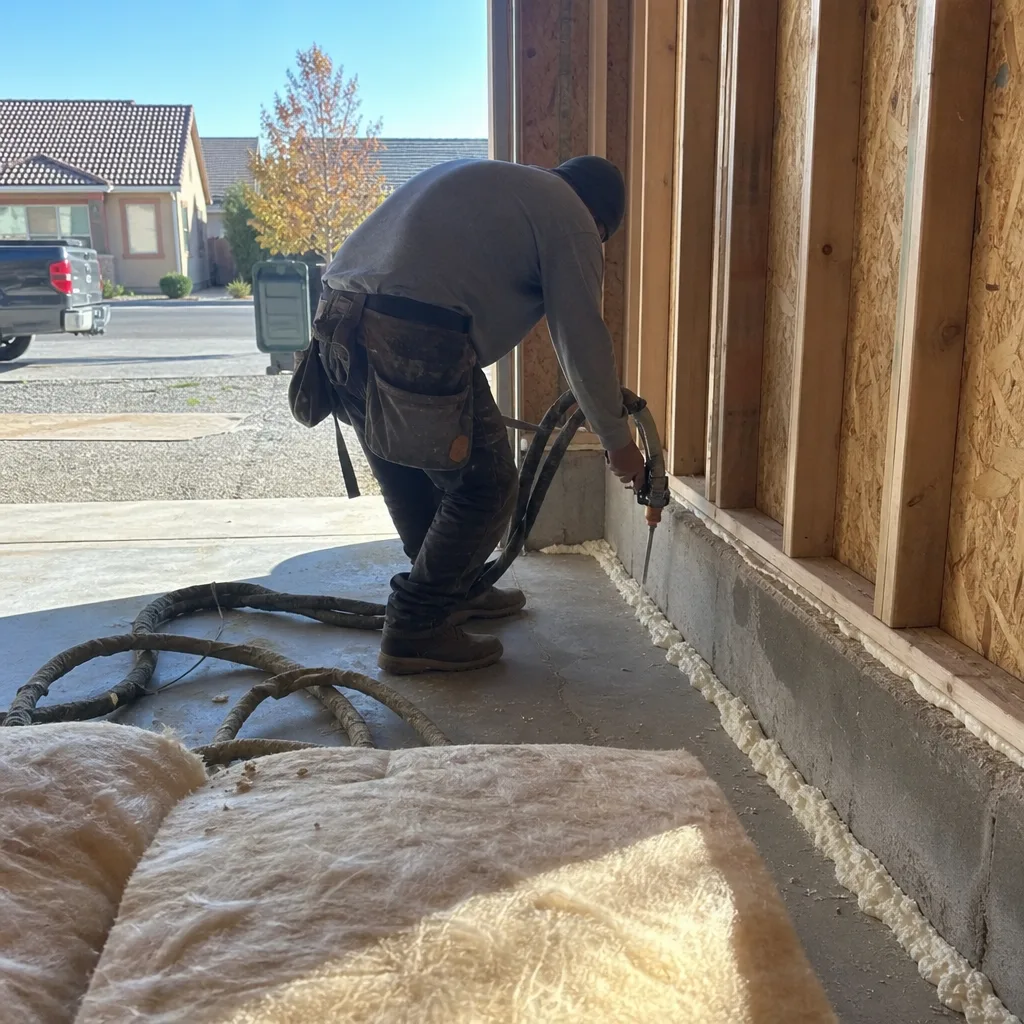
Our own crews execute the work – framing, insulation, drywall, electrical, plumbing rough-in, HVAC, and finishes. Because the same people who drew the permit set are coordinating construction, there’s no interpreter gap between what the drawings say and what gets built. Menifee’s inland climate means summer temperatures regularly reach 105°F in July and August; we specify insulation values and HVAC sizing accordingly, not to the minimum Title 24 threshold but to what actually keeps the unit comfortable in Menifee’s heat. Every site visit includes a documented photo record per The Haven Standard. -
Inspections and Final Sign-Off
We schedule and attend every required inspection – framing, rough electrical, rough plumbing, insulation, and final. When the City of Menifee issues the final certificate of occupancy, you have a legal, insurable, and rentable living unit. We hand you the complete permit file: approved drawings, inspection card, and certificate of occupancy. -
365-Day Done Right Promise
If anything in the finished ADU does not match the permitted drawings, we make it right. That commitment is written into the contract before the project starts – not offered after the fact if you complain loudly enough.
Attached Garage Conversion Pricing in Menifee
If you’re wondering How Much Does Garage Conversion ADU Cost? (2026 Price Guide) - Menifee, CA, attached garage conversions in Menifee typically run between $95,000 and $165,000 for the full project – design, permit set, permit fees, and construction – at one written price before any work begins. That range reflects the actual spread we see across Menifee projects, not a national average padded for comfort.
Here is what moves the number within that range:
| Cost Factor | Lower End | Upper End |
|---|---|---|
| Garage size | Single-car (240-300 sq ft) | Two-car (440-600 sq ft) |
| Existing slab condition | 4″+ slab, level, no cracks | Thin slab, heaving, requires pour or overlay |
| Electrical panel | 200-amp panel with capacity available | Panel upgrade or sub-panel required |
| Plumbing run distance | Kitchen/bath close to existing lines | Long run, may require jack-hammering slab |
| Finish level | Builder-grade cabinets, LVP, standard fixtures | Custom cabinetry, tile, upgraded appliances |
| HVAC approach | Mini-split system (most common in Menifee) | Ducted system tied to main home (rare, higher cost) |
| City of Menifee permit fees | ~$3,500-$5,000 for standard conversion | ~$6,500+ if school district fees apply |
A single-car garage conversion in a Sun City neighborhood with a solid slab and adequate panel capacity will typically land between $95,000 and $115,000. A full two-car conversion in Audie Murphy Ranch with a finish level appropriate for market-rate rental will typically run $130,000 to $155,000. Projects that require a panel upgrade and a long plumbing run can approach $165,000.
Those numbers include the design and permit set – not as a line item you add later, but as part of the one written price you receive before any work starts, per Haven Standard Clause 1. We do not quote construction-only prices for designs we did not produce, and we do not quote design-only prices with a separate “builder TBD.” One contract. One number. In writing.
If you’ve already received a written estimate from another contractor, we offer a free second opinion at no charge. Call (951) 528-2967 and we’ll review what you’ve been quoted and tell you whether the scope, the price, and the permit strategy hold up.
What the Permit Set Actually Covers

A lot of homeowners don’t know what they’re buying when they hire a design-build firm. The permit set is the core product, not the paperwork that follows the real work. Here’s what Ellery produces for every attached garage conversion in Menifee:
- Site plan showing the existing structure, the proposed ADU footprint, and setback dimensions as measured against Menifee’s current zoning code
- Architectural floor plan with room dimensions, door/window locations, and code-required egress window sizing
- Elevations showing exterior changes – new windows, new entry door, garage door infill treatment
- Structural notes on the fire-separation wall assembly (1-hour rating) and the fire-rated door assembly (20-minute rating) between the ADU and the main dwelling
- Electrical plan: panel schedule, circuit layout, AFCI/GFCI locations per 2022 California Electrical Code
- Plumbing schematic: supply, drain, vent stack routing
- Mechanical plan: mini-split or HVAC layout, ventilation per California Mechanical Code
- Title 24 Part 6 energy compliance report – mandatory for any new conditioned space in California
When the city issues corrections, we respond in writing. When the permit is issued, you receive the stamped approved set. That set is what we build to – and what the 365-Day Done Right Promise is measured against.
Attached Garage Conversion vs. Other ADU Types in Menifee
For most Menifee homeowners, the attached garage conversion is the fastest path to a permitted ADU because it eliminates the site-prep phase: no grading, no new foundation, no utility trench from the street. That said, it’s not always the right answer.
If you’re comparing an attached conversion to a detached garage conversion or a new detached ADU, the key tradeoffs are privacy, construction timeline, and total cost. A detached ADU gives maximum separation between tenant and owner, but adds $30,000 to $60,000 in site-prep and foundation costs and typically runs three to five months longer. A home that already has both an attached garage and a detached accessory structure is actually a strong candidate for a junior ADU inside the main dwelling, freeing the garage entirely for another use.
We’ll tell you whether an attached conversion or a Carport Conversion fits your lot and your goals during the site assessment – with the numbers to back it up, not a sales preference.
FAQs – Attached Garage Conversion in Menifee
Does Menifee require a setback variance for an attached garage conversion?
No setback variance is typically required for an attached garage conversion in Menifee because you’re converting existing floor area within the current building footprint – you’re not extending the structure toward a property line. The existing setbacks are already established. What the permit set does need to address is the fire-separation assembly between the converted space and the main dwelling, which is a building code requirement rather than a zoning issue. If the garage has an existing non-conforming setback from a neighboring property, we document it and address it during design – it’s rarely a project-stopper. Call (951) 528-2967 and we can check your specific parcel during a free assessment.
How long does the attached garage conversion permit process take in Menifee?
Plan check at the City of Menifee Building and Safety Division currently runs four to eight weeks for ADU projects, depending on submittal volume and correction cycles. SB 9 and AB 2221 require California cities to process ADU permit applications within 60 days of a complete submittal – Menifee has been consistently meeting that window. From first site visit to permit in hand, you should plan for eight to fourteen weeks. Construction then runs eight to sixteen weeks depending on scope. Most attached conversions reach final inspection in seven to ten months from the day we start design. That timeline is specific to attached conversions; a ground-up detached ADU runs longer.
Can I rent out the converted garage as soon as it’s permitted?
Yes – a permitted ADU is a legal dwelling unit under California law, which means it can be rented without restriction on lease term length (short-term rental rules still apply per local ordinance). The City of Menifee does not require owner-occupancy as a condition of renting an ADU, so you can rent both the main house and the ADU if you choose. Rental income from a permitted ADU can also be counted as qualifying income on certain mortgage refinances, which is relevant if you financed the conversion and want to pull equity later. An unpermitted conversion cannot be legally rented and creates a disclosure obligation when you sell.
What happens if the finished ADU doesn’t match the permitted drawings?
Under the 365-Day Done Right Promise, Ellery makes it right – at our cost, not yours. That isn’t a policy we explain after a complaint; it’s a written term in the contract you sign before any work begins. The permitted drawings are the binding specification. Our crews build to those drawings, our project managers document each phase with photos, and our final walkthrough is measured against the approved set. In the event of a discrepancy, you have a written remedy in hand, not a verbal assurance. That is what distinguishes a design-build contract from hiring a designer and a builder separately and hoping they stay aligned.
Key Takeaways
- Attached garage conversions in Menifee run $95,000 to $165,000 all-in, design through final inspection, at one written price before work starts.
- The permit set – not just the construction – is the core product. Fire-separation assemblies, Title 24 compliance, and Menifee’s plan check requirements are addressed in the drawings before submittal, not during construction.
- Most attached conversions reach final inspection in seven to ten months from permit submittal – faster than a detached ADU by two to four months.
- AB 2221 eliminated the replacement parking requirement for most Menifee conversions, removing the biggest cost obstacle that stopped projects before 2023.
- The 365-Day Done Right Promise is written into the contract before the project starts. If it’s not built to the permitted drawings, we fix it.
- A free second opinion is available on any written estimate you’ve already received – call (951) 528-2967.
Start Your Attached Garage Conversion in Menifee
If you have a garage attached to your Menifee home and you’re seriously considering converting it, the next step is a site assessment – a visit where we measure, document what we find, and give you a written price. Not a ballpark. A price, in writing, per Haven Standard Clause 1, before any work begins. Nadia Ellery and the Ellery ADU Studio team have produced permit sets for attached conversions across Menifee’s Sun City, Audie Murphy Ranch, Palmilla, and Countryside neighborhoods since 2015, and every project has started the same way: with a written scope and a written number.
Call (951) 528-2967 to schedule your site assessment. A live person answers – no voicemail, no callback queue. If you have a written estimate from another contractor, bring it; the second opinion is free.
For the full picture of garage conversion options in Menifee – including detached configurations and how they compare – see our Garage Conversion ADU in Menifee page.
Written by Nadia Ellery, Owner at Ellery ADU Studio Menifee, serving Menifee since 2015.