
Carport Conversion in Menifee, CA
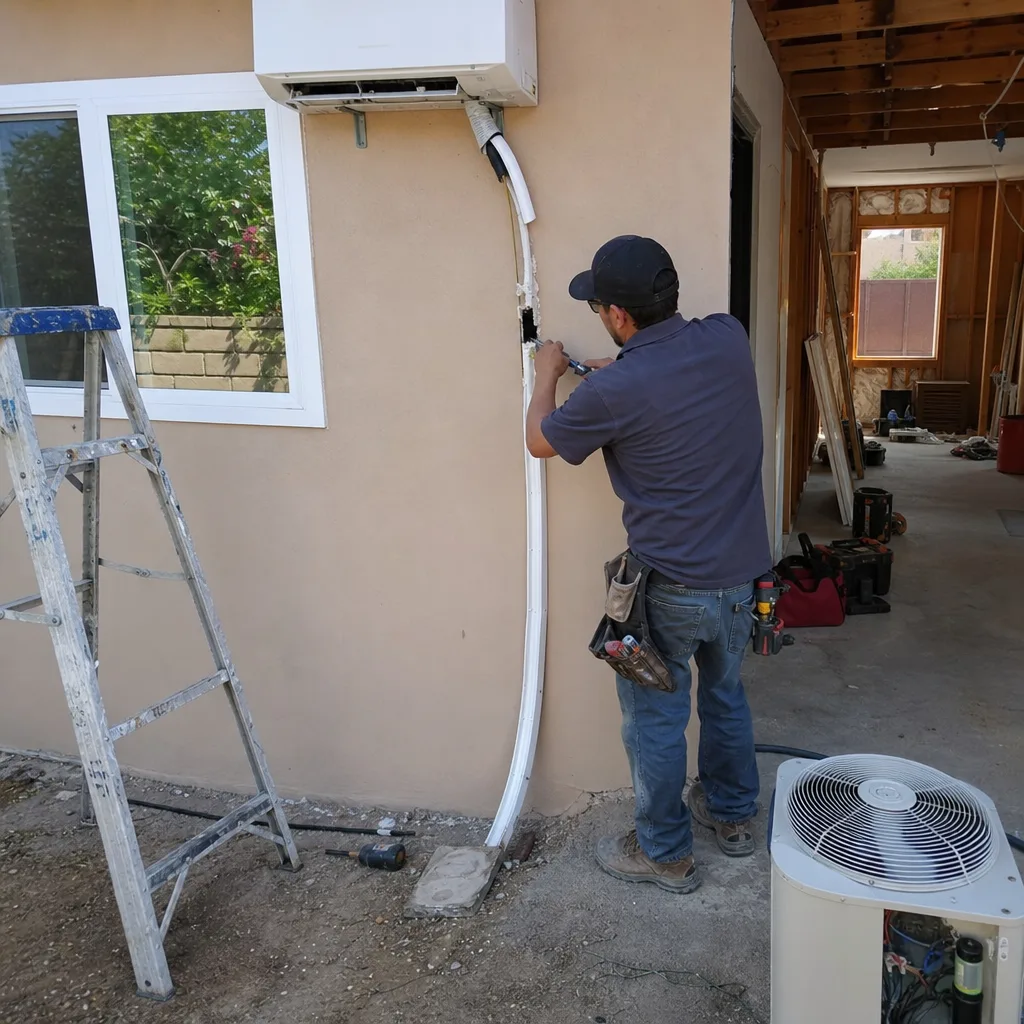
Converting a carport into a permitted ADU in Menifee typically runs $68,000-$130,000 all-in – drawings, permit set, and construction under one written contract. The range depends on the carport’s existing slab, whether you need a new foundation section, and how much of Menifee’s Title 17 zoning envelope your lot allows. If you already have a carport sitting unused on a property in Quail Valley, Paloma Valley, or Heritage Lake, you may be closer to a legal living unit than you think.
Ellery ADU Studio has been doing this work since 2015, the year California began rewiring its ADU permitting rules in ways that made carport conversions genuinely viable for the first time. Our Garage Conversion ADU in Menifee practice covers attached garages, detached garages, and open or semi-enclosed carports – all under the same one-contract design-build model. That means Nadia Ellery’s team handles the survey, the drawings, the permit set, and the construction at a single written price, locked before any work starts under Haven Standard Clause 1. Call us at (951) 528-2967 – a live person picks up, and your first conversation includes a ballpark range for your specific carport, not a vague callback promise.
Our Garage Conversion ADU services are not a side project for us. Across 900+ ADUs designed, permitted, and built since 2015, a meaningful share involved open or semi-enclosed structures that required enclosure, insulation, a proper permit set, and a foundation assessment before they could legally become habitable space. That documentation – the photo record, the structural notes, the permit drawings – goes to you, not into a file somewhere.
When a Carport Conversion Makes Sense in Menifee
Not every carport is a straightforward conversion candidate, and not every Menifee lot has the setbacks to make it work. But several specific situations come up often enough that it’s worth naming them directly:
- You have a detached carport and a modest backyard. In Menifee’s older tracts near McCall Boulevard and Ethanac Road, detached carports were built close to the rear property line in the 1980s. City of Menifee ADU rules allow reduced setbacks for conversions of existing structures – often four feet rather than the standard ten – so a carport that looks non-conforming may actually qualify under state ADU preemption law.
- The existing slab is at least 3.5 inches thick and reasonably level. Menifee’s inland climate produces significant temperature swing – summer highs in the 105-110°F range bake concrete slabs differently than coastal construction. We measure and document the slab condition on the first site visit. If it’s within tolerance, that’s a line item removed from your budget.
- You want rental income without touching the main house. A converted carport sits outside the primary residence’s envelope, so your daily life during construction is less disrupted. Tenants in Heritage Lake and Audie Murphy Ranch are paying $1,700-$2,200 per month for a clean, permitted studio – a converted carport at the lower end of our pricing range can reach breakeven in under six years at that rent level.
- The carport already has an adjacent utility connection. If electrical service runs to the carport for a subpanel or a workshop outlet, the cost to extend to a full dwelling panel drops meaningfully. We document what’s there on day one so the electrical line item in your written quote reflects reality.
- You need a space for an aging parent or adult child and privacy matters. A converted carport with a separate entrance and its own address is functionally and emotionally distinct from adding a room to the house. For multi-generational households in Menifee’s Sun City area, that separation is often the deciding factor.
- You received a quote for a new detached ADU and want to compare. We offer a free second opinion on any written estimate you already have. If someone quoted you $190,000 for a new build, a carport conversion at $85,000 using the same square footage deserves a side-by-side look before you sign anything.
Our Carport Conversion Process

Every project follows the same sequence. The steps don’t change because skipping any of them is how projects stall at the permit counter or produce a finished unit that doesn’t match the drawings.
- Site Assessment and Written Price. Nadia Ellery or a senior member of our team visits the property, measures the carport footprint, checks the slab thickness and condition, notes the setback distances from property lines, and photographs everything. You receive a documented photo record of what we found – not a verbal summary. Within a few business days you receive a written scope and a fixed price. Under Haven Standard Clause 1, that price doesn’t move unless you change the scope. We don’t say “call for a quote” because the quote is the product.
- Architectural Drawings and Title 24 Energy Compliance. Carports are open structures, which means the permitted drawings need to address enclosure framing, insulation values, window placement, and mechanical ventilation from scratch. Menifee follows California’s Title 24 energy code, which in Inland Empire Climate Zone 10 sets specific insulation R-values for walls and ceilings that are more demanding than coastal zones. We design to those numbers in the drawings, so the inspector doesn’t find a gap on the first field visit.
- Permit Submittal to City of Menifee Building and Safety. We prepare and submit the full permit set – site plan, floor plan, elevations, foundation detail, Title 24 report, and any required CalGreen checklist. Menifee’s building department reviews ADU applications under state-mandated 60-day timelines. We track the status and respond to correction letters without sending them to you to decode.
- Foundation and Framing. For carports with an adequate existing slab, this step involves edge framing and anchoring. If the slab needs a thickened edge or a partial new pour – common when the original carport had no footing at the perimeter – we handle that under the same contract. No separate concrete subcontractor to coordinate, no blame gap between the designer and the builder.
- Enclosure, MEP, and Finish Work. Walls go up, insulation goes in, and the mechanical, electrical, and plumbing rough-in follows the permitted drawings exactly. We use James Hardie fiber cement siding on most Menifee carport conversions because it holds up against the region’s UV exposure and low humidity without the cracking and fading you get from wood or vinyl over a ten-year span. Finish selections – flooring, cabinetry, fixtures – are confirmed in writing before that phase begins.
- Final Inspection and 365-Day Done Right Promise. We schedule and attend the final inspection. When the inspector signs off, you receive the certificate of occupancy and the complete documentation package – photo record from every site visit, the permitted drawing set, and the written 365-Day Done Right Promise. If anything built doesn’t match the permitted drawings, we make it right. That commitment is in writing before the project starts, not offered after a complaint.
Carport Conversion Pricing in Menifee
Carport conversion ADUs in Menifee typically cost between $68,000 and $130,000 all-in, drawings through final inspection. For a detailed breakdown, see How Much Does Garage Conversion ADU Cost? (2026 Price Guide) - Menifee, CA. That’s a real range with a real explanation behind it – not a floor number designed to get you to call.
| Scope | Typical Range | What Drives It |
|---|---|---|
| Basic enclosure, existing slab adequate, studio layout | $68,000 – $85,000 | Minimal foundation work; one wet wall; no structural modification to roof line |
| Mid-range: partial slab work, 1-bed/1-bath, full kitchen | $85,000 – $110,000 | Thickened edge pour or partial new footing; two wet walls; separate meter |
| Complex: structural roof modification, full utility separation | $110,000 – $130,000 | Roof height change to meet egress requirements; full subpanel upgrade; custom finish level |
Several factors pull that number in one direction or another on any specific Menifee property:
- Slab condition. A 4-inch slab with no significant cracking is a foundation we can work with. A 2.5-inch slab over decomposed granite – more common in older Quail Valley parcels – needs a partial replacement or an engineered alternative, and that adds cost.
- Roof structure. Many Menifee carports have a simple shed roof or a flat aluminum cover. If ceiling height after insulation drops below the 7-foot minimum required for habitable space, the roof line needs to change. That’s a real cost, and we name it in the written quote.
- Utility separation. The City of Menifee allows ADUs to share a utility meter with the main house in some configurations, but rental units typically need separate electrical metering. If your main panel is already at capacity, a panel upgrade appears as a line item in your quote – not a surprise invoice after framing is done.
- Permit and school fees. Menifee Unified School District levies school impact fees on new habitable space, including ADU conversions. As of 2025, that fee runs roughly $4.00 per square foot of new conditioned area. A 400-square-foot conversion adds approximately $1,600 in school fees before construction begins. We include this in your written project cost.
Every written quote from Ellery ADU Studio is governed by Haven Standard Clause 1: the price you sign is the price you pay, assuming the scope doesn’t change. If you already have a written estimate from another firm, we’ll give you a free second opinion – no obligation, no pressure to switch. Call (951) 528-2967 and ask for the second opinion review.
Why Menifee’s Climate and Code Specifics Matter for Carport Conversions

Menifee sits in California’s Inland Empire, which HVAC engineers classify as Climate Zone 10. Summer temperatures at the McCall/Antelope Road corridor regularly hit 108-112°F. A carport that was open to the air for twenty years and is now enclosed needs insulation specified for that heat load – not generic Southern California numbers. We design to R-21 wall insulation and R-38 ceiling insulation as a starting point for Menifee carport conversions, and we document the Title 24 compliance report in the permit set so the inspector sees the math, not just the assertion.
Wind is also a factor. The Hemet-San Jacinto Valley feeds periodic downslope winds through the passes above Menifee that exceed 40 mph. New exterior walls on a converted carport need to be shear-braced to California’s wind exposure categories – a detail that gets missed on carport conversions done without a proper permit set. We build the shear schedule into the structural drawings because that’s how you get a unit that’s still plumb after ten years of hot, windy summers.
On the zoning side, Menifee’s Title 17 Municipal Code adopted state ADU preemption rules, which means the city cannot require a Conditional Use Permit or additional parking for most carport conversions. But setback requirements and owner-occupancy rules (waived through 2025, with state law under review for 2026) still require attention. We track those local amendments as part of every permit submittal.
Carport Conversion vs. a New Detached ADU in Menifee
The honest comparison: a new detached ADU in Menifee typically runs $150,000-$250,000 for a permitted, finished unit, depending on size and site conditions. A carport conversion in the same market runs $68,000-$130,000. The gap exists because an existing structure – even a simple open carport – has a slab, a roof, and a footprint the city already recognizes. You’re enclosing and conditioning something that exists, not building from scratch on raw dirt.
The trade-off is square footage. Most Menifee carports run 400-550 square feet, which is a studio or small one-bedroom. If you need a two-bedroom ADU for a family member, an attached garage conversion or new detached build may be the right answer. If a studio or one-bedroom meets the need, the conversion path is faster, less expensive, and less disruptive to the main property.
We coordinate prefab and modular systems where they add value. For properties in Menifee’s newer tract developments near Audie Murphy Ranch where lot coverage limits are tight, a Mighty Buildings panel system can reduce the on-site construction timeline for enclosure work – faster to weather-tight, which matters in late summer when afternoon temperatures stay above 95°F well into October. Where site conditions make prefab components a genuine fit, we specify them in the same single contract, so there’s no separate vendor to manage.
For context on the full range of conversion approaches, our home page outlines how Ellery ADU Studio’s one-contract model applies across all five service categories.
FAQs – Carport Conversion in Menifee
Can a carport legally become an ADU in Menifee?
Yes – a carport can be converted to a permitted ADU in Menifee under California’s ADU preemption statutes, which limit the city’s ability to deny conversions of existing structures on single-family and multi-family lots. The carport must meet minimum habitable space requirements (typically 150 square feet minimum, 7-foot ceiling height after finish), and the permit set must include Title 24 energy compliance and structural framing details. Menifee’s Building and Safety division reviews ADU permit applications under a 60-day state-mandated timeline. Call (951) 528-2967 for a site-specific assessment – we’ll tell you on the first visit whether your carport qualifies and what the path to permit looks like.
How much does a carport conversion cost in Menifee?
Carport conversions in Menifee typically run $68,000 to $130,000 all-in, with drawings, permit fees, school impact fees, and construction included in one written contract. A basic studio conversion on an adequate existing slab lands toward the lower end; a one-bedroom unit with full utility separation and a structural roof modification lands toward the upper end. Every quote from Ellery ADU Studio is a fixed written price per Haven Standard Clause 1 – the number you sign is the number you pay. Call (951) 528-2967 for your written project quote.
How long does a carport conversion take in Menifee?
Most carport conversions in Menifee take 5 to 9 months from signed contract to certificate of occupancy. The permit review period alone is up to 60 days under state law; Menifee’s Building and Safety department has generally been running closer to 45 days for complete ADU submittals. Construction once permits are in hand typically runs 8 to 14 weeks depending on scope. Projects with structural roof changes or significant foundation work sit toward the longer end of that window. We document project milestones at every site visit so you always know where things stand.
Do I need to replace the carport’s existing slab?
Not always. If the existing slab is at least 3.5 inches thick, reasonably level, and shows no significant cracking or heaving, it’s often within range for a conversion without a full replacement. We measure and document the slab on the first site visit, and that assessment appears as a specific line item in your written quote – either “existing slab adequate, no replacement” or “partial slab replacement required at [documented dimension].” In older Menifee neighborhoods like Quail Valley, decomposed granite subgrades have produced thin or unstable slabs that need attention; in newer tracts, standard residential slab specs usually hold up. You get the findings in writing, not a verbal estimate.
Key Takeaways
- Carport conversions in Menifee run $68,000-$130,000 all-in, fixed in writing before work starts.
- State ADU preemption law makes most Menifee carports legally convertible – reduced setbacks, no added parking requirement.
- Climate Zone 10 heat and Hemet Valley wind loads require specific insulation and shear bracing specs that belong in the permit set, not as afterthoughts.
- The one-contract design-build model means one written price covers drawings, permitting, and construction – no designer-versus-builder blame gap.
- The 365-Day Done Right Promise is in writing before the project starts, not offered after a concern is raised.
- A free second opinion is available on any written estimate you already hold.
If you have a carport in Menifee that you’ve been looking at as a candidate for conversion – whether it’s in Paloma Valley, Audie Murphy Ranch, Heritage Lake, or anywhere else in the city – call Ellery ADU Studio at (951) 528-2967. Nadia Ellery’s team will assess the slab, check your setbacks, and give you a written project cost before any work begins. That’s how every project here starts, and it’s how every project here ends – with documentation you can read and a price that doesn’t move.
Written by Nadia Ellery, Owner at Ellery ADU Studio Menifee, serving Menifee since 2015.