
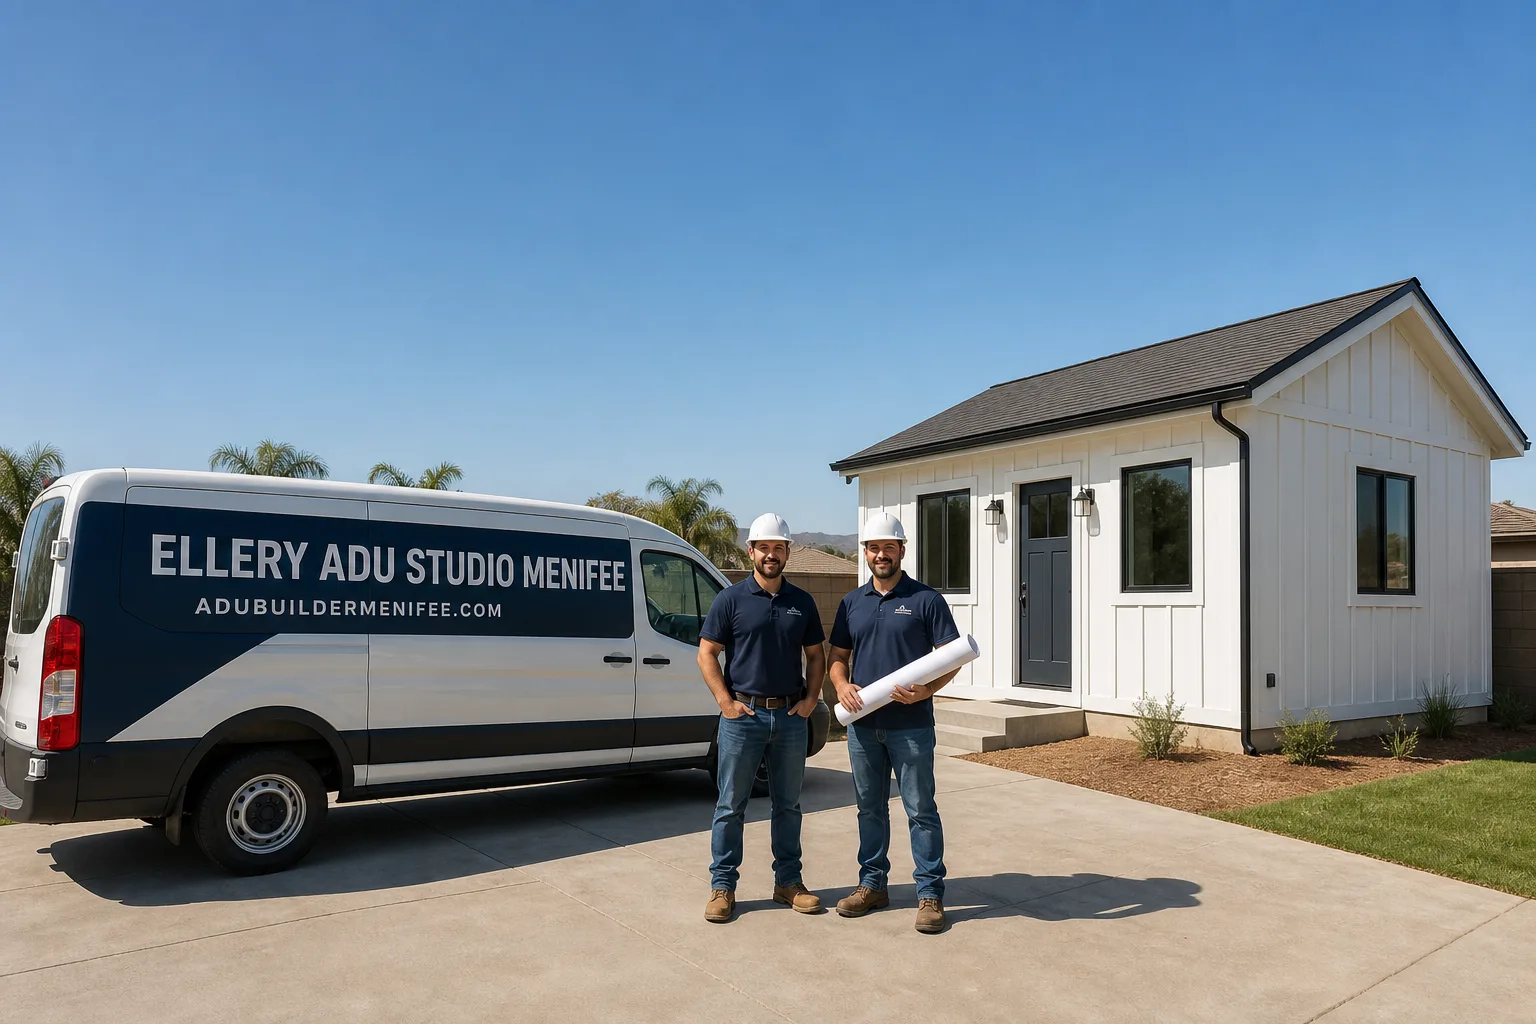
Fast, Reliable ADU Design & Permitting Across Riverside
ADU design and permitting in Riverside typically runs $8,500-$22,000 for the full plan set, permit application, and approval cycle, with most projects clearing City Building & Safety in 10-16 weeks when the Riverside Public Utilities service-upgrade queue is filed in parallel. We’re the ADU Design & Permitting team that coordinates both tracks from the start, not after the city stamp sits idle. Our Inland Empire office dispatches crews to Riverside daily - from Canyon Crest down through the Arlington district and across to the Wood Streets - and we answer live at (951) 528-2967.
Why Ellery ADU Studio Menifee Is Riverside’s Preferred ADU Design & Permitting Company
We’ve designed, permitted, and built ADUs in Riverside since 2015 - the same year California’s state ADU laws shifted - and our 900-plus project portfolio includes dozens of detached units, garage conversions, and JADUs across the city’s distinct neighborhoods. Riverside homeowners leave us reviews that mention the same thing: the permit set arrived documented, the price was locked before work started, and the photo record showed exactly what happened on site.
Our response time to Riverside is same-day for site assessments in most zip codes. We know the difference between a standard tract-lot plan check and a Wood Streets historic overlay, between SCE territory and RPU’s tiered-rate queue, between a 7,000-square-foot Arlington lot that fits a detached ADU cleanly and a narrow Magnolia Avenue infill where staging determines whether the neighbor signs off.
Nadia Ellery built this studio on the premise that the permit set is the product, not the paperwork. Every Riverside project starts with a written price under Haven Standard Clause 1 - no “call for a quote,” no range that widens later. Background-checked, uniformed crews. License number on every page. Verified, not claimed.
Our ADU Design & Permitting Services in Riverside

Site Assessment
A Riverside site assessment is where we find the constraints that other studios miss. On a standard 1950s-1970s ranch lot in Canyon Crest or University Hills, we’re measuring setback distances, documenting the existing garage slab depth, and flagging whether the soil conditions suit a standard foundation or require engineered fill. On those legacy citrus-grove lots along the Alessandro corridor - disproportionately large by Inland Empire standards - we’re mapping where a detached ADU actually fits without triggering a variance.
But the tight lots matter more. In the Wood Streets, off Magnolia Avenue, we recently assessed a 600-square-foot buildable footprint sitting four feet from a neighbor’s Craftsman wall. Our tech documented the party-wall condition, photographed the shared elevation, and sketched the alley-side material-drop staging plan that kept the street parking clear. That detail went straight into the permit set. Under Haven Standard Clause 3, the client received a documented photo record of every finding - not a summary of how it felt, but evidence of what we found.
The assessment also catches the RPU factor. Because Riverside runs its own electric utility, we’re checking the existing service panel capacity, the meter location, and whether the ADU load triggers a service upgrade that needs its own RPU submittal. Miss this in the site assessment, and your city-approved plans sit idle in a second queue.

ADU Design & Blueprints
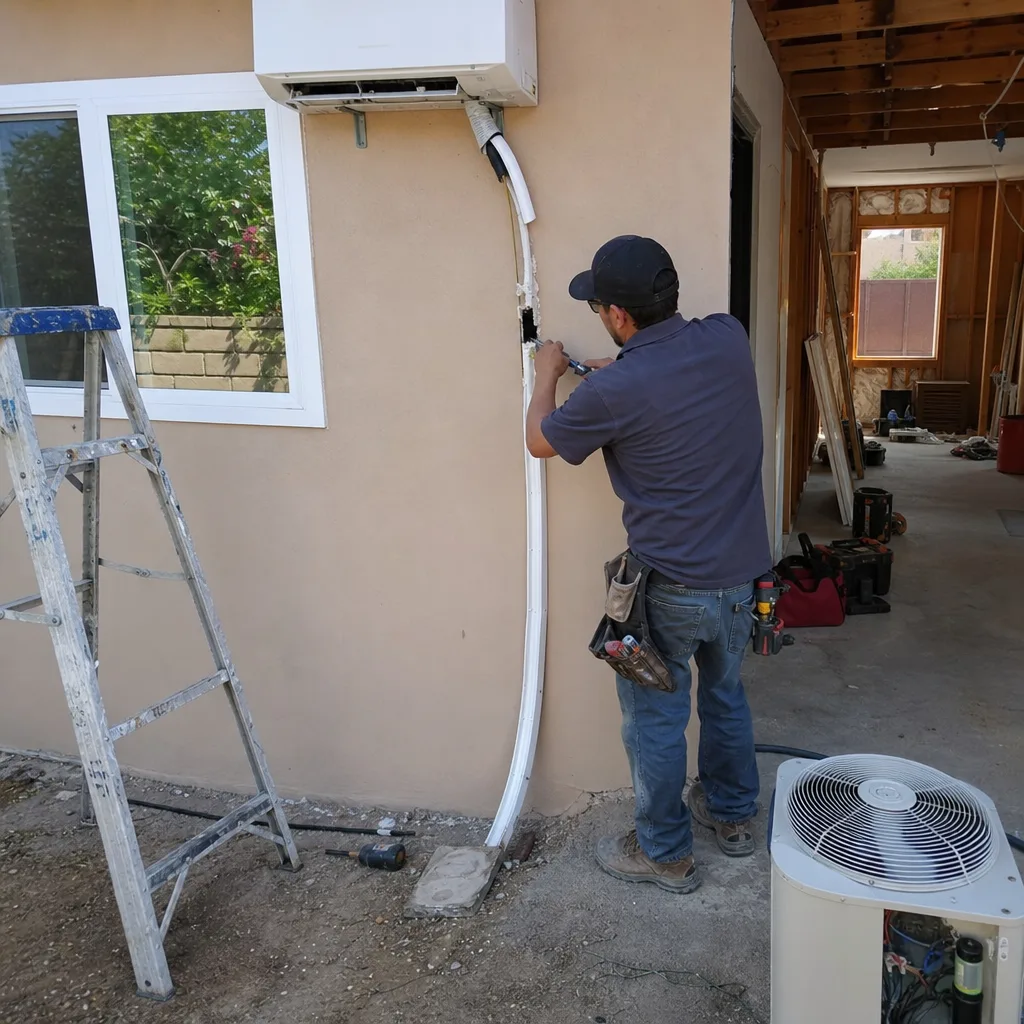
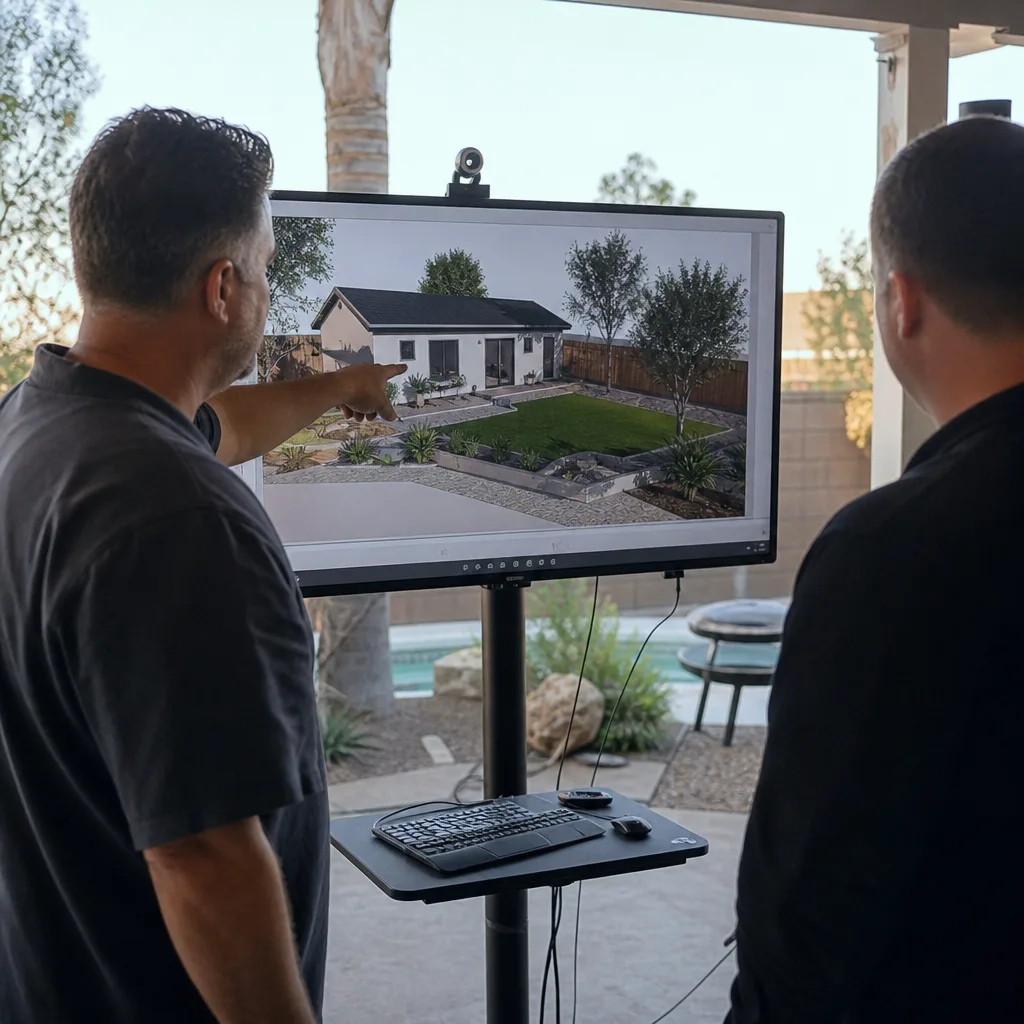
Our drawings are permit-ready from submission - not conceptual sketches that need redesign once the city planner reviews them. For Riverside’s thermal basin, that means Title 24 envelope compliance calculated for 105-110°F summer peaks, not LA Basin assumptions. An undersized mini-split in Riverside doesn’t just fail code; it produces outsized RPU bills that become a recurring tenant grievance. We size the HVAC load for the actual climate, and we document the calculation in the plan set.
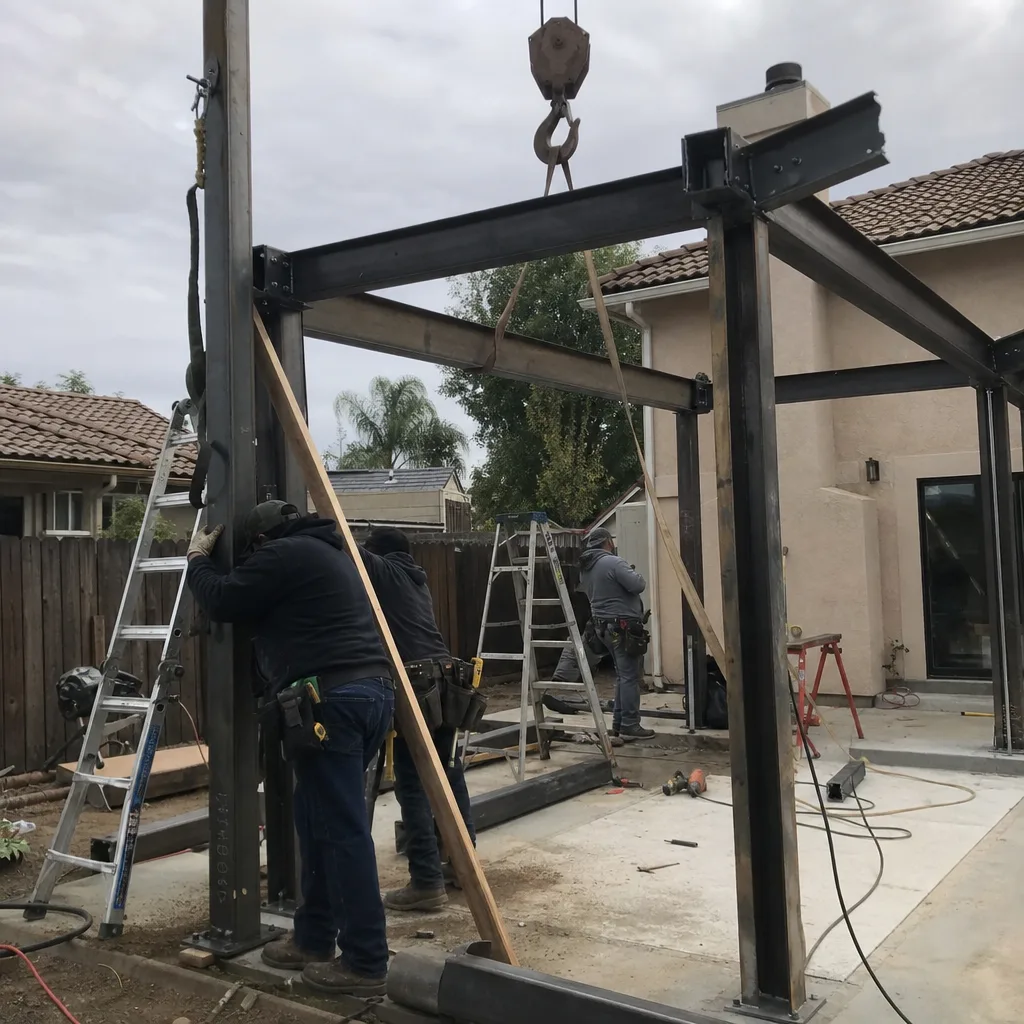
For prefab and modular systems, we specify and coordinate within the same single contract. On that Magnolia Avenue project, we used Abodu’s panelized shell - factory-built walls delivered to an alley-side drop, craned onto a slab set behind the existing garage. The design set included the prefab foundation attachment detail, the RPU subpanel routing, and the historic design-review materials palette. One contract. One written price. No designer-versus-builder gap.
Permit Application
Permit application in Riverside is where most projects stall, and it’s almost never the city plan check alone. Riverside is one of the only Inland Empire cities where permit review and electrical interconnection run through two separate authorities at once - City of Riverside Building & Safety plus the city-owned Riverside Public Utilities. An ADU plan set that’s approved by the city can still sit idle if the RPU service-upgrade or solar-interconnection submittal isn’t sequenced into the same schedule.
We file both tracks together. Our permit application includes the city plan check, the RPU electrical service-upgrade request, and - where applicable - the historic design-review overlay submittal for Wood Streets or Hawthorne properties. We track both queues weekly, and we escalate when either one lingers. Under Haven Standard Clause 5 (No Surprises), the scope is locked at signing; no permit-delay upsells, no “we didn’t know about RPU” change orders.
This dual-agency workflow is the single most common failure mode we see from contractors who work SCE territory and pick up a Riverside job. They sequence the plan check and the RPU queue as separate tracks. The city stamps the plans. The project sits. We don’t.
HOA & Zoning Compliance
Riverside’s zoning is generally ADU-favorable under state law, but HOAs in newer master-planned communities - particularly in the eastern developments toward Moreno Valley - still attempt restrictions that violate AB 670 and SB 896. We review the CC&Rs, identify the unenforceable clauses, and document our finding in a letter that accompanies the permit application. For properties subject to historic overlay, we handle the additional design-review submittal as part of the same permit package, priced into the original quote.
What happens when you call
- 1
A real person answersNo phone trees - you reach a local pro.
- 2
You get an upfront price rangeHonest numbers before anyone is dispatched.
- 3
A background-checked tech heads outLicensed & insured, dispatched right away.
- 4
You approve before work beginsNothing starts until you say go.
Trusted Brands We Service in Riverside
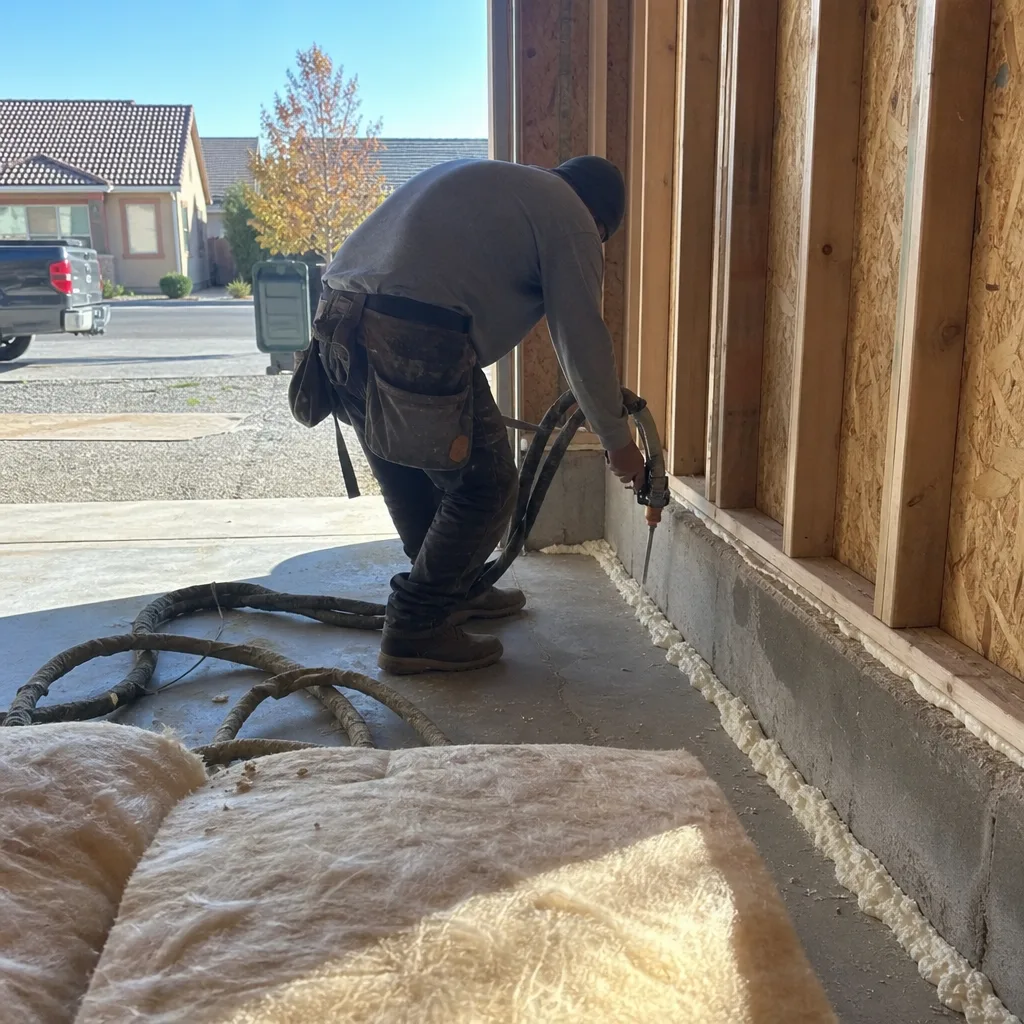
We specify and coordinate prefab and modular systems from Plant Prefab, Tuff Shed, and James Hardie within our single-contract design-build model. For Riverside’s climate, James Hardie fiber-cement siding is specified on most of our custom and hybrid builds - it handles the thermal-basin expansion cycles better than vinyl, and it’s accepted without question by both City Building & Safety and the Wood Streets historic review board. Plant Prefab’s panelized walls ship with insulation and air-sealing details that help us hit Title 24 targets without on-site guesswork. Tuff Shed’s engineered garage structures convert cleanly to JADUs on the standard ranch lots we see across Arlington and Canyon Crest. All three brands are coordinated under the same written price, same permit set, same 365-Day Done Right Promise.
Common ADU Design & Permitting Problems We See in Riverside Homes

- Sequencing city and RPU permits as separate tracks. Contractors from SCE territory routinely get city approval, then discover the ADU needs an RPU service upgrade with its own inspection queue. We file both simultaneously, and we track both until both clear.
- Pricing historic-overlay work without the overlay steps. Wood Streets and Hawthorne Craftsman lots require a design-review submittal that adds detailing, materials documentation, and typically 3-4 weeks to the permit cycle. We price this in the original quote, not as a surprise after contract.
- Treating Title 24 and HVAC sizing as a checkbox. Riverside’s 105-110°F thermal basin will punish an undersized mini-split with tenant complaints and RPU bill shock. We calculate the load for actual conditions, and we document the calculation in the permit set.
- Staging plans that ignore tight-lot reality. On narrow lots with alley access, street parking restrictions, or shared driveways, material delivery and crew parking can derail neighbor relations and trigger work-hour complaints. Our site assessments include a staging plan; our crews follow it.
Pricing for ADU Design & Permitting in Riverside, CA
A typical ADU design and permitting package in Riverside runs $8,500-$14,500 for a garage conversion or JADU, and $14,500-$22,000 for a new detached ADU with full site, utility, and RPU coordination. Historic-overlay properties in Wood Streets or Hawthorne add $2,500-$4,000 for the additional design-review submittal and detailing. RPU service-upgrade coordination is included in our detached-ADU pricing; we don’t treat it as an add-on discovered after city approval.
| Service | Riverside Price Range |
|---|---|
| Site Assessment + Feasibility Study | $1,200-$2,400 |
| Garage Conversion / JADU Permit Set | $8,500-$14,500 |
| New Detached ADU Permit Set (incl. RPU coord.) | $14,500-$22,000 |
| Historic Overlay Design Review (Wood Streets/Hawthorne) | $2,500-$4,000 additional |
| HOA CC&R Review & Compliance Letter | $800-$1,500 |
Every range above is paired with a written price before any work starts - Haven Standard Clause 1. No exceptions. Call (951) 528-2967 for your exact quote; estimates are free, and we offer a Free Second Opinion on any written estimate already in hand.
We Also Serve Cities Near Riverside
Our ADU Design & Permitting in Riverside crews work across the full Inland Empire corridor, including Moreno Valley to the east, Perris and Nuevo to the south, and Calimesa to the northeast. Each city has its own permit authority, utility jurisdiction, and lot conditions; we price and plan for the specific municipality, not a regional average.
Serving Riverside, CA - Our Local Coverage Area
We’re based in the Riverside area and know this community well. Use the map below to see our service coverage - if you’re nearby, we can almost certainly help.
FAQs - ADU Design & Permitting in Riverside
Riverside’s permit timeline is longer because two separate authorities review your project: City of Riverside Building & Safety for the plan check, and Riverside Public Utilities for electrical service upgrades or solar interconnection. Contractors who file only the city permit and treat RPU as an afterthought routinely add 4-8 weeks of idle time. We file both tracks simultaneously and track both queues weekly. Call (951) 528-2967 for an exact timeline on your property - estimates are free.
Yes. Properties in the locally designated Wood Streets historic district or the Hawthorne neighborhood require a historic design-review overlay submittal with additional materials documentation, elevation detailing, and typically 3-4 weeks added to the permit cycle. We price this overlay into your original quote; we don’t discover it after contract. Call (951) 528-2967 for an exact quote - estimates are free.
Tight lots add cost for staging plans, party-wall or adjacent-construction notices, and often alley-access material delivery rather than street-side. The timeline extends if neighbor notification or shared-wall detailing requires revision. On a recent Magnolia Avenue project, the staging plan and party-wall documentation added roughly $1,800 to the design fee and two weeks to pre-submittal, but it kept the permit moving and the site clean. Call (951) 528-2967 for an exact quote on your lot - estimates are free.
Riverside’s thermal-basin summers - 105-110°F with no marine cooling - require Title 24 envelope compliance and mini-split load calculations sized for actual peak conditions, not LA Basin assumptions. RPU’s tiered electric rates mean an undersized system produces outsized tenant bills. We document the load calculation in the permit set, and we coordinate the RPU service-upgrade filing with the city permit. Call (951) 528-2967 for an exact quote - estimates are free.
UCR’s 26,000-plus students and research staff create durable rental demand in Canyon Crest, University Hills, and the streets north of campus. That demand doesn’t change the permit process, but it does affect unit design: separate metering for clear tenant billing, durable finishes for turnover, and parking configuration that matches UCR-area rental expectations. We factor this into our feasibility studies for those zip codes. Call (951) 528-2967 for an exact quote - estimates are free.
Written by Nadia Ellery, Owner at Ellery ADU Studio, serving Riverside since 2015.