
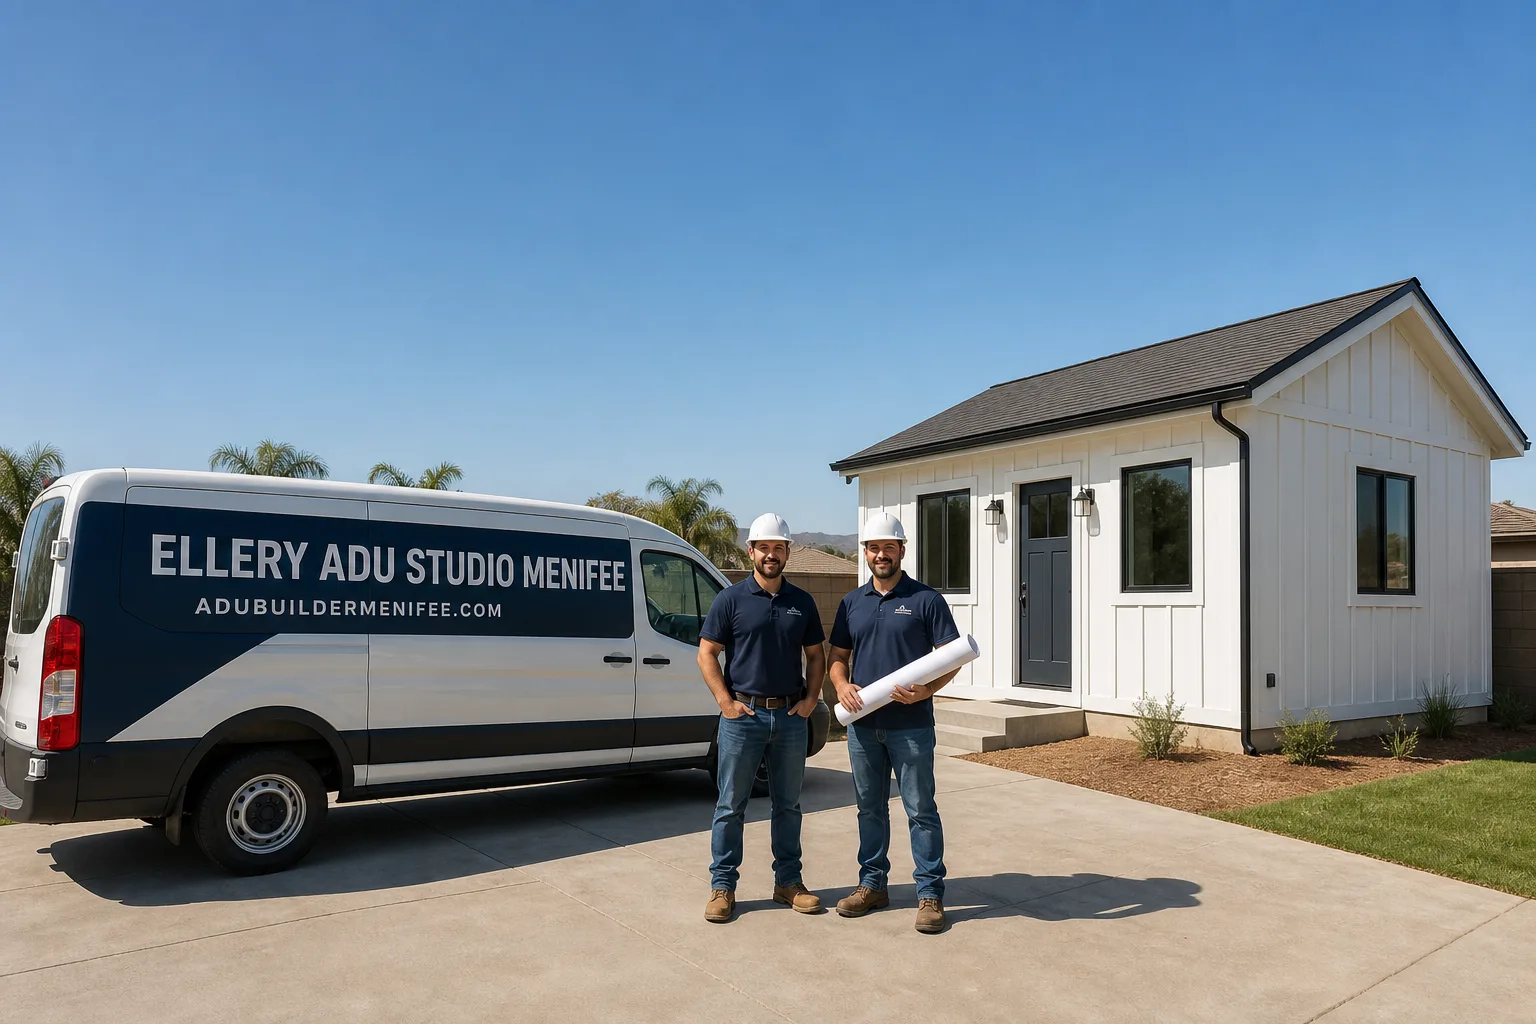
Fast, Reliable ADU Design & Permitting Across Moreno Valley
ADU design and permitting in Moreno Valley typically runs $8,500-$18,000 for the full architectural and permit package before construction starts, with most projects moving from initial site assessment to approved permits in 4-7 months depending on complexity. We’re Nadia Ellery’s team at Ellery ADU Studio, and our Inland Empire office coordinates crews who work in Moreno Valley regularly - we know the post-1984 slab foundations, the Eastern Municipal Water District queues, and the city plan check rhythms that determine whether your project stalls or sails. Call (951) 528-2967 to schedule your free estimate; every project gets a written price before any work begins, per Haven Standard Clause 1.
Why Ellery ADU Studio Menifee Is Moreno Valley’s Preferred ADU Design & Permitting Company
We’ve designed, permitted, and built ADUs across Moreno Valley’s Sunnymead Ranch, Box Springs, and Rancho Belago neighborhoods since 2015 - the year California’s ADU laws began their major shift. Our clients here aren’t weekend DIYers; they’re homeowners who bought between 2015 and 2025 at historically high prices and need an ADU that generates rental income or houses extended family without becoming a six-year nightmare.
Our ADU Design & Permitting team has completed 900+ ADUs since founding, every one with a documented photo record and a written price locked at signing. In Moreno Valley specifically, we’ve learned that garage conversions dominate because the housing stock is almost uniformly 1980s-1990s tract homes with attached two-car garages on slab foundations. That repetition is an advantage - we know the inspection sequence, the EMWD fee triggers, and the plan check comments before we submit.
A live person answers our phones 24/7. No voicemail queue. No callback that never comes.
Our ADU Design & Permitting Services in Moreno Valley

Site Assessment
Every Moreno Valley ADU starts with a site assessment that documents what you actually have, not what Zillow says. We measure the existing slab, locate the sewer lateral, confirm electrical panel capacity, and photograph the roof structure and attic ventilation - critical here because Moreno Valley’s 105-112°F summers demand HVAC sizing and radiant barrier specifications that coastal designers routinely underestimate. The assessment includes a preliminary setback analysis against Moreno Valley’s zoning code and any HOA covenants. You’ll receive a written findings report with photos, not a verbal summary that changes later.
ADU Design & Blueprints
Our architectural team produces the full permit set: floor plans, elevations, structural calculations, energy compliance documentation, and Title 24 reports. For Moreno Valley’s slab-on-grade homes, we design utility routing through trenched corridors and wall chases rather than under-slab - the post-1984 construction has no crawl space, and pretending otherwise blows the budget. We specify brands including Tuff Shed for detached garage structures and James Hardie siding for durability in the valley’s heat-cycling climate. The drawings are permit-ready, not “design concepts” that require another round of paid revisions.

Permit Application
We file the complete permit package with the City of Moreno Valley and simultaneously submit the Eastern Municipal Water District capacity application and sewer connection request. This parallel filing matters enormously here - EMWD operates on its own timeline, and submitting to the city first means waiting on the utility queue while your permit sits. We track plan check comments, coordinate corrections, and schedule inspections. Under Haven Standard Clause 5 (No Surprises), the scope is locked at signing; no door-side upsells, no scope creep.
HOA & Zoning Compliance
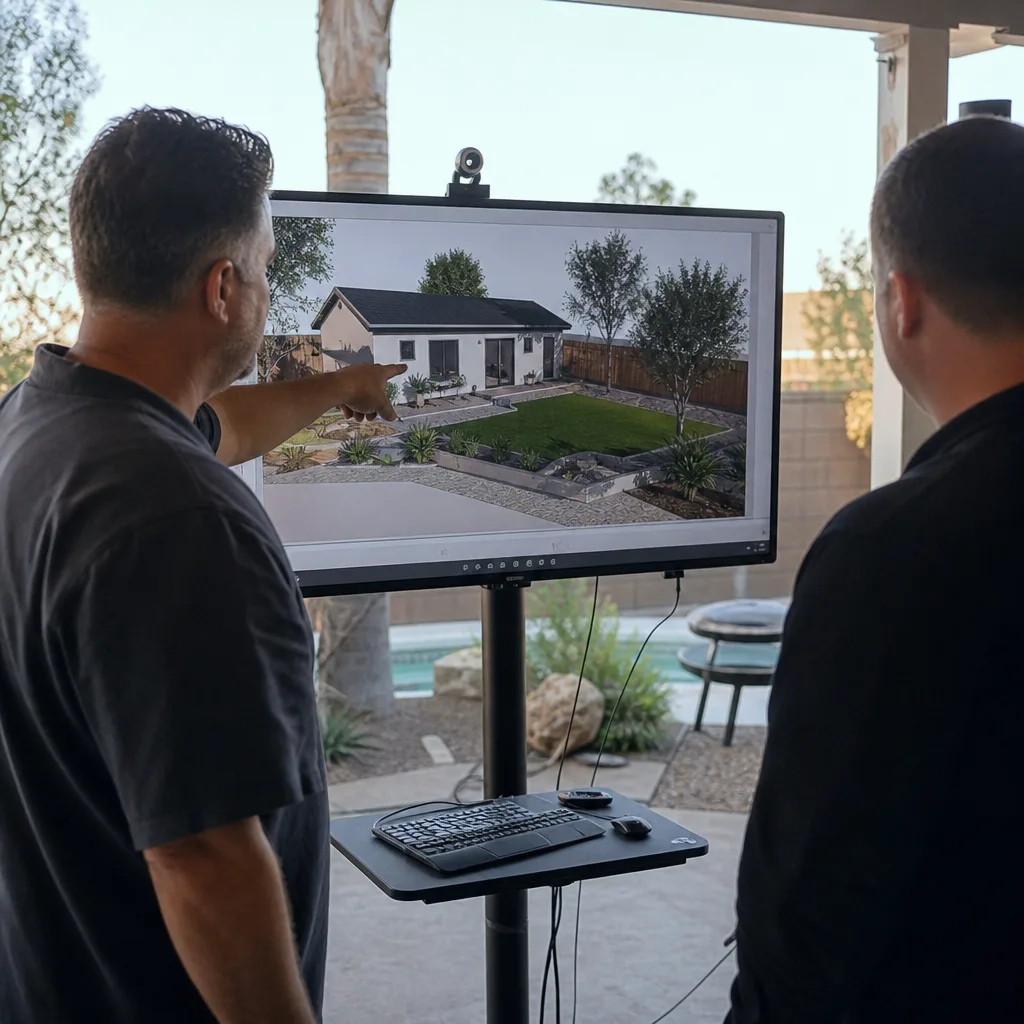
Many Moreno Valley neighborhoods, including portions of Sunnymead Ranch and newer developments near the 60 freeway, operate under HOA covenants that restrict ADU size, exterior materials, or parking requirements. We review CC&Rs before design begins and produce the compliance documentation the HOA requires. When a variance or setback exception is needed, we prepare the application and supporting exhibits - the extra distance the city requires between your new ADU and the property line, explained in plain terms with a clear path forward.

What happens when you call
- 1
A real person answersNo phone trees - you reach a local pro.
- 2
You get an upfront price rangeHonest numbers before anyone is dispatched.
- 3
A background-checked tech heads outLicensed & insured, dispatched right away.
- 4
You approve before work beginsNothing starts until you say go.
Trusted Brands We Service in Moreno Valley
Ellery ADU Studio specifies and coordinates prefab and modular systems from Plant Prefab, Boxabl, Tuff Shed, and James Hardie within the same single contract that covers your design and permitting. For Moreno Valley’s climate, we often recommend James Hardie fiber-cement siding over vinyl - the valley’s 40°F daily temperature swings in summer degrade cheaper materials within a decade. Our relationships with these manufacturers mean we can confirm lead times and coordinate delivery before construction starts, not after framing is delayed waiting on a wall panel shipment.
Common ADU Design & Permitting Problems We See in Moreno Valley Homes
- Under-slab utility routing on slab foundations. Designers unfamiliar with Moreno Valley’s post-1984 tract housing assume a crawl space exists and route plumbing through it. The slab has none. We design trenched utility corridors from day one.
- Undersized HVAC specified for coastal California norms. A mini-split that works in Culver City fails in Moreno Valley’s 110°F afternoons and heat-trapping overnight inversions. We size for extreme heat loads and specify radiant barrier sheathing for Title 24 compliance.
- EMWD capacity fees treated as an afterthought. The $3,000-$6,000+ sewer connection charge doesn’t appear on any city fee schedule. We budget it in the initial estimate and file early to keep the permit timeline intact.
- Neighbor complaints from tight-lot staging. Moreno Valley’s 7,000-10,000 sq ft lots sound generous until you’re sharing a driveway or wall. We stage in your yard, not the street, and deliver party-wall notices before demolition starts.
Pricing for ADU Design & Permitting in Moreno Valley, CA
A typical ADU design and permit package in Moreno Valley runs $8,500-$18,000 all-in, depending on whether you’re converting an existing garage or building new detached, and whether the project requires a setback variance or HOA compliance review. Garage conversion ADUs, the most common type here, typically fall at the lower end - $8,500-$12,500 - because the foundation and roof structure already exist. New detached ADUs with full utility trenching, septic or sewer connection, and standalone electrical service run $14,000-$18,000 for the permit set alone.
EMWD capacity fees add $3,000-$6,000 or more, paid directly to the utility before city permit approval. This is not in our fee or the city’s; it’s a separate line item we flag in every Moreno Valley estimate. Title 24 energy compliance documentation, structural calculations for wind and seismic loads, and HOA review submissions are included in our written price - no add-ons after signing. Call (951) 528-2967 for your exact quote; estimates are free, and we offer a Free Second Opinion on any written estimate already in hand.
We Also Serve Cities Near Moreno Valley
Our crews work throughout the Inland Empire. If you’re in Perris, Nuevo, Riverside, or Homeland, the same ADU Design & Permitting in Moreno Valley team coordinates your project from our regional office. The EMWD service territory, slab-foundation housing stock, and summer heat loads apply across much of western Riverside County - we’ve designed and permitted ADUs in all of these communities.
Serving Moreno Valley, CA - Our Local Coverage Area
We’re based in the Moreno Valley area and know this community well. Use the map below to see our service coverage - if you’re nearby, we can almost certainly help.
FAQs - ADU Design & Permitting in Moreno Valley
Moreno Valley’s post-1984 tract homes were built on slab-on-grade foundations with no crawl space, so new plumbing and electrical cannot be routed underneath - they must be trenched or chased through walls. This changes both the design and the inspection sequence compared to older homes with raised foundations or full basements. We specify trenched utility corridors in every Moreno Valley garage conversion plan. Call (951) 528-2967 for an exact quote - estimates are free.
Budget $3,000-$6,000 or more for EMWD capacity charges and sewer connection fees, paid directly to the utility before the city will release your building permit. This cost does not appear on the City of Moreno Valley fee schedule and is frequently omitted from ADU cost guides written for Los Angeles or coastal markets. We file the EMWD application in parallel with the city permit package to prevent timeline delays. Call (951) 528-2967 for an exact quote - estimates are free.
Moreno Valley’s standard setbacks require 4 feet from side and rear property lines for detached ADUs, though reduced setbacks may apply under state ADU law for qualifying projects. Most Moreno Valley lots at 7,000-10,000 sq ft accommodate a 400-800 sq ft detached unit while maintaining required clearances. We verify exact setback requirements during site assessment and flag any variance needs before design begins. Call (951) 528-2967 for an exact quote - estimates are free.
Yes. Shared walls and zero-lot-line conditions trigger party-wall notice requirements under California civil code, and Moreno Valley code enforcement responds to neighbor complaints with work stoppages. We prepare and hand-deliver party-wall notices before demolition begins, and we stage all materials and spoil within your property lines to avoid encroachment disputes. Our documented photo record on every visit proves compliance if questions arise. Call (951) 528-2967 for an exact quote - estimates are free.
Limited staging area means smaller crew sizes, sequential rather than parallel trades, and sometimes crane or specialized delivery equipment for prefab modules - all of which we itemize in the written price before you sign. We visit the site to confirm driveway width, overhead clearance, and turning radius for delivery trucks before quoting. No surprises after construction starts. Call (951) 528-2967 for an exact quote - estimates are free.
Written by Nadia Ellery, Owner at Ellery ADU Studio, serving Moreno Valley since 2015.