
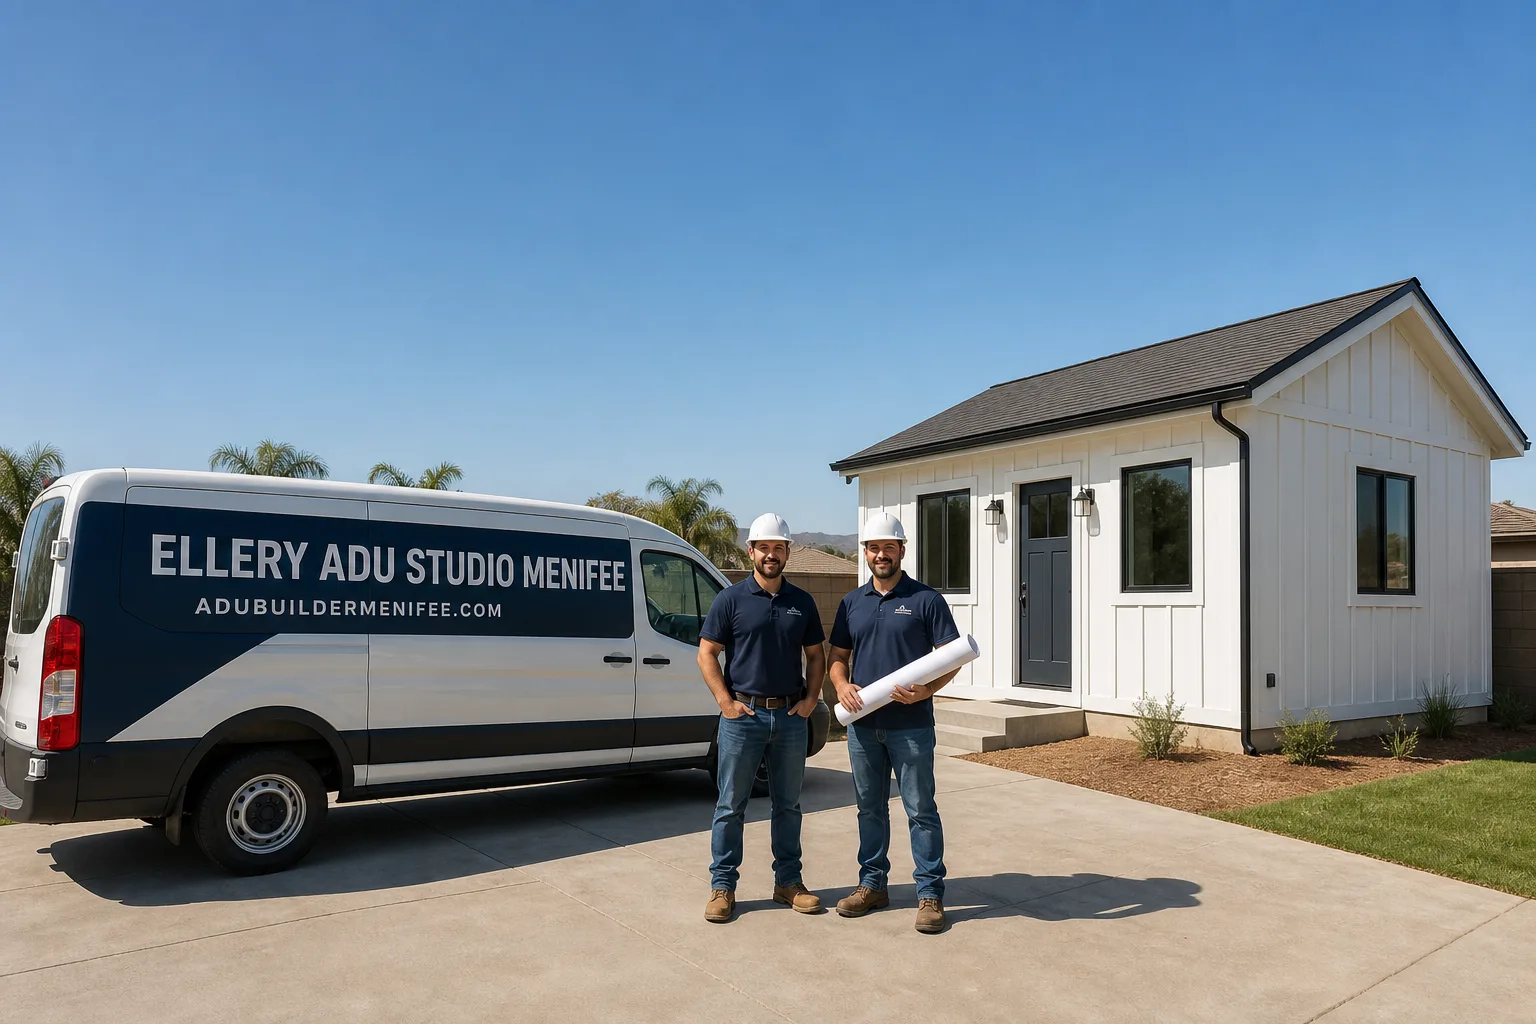
ADU Design & Permitting in Perris, CA - What’s the Real Cost and Timeline?
A complete ADU Design & Permitting package in Perris typically runs $8,500-$18,000 for the design and permit set, with total project costs from $145,000-$285,000 depending on whether you’re converting a garage or building a detached casita on a deep lot. Most Perris ADU permits clear in 8-14 weeks once the plan set is filed, though soils reports and HOA review can add time. Call (951) 528-2967 and we’ll review your parcel and give you a written price before any work starts.
Why Perris’s Dirt and Heat Decide Your ADU Spec - Not Just the Floor Plan
We’ve designed and permitted ADUs across the Inland Empire since 2015, and Perris keeps teaching us the same lesson: the valley’s expansive clay soils and punishing heat cycle will undo a specification that works fine in Corona or Riverside. The large concrete RV pads and compacted gravel areas behind so many Perris tract homes - legacy features from the late-1990s building boom - look like ready-made foundations. They’re not. We’ve seen too many projects stall when a soils report reveals shrink-swell movement that changes the footing depth, slab reinforcement, and drainage design after the homeowner already picked cabinet colors.
Perris sits in California Title 24 Energy Code Climate Zone 10, where summer highs regularly exceed 105°F and the valley traps heat. That climate classification isn’t bureaucratic trivia. It dictates insulation R-values, cooling load calculations, and air-sealing requirements that can add $8,000-$15,000 to a garage conversion budget compared to identical work in a coastal Zone 6 city. The cheap spec - standard zinc-plated fasteners, minimal insulation, a window unit instead of a mini-split - costs less on paper and more within five years when corrosion, failed Title 24 inspection, or occupant comfort complaints force a redo.
We were called to a 2002 stucco tract home near the intersection of Nuevo Road and Murrieta Road where the homeowner wanted to reuse an existing RV pad for a new detached ADU in Perris. Our tech found the galvanized post bases and standard zinc-plated fasteners on the old carport canopy already rusted tight from years of the valley’s dust and heat cycling, so we specified hot-dip galvanized post bases and stainless structural screws, and the soils report triggered a deeper engineered footing before we finalized the blueprints. The permit cleared on first submittal. The neighbor two doors down, who skipped the soils report and used the original contractor’s hardware spec, is on his third plan-check revision.
Our ADU Design & Permitting Services in Perris

Site Assessment
Every Perris project starts with a documented site visit. We measure your existing garage or rear yard, photograph conditions, and flag the local variables that shape the design: clay soil indicators, existing pad thickness and reinforcement, setback distances to the property line, overhead power lines, and access for construction equipment. On parcels near the older agricultural edges of the Perris Valley, we often find unusually deep lots that were subdivided from farm acreage with minimal grading - great for a detached casita, but the access path and utility trench length need to be modeled before we draw a single wall. You receive a written summary with photos, not a verbal “looks fine.”
ADU Design & Blueprints
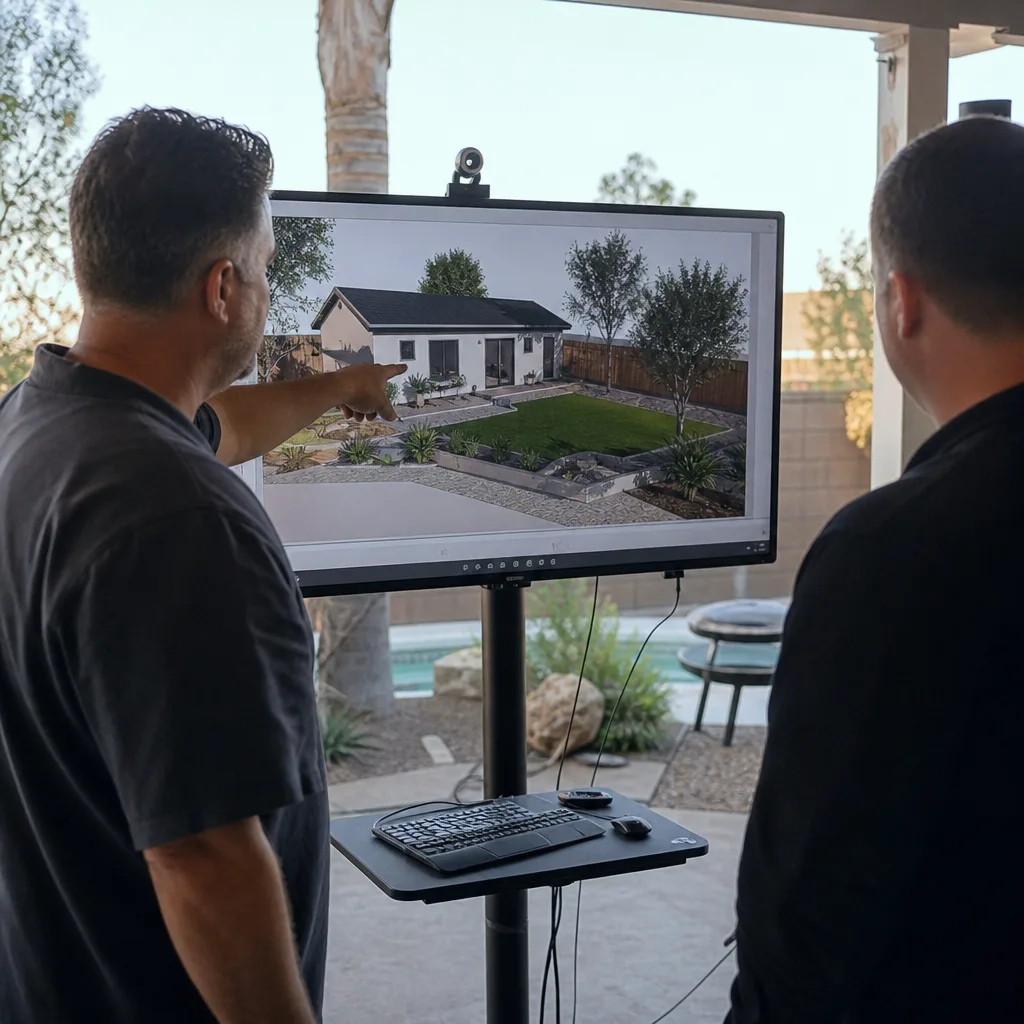
Our permit set includes architectural plans, structural calculations, MEP (mechanical, electrical, plumbing) schematics, and energy compliance documentation - everything the City of Perris Building & Safety Division requires for plan check. For garage conversions, we model the existing slab, walls, and roof framing to determine what can remain and what must be upgraded. For detached ADUs on deep lots in neighborhoods like Sierra Dawn or along the north side of the Ramona Expressway corridor, we design to the specific setback, height, and floor-area-ratio rules that apply to your zoning district. The drawings are yours; we don’t hold them hostage for a construction contract.

Permit Application
We file the complete permit application with the City of Perris, respond to plan-check corrections, and coordinate with Riverside County Fire when fire-access or sprinkler requirements apply. Our ADU Design & Permitting in Perris team knows the local submittal format, the common corrections that delay first-time applicants, and the sequencing that keeps your project moving. Because we handle both design and permitting under one contract, there’s no finger-pointing between an architect who drew something unbuildable and a contractor who won’t pull the permit until it’s fixed.
HOA & Zoning Compliance
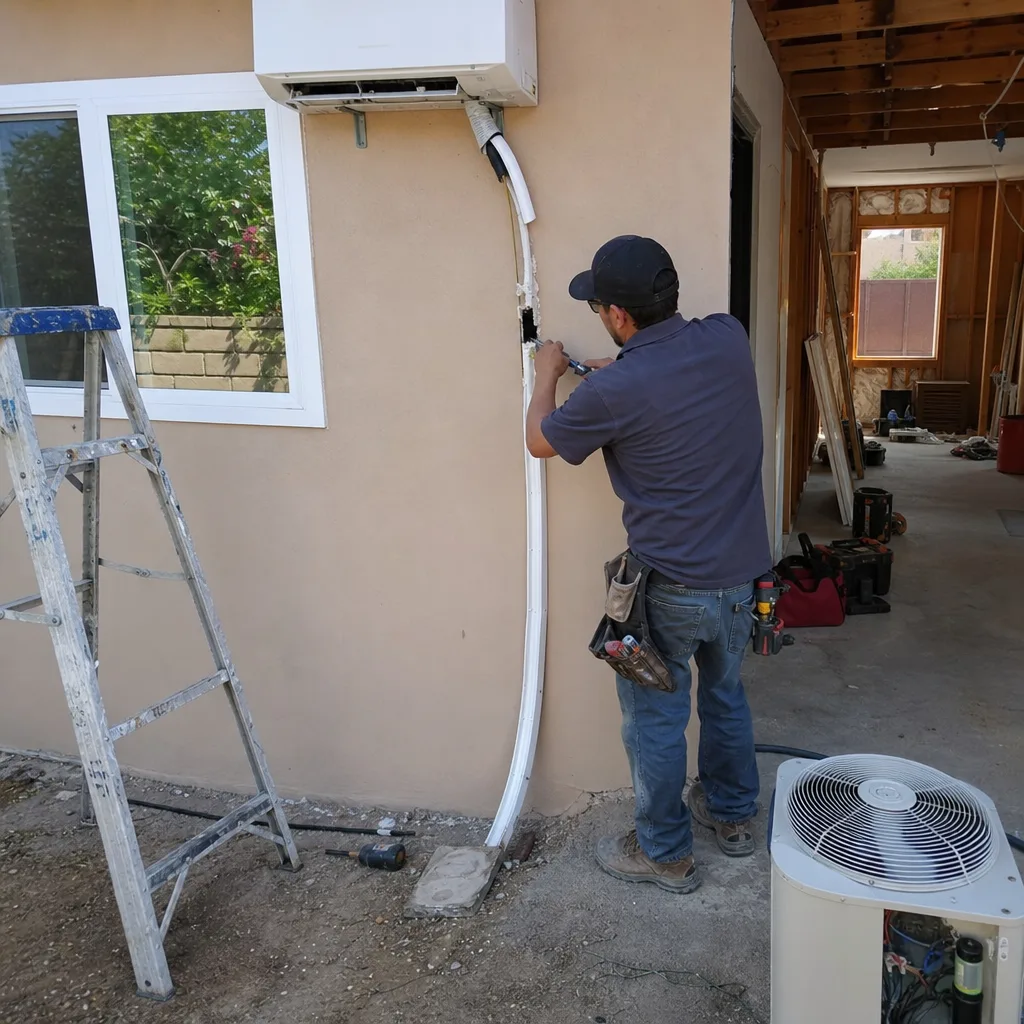
Many Perris subdivisions built during the 1995-2008 boom carry HOA covenants that restrict ADU size, exterior materials, or tenant occupancy. We review your CC&Rs against the city’s ADU ordinance, identify conflicts before design begins, and prepare the variance or design-modification package if needed. HOAs in Perris are generally less restrictive than those in Temecula or Murrieta, but the review process still adds 2-4 weeks to the timeline. We build that into our schedule, not yours.
Title 24 Energy Compliance
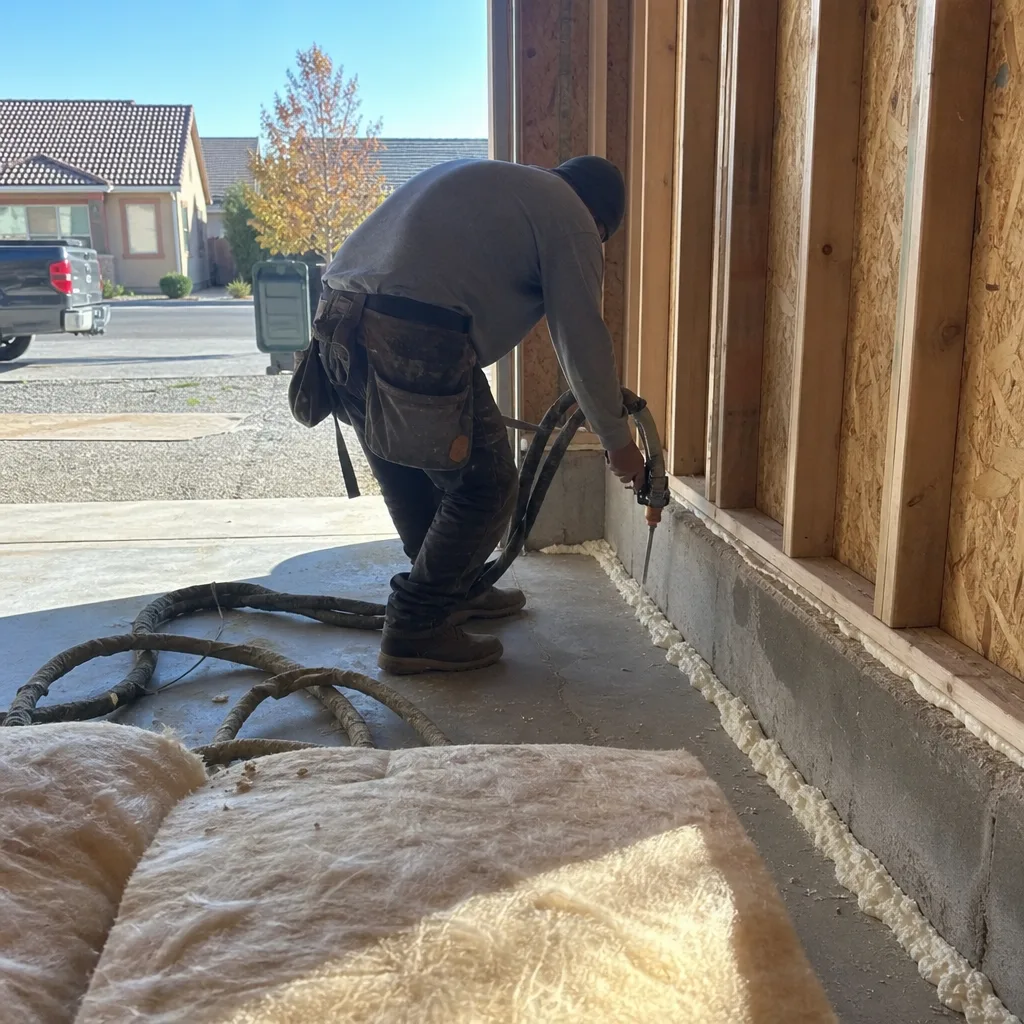
Climate Zone 10 compliance is where Perris ADU projects live or die at plan check. We run the CF-1R and CF-2R energy calculations during design, not after, so the insulation values, window U-factors, and mechanical system sizing are locked into the drawings from day one. Garage conversions are especially vulnerable here: the existing slab, walls, and roof rarely meet current thermal standards, and the “just add a mini-split” approach often fails when the whole-building calculation reveals inadequate envelope performance. We specify the correct assembly - typically closed-cell spray foam or rigid board insulation with continuous air barrier - and we document it in the permit set so the inspector sees compliance, not guesswork.
What happens when you call
- 1
A real person answersNo phone trees - you reach a local pro.
- 2
You get an upfront price rangeHonest numbers before anyone is dispatched.
- 3
A background-checked tech heads outLicensed & insured, dispatched right away.
- 4
You approve before work beginsNothing starts until you say go.
Trusted Brands We Specify in Perris
Our design-build practice specifies and coordinates prefab and modular systems from Plant Prefab, Tuff Shed, and James Hardie within the same single-contract structure as site-built ADUs. For Perris clients considering a detached casita on a deep lot, a Plant Prefab unit with James Hardie fiber-cement siding and hot-dip galvanized structural connections offers a faster timeline without the corrosion vulnerability of standard hardware. Tuff Shed’s engineered garage conversion packages, adapted with our Title 24 Zone 10 mechanical and insulation specifications, work well for homeowners who want a defined scope and price. Every system we specify is documented in the permit set, not treated as an afterthought.
Common ADU Design & Permitting Problems We See in Perris Homes

- Reusing an RV pad without a soils report. The expansive clay soils along the Nuevo Road corridor and throughout the Perris Valley shift with moisture changes. A 4-inch unreinforced pad for an RV won’t carry a habitable structure, and the city will require an engineered footing design once the soils report reveals shrink-swell potential. We order the report during site assessment, not after the first plan-check rejection.
- Specifying zinc-plated fasteners in a heat-cycling environment. Standard hardware corrodes faster in Perris’s dry heat and alkaline dust than in coastal climates. We specify hot-dip galvanized post bases and stainless structural screws for all exterior connections, with the hardware schedule written into the structural drawings so the inspector verifies it in the field.
- Skipping Title 24 Zone 10 calculations on garage conversions. Homeowners often assume a small space needs minimal cooling. The energy code disagrees. Undersized mini-splits, missing air sealing, and uninsulated existing slabs generate plan-check corrections that add weeks. We model the whole building and specify the envelope upgrades in the original permit set.
- Designing for a deep lot without verifying access and utility routes. The former farm parcels on Perris’s agricultural edges can carry 150-foot rear-yard depths, but the sewer lateral, water main, and electrical service may not extend past the original house footprint. We map utility locations during site assessment and design the ADU placement around real connection costs, not assumptions.
Pricing for ADU Design & Permitting in Perris, CA
| Project Type | Design & Permit Set | Total Project Range |
|---|---|---|
| Garage Conversion ADU | $8,500-$12,500 | $145,000-$195,000 |
| New Detached ADU (standard lot) | $12,000-$16,500 | $195,000-$265,000 |
| New Detached ADU (deep lot, engineered footing) | $14,000-$18,000 | $225,000-$285,000 |
| Junior ADU / Interior Conversion | $7,500-$11,000 | $85,000-$135,000 |
| Soils Report (when required) | $2,200-$3,800 | Included in total above |
These ranges reflect Perris’s specific market conditions: lower land costs than coastal cities, but higher foundation and mechanical requirements due to Climate Zone 10 and clay soils. The “inland-spec” premium - hot-dip and stainless hardware, enhanced insulation, engineered footings - typically adds 6-10% over a baseline specification but eliminates the 15-25% redo cost we see when homeowners choose the cheaper route. Under Haven Standard Clause 1, every project receives a written price before any work begins. No “call for a quote.” The price is on the page, then confirmed in writing for your specific parcel. Call (951) 528-2967 to schedule your free estimate.
We Also Serve Cities Near Perris
Our Inland Empire office dispatches crews throughout the region. We regularly design and permit ADUs in Perris, Moreno Valley, Lake Elsinore, Menifee, and Homeland, with the same written-price guarantee and documented photo record on every visit. Each city’s building department, soil conditions, and HOA landscape differ, and our permit sets reflect those differences.
Serving Perris, CA - Our Local Coverage Area
We’re based in the Perris area and know this community well. Use the map below to see our service coverage - if you’re nearby, we can almost certainly help.
FAQs - ADU Design & Permitting in Perris
Yes, almost always. The City of Perris Building & Safety Division typically requires a soils report for any new detached habitable structure, and the expansive clay soils common throughout the Perris Valley routinely reveal shrink-swell movement that changes the footing depth and slab design. The existing pad may be adequate for an RV or equipment storage, but it was not engineered for a structure with plumbing, electrical, and occupancy loads. We order the report during our site assessment and build the findings into the structural drawings before permit submittal. Call (951) 528-2967 for an exact quote - estimates are free.
Perris’s dry heat, alkaline dust, and wide temperature swings accelerate corrosion of standard zinc-plated fasteners and untreated steel post bases. We’ve removed rust-frozen connections on existing structures during site assessments, and we won’t specify hardware that we know will fail within the warranty period. Hot-dip galvanized and stainless hardware adds roughly $400-$800 to a typical detached ADU structural package but eliminates the $3,000-$6,000 cost of replacing failed connections, re-inspecting, and repairing finish damage. The hardware schedule is written into our structural drawings for inspector verification. Call (951) 528-2967 for an exact quote - estimates are free.
Zone 10 requires higher insulation R-values, lower window U-factors, and whole-building cooling load calculations that assume 105°F+ design temperatures. A garage conversion in Perris typically needs $8,000-$15,000 more in envelope upgrades - slab edge insulation, wall cavity fill, continuous air barrier, and a properly sized mini-split with HSPF and SEER ratings above baseline - than an identical conversion in a coastal Zone 6 city. Skipping these calculations generates plan-check corrections and, worse, an unlivable space in July. We model the energy compliance during design, not after submittal. Call (951) 528-2967 for an exact quote - estimates are free.
Often yes, but the access path and utility trench need to be designed, not assumed. These deep lots - common north of the Ramona Expressway and along the city’s eastern boundary - may carry 150-foot buildable depth with minimal prior grading, but the sewer lateral, water service, and electrical feed typically terminate at the original house. We map utility locations during site assessment and design the ADU placement, access drive, and trenching route to minimize disturbance. The soils report still governs foundation design, and the flat lot surface doesn’t eliminate the need for engineered footings. Call (951) 528-2967 for an exact quote - estimates are free.
The inland-spec premium covers hardware that survives heat cycling, insulation and mechanical sizing that meets Zone 10 code, and foundation design that accounts for expansive clay soils - roughly 6-10% above a baseline specification that might pass in a milder climate. The coastal spec saves that upfront cost but typically produces failed inspections, comfort complaints, or structural corrosion that costs 15-25% to remediate within five years. We quote only the inland spec for Perris projects; we won’t write a permit set we know will fail or deteriorate. Under Haven Standard Clause 1, the written price locks the specification at signing. Call (951) 528-2967 for an exact quote - estimates are free.
Written by Nadia Ellery, Owner at Ellery ADU Studio, serving Perris and the Inland Empire since 2015.