
Last updated September 25, 2026
How to Hire a ADU Contractor in Menifee: A Step-by-Step Guide
A Menifee homeowner who hires a designer separately from a builder has no single party legally responsible for a permitted plan that fails field inspection. That gap has no clean resolution once construction begins, and we’ve seen it cost homeowners in Menifee’s Romoland and Sun City neighborhoods six months and $40,000 in redesign fees. This guide explains what to verify before your first meeting and what contract language non-negotiably protects you. You’ll learn how to read a CSLB license, what a legitimate permit set contains, and the five clauses that eliminate the designer-versus-builder blame gap.
Quick Answer
Hiring an ADU contractor in Menifee means verifying an active B-General Building license through the CSLB, confirming the permit set is complete before any contract is signed, and insisting on a single-contract design-build agreement with fixed scope, written change-order requirements, and lien release scheduling. See our ADU Design & Permitting Maintenance Checklist for Menifee Homeowners for a step-by-step verification framework. Expect all-in project costs of $180,000-$420,000 depending on type, with garage conversions at the lower end and new detached ADUs with utility trenching at the upper end.
Table of Contents

- Why “Get Three Bids” Fails for Menifee ADU Projects
- Step 1: Verify the CSLB License in Under Four Minutes
- Step 2: Demand a Complete Permit Set Before Signing
- Step 3: The Five Contract Clauses That Eliminate Blame Gaps
- Step 4: Read the Subcontractor List for Warning Signs
- Step 5: Ask About Menifee Plan-Check History
- What Menifee ADU Projects Actually Cost
- Common Mistakes to Avoid
- When to Call a Professional
- Frequently Asked Questions
- The Bottom Line
Why “Get Three Bids” Fails for Menifee ADU Projects
The standard advice - get three bids - assumes all bids describe the same work. For ADUs in Menifee, they almost never do.
When a homeowner collects one bid from a drafter, another from a designer, and a third from a contractor, each party scopes different work. The drafter’s bid covers a plot plan and basic elevations. The designer’s bid adds structural and MEP coordination. The contractor’s bid assumes a permit set they didn’t create and may not have reviewed. None of these bids include the same deliverables, so comparing them is comparing different projects.
The real risk emerges during Menifee’s plan check. The city sends correction rounds - questions about setback compliance, fire separation, or Title 24 energy calculations. If the designer and contractor are separate entities, each can claim the correction belongs to the other. The designer says the builder field-modified the plan. The builder says the plan was unbuildable. The homeowner pays for redesign while construction stalls.
We’ve handled Ellery ADU Studio Menifee home projects since 2015, and the pattern is consistent: the designer-versus-builder gap destroys timelines and budgets. In Menifee specifically, the city’s growth from unincorporated Riverside County means older parcels have unrecorded easements, undocumented well shares, or septic systems that predate modern setbacks. These conditions don’t appear on a standard site visit. They surface during plan check or - worse - during construction. A single-contract design-build model assigns one party to resolve them, because that party created the drawings and will perform the build.
The alternative is a fractured chain of responsibility. We’ve seen it in Menifee’s Heritage Lake and Quail Valley areas, where sloped lots complicate foundation design and utility routing. A designer who won’t visit the site during construction can’t verify that the builder interpreted the structural notes correctly. A builder who didn’t write the notes can’t defend them to the inspector. The homeowner becomes the project manager by default, translating between parties who have no contractual relationship.
Three bids work for a roof replacement or a kitchen cabinet swap. They fail for ADUs because the scope is too interdependent, the permitting too complex, and the financial exposure too high.
Step 1: Verify the CSLB License in Under Four Minutes

California law requires a B-General Building contractor for any ADU project involving two or more unrelated trades. This matters because some firms attempt ADU work with specialty licenses - C-36 Plumbing, C-10 Electrical, C-20 Warm-Air Heating - that legally cannot contract for the complete project.
Here’s the four-minute verification process:
- Navigate to cslb.ca.gov and select “Check a License.”
- Enter the six- or seven-digit license number. Do not accept “pending” or “applied for” status.
- Confirm the classification reads “B – General Building Contractor.” If you see multiple classifications, verify B-General is active and not expired.
- Check “License Status” for “Active.” Check “Bond History” for a current $25,000 bond. Check “Workers’ Compensation” for coverage or a valid exemption certificate.
- Scroll to “Disciplinary Actions.” Any entry here requires direct explanation from the contractor before you proceed.
The B-General classification matters specifically for ADUs because the project inherently combines structural, electrical, plumbing, and often HVAC work. A C-36 plumber can legally install water lines. They cannot contract to build the structure that contains them. If you sign with a specialty contractor for a full ADU, you have no enforceable contract for the work outside their classification, and your permit application may be rejected.
In Menifee, we’ve also encountered unlicensed operators who subcontract all work and mark up the management. This is legal only if the person signing your contract holds the B-General license. Verify the named licensee, not the company brand. The CSLB lists individuals, not logos.
At Ellery ADU Studio, our license number appears on every page of our site and every proposal we issue. We encourage verification before we schedule a site visit. A legitimate contractor does not resist this step.
Step 2: Demand a Complete Permit Set Before Signing
A contractor who “handles permits later” is not handling permits. They are deferring a deliverable that determines whether your project can legally proceed. In Menifee, the Community Development Department requires a specific set of documents before plan check acceptance. A legitimate contractor should produce or coordinate these before any construction contract is signed.
The minimum permit set for a Menifee ADU includes:
- Site plan: Scaled drawing showing the existing residence, proposed ADU, all setbacks, easements, and utility locations. Must reference Menifee’s zoning code chapter 16.08 for R-1 and R-A zone setbacks.
- Floor plan: Dimensioned layout with room labels, door and window sizes, and structural grid. For garage conversions, must distinguish existing slab conditions from new work.
- Elevations: All four sides, showing finished grade, roof pitch, exterior materials, and height relative to the primary dwelling. Menifee’s design guidelines in certain zones require visual compatibility with the main residence.
- Title 24 energy report: California’s energy compliance documentation, now under the 2022 Energy Code. Must specify insulation values, window U-factors, and HVAC efficiency. A contractor who says “we’ll figure out energy compliance during construction” does not understand the code.
- Structural and soils notes: Foundation type, framing plan, lateral force-resisting system, and any geotechnical recommendations for Menifee’s expansive clay soils in the Menifee Valley basin.
- MEP plans: Mechanical, electrical, and plumbing layouts with load calculations, panel schedules, and fixture counts.
The “permit set” is not a sketch. It is a legal document that becomes the basis for inspection approval. In our experience at ADU Design & Permitting in Menifee, incomplete permit sets generate correction rounds that add 4-12 weeks to approval timelines. Menifee’s plan checkers are thorough; they will flag missing structural details, incorrect Title 24 forms, or incomplete site plans.
A design-build studio produces this set as core work, not an add-on. At Ellery, the permit set is our primary deliverable under Ellery ADU Studio Menifee home contracts. We do not begin construction pricing until the set is complete, because pricing an incomplete design is how contingency budgets balloon. Our 900+ projects since 2015 have taught us that the permit set quality predicts the construction outcome.
Ask any prospective contractor: “Will I receive a complete permit set before the construction contract is signed, and will you warrant that it passes plan check?” If the answer involves payment schedules that blur design and construction phases, or if permits are described as “handled after we start,” you are not comparing complete scopes.
Step 3: The Five Contract Clauses That Eliminate Blame Gaps
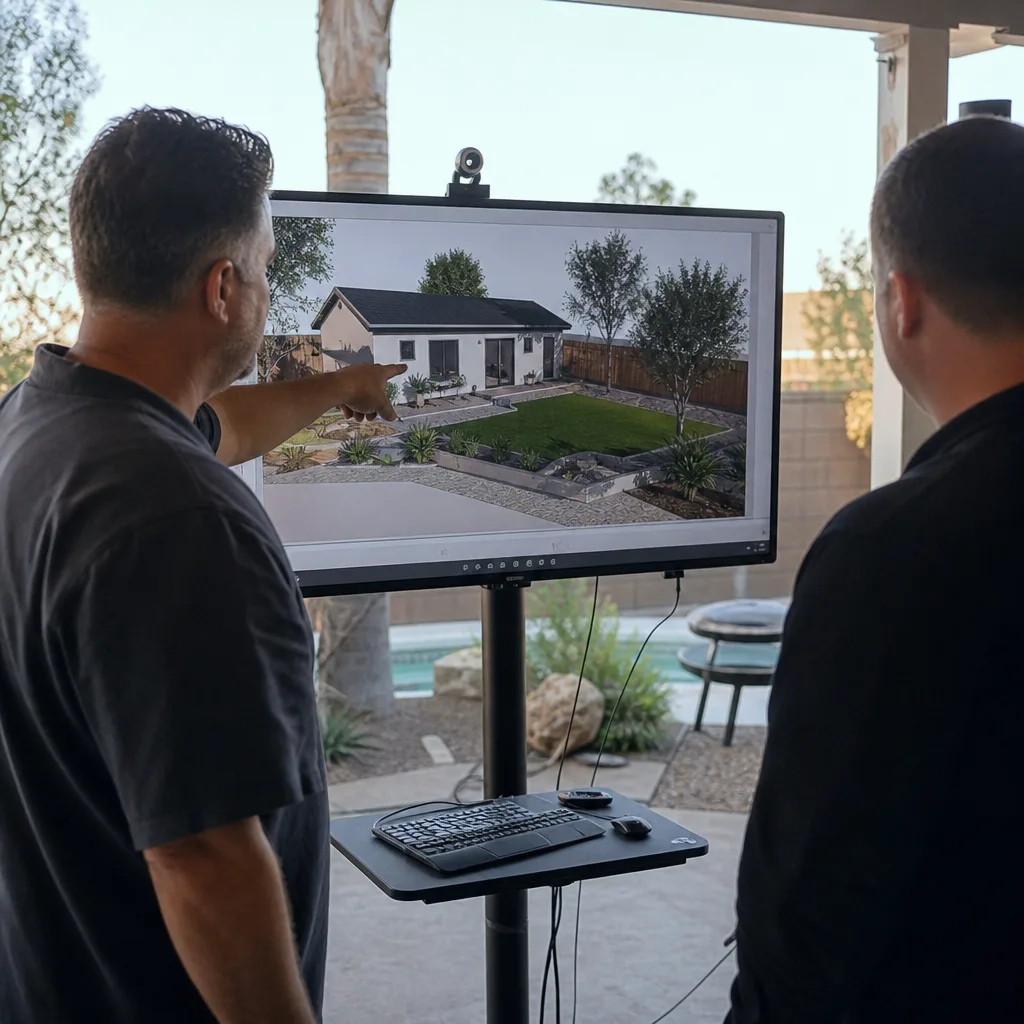
The contract language matters more than the portfolio photos. These five clauses separate a protectable agreement from a handshake with fine print:
- Single responsible party: One entity is contractually responsible for design accuracy and construction conformance. Not “designer and contractor will coordinate.” One name, one license, one bond. At Ellery, our design-build contract names Ellery ADU Studio as the sole responsible party for both the permit set and the finished ADU.
- Fixed permit deliverable: The contract specifies exactly what the permit set contains - site plan, floor plan, elevations, Title 24, structural, MEP - and states that construction cannot begin until the permit is issued. This prevents the common tactic of starting demolition or site work “while permits are pending,” which exposes the homeowner to stop-work orders and code violations.
- Written change-order-only scope changes: Under our Haven Standard, Clause 5 (No Surprises), the scope is locked at signing. Any modification requires a written change order with priced line items and homeowner signature. No verbal approvals, no “while we’re here” additions. This clause eliminated the $15,000-$30,000 overruns we saw in Menifee before we implemented it.
- Lien release schedule: The contract ties payment draws to unconditional lien releases from the contractor and all subcontractors. In California, a homeowner who pays without collecting releases can face double payment liability if a sub goes unpaid. The schedule should specify: release due before next draw, no exceptions.
- Correction-round ownership: The contract states who pays for plan-check corrections and how many rounds are included. Menifee’s typical timeline is 2-4 correction rounds for straightforward projects, more for complex sites. A fixed-price contract should specify: corrections due to design error are the contractor’s cost; corrections due to homeowner-requested changes trigger a change order. Without this clause, every correction becomes a negotiation.
These clauses are not theoretical. In 2019, we took over a Menifee garage conversion where the original designer had produced a floor plan that violated fire separation requirements between the ADU and the garage’s remaining storage area. The contractor, hired separately, built to the plan. The inspector failed it. The designer blamed the contractor for not catching the error; the contractor blamed the designer for the bad plan. The homeowner paid $23,000 for redesign and rebuild. A single-contract model with correction-round ownership would have assigned responsibility at the start.
Our Haven Standard, Clause 1, requires a written price before any work starts. Clause 3 requires the documented photo record on every visit. Clause 7 is the 365-Day Done Right Promise: if the finished ADU is not built to the permitted drawings, we make it right, in writing, before the project starts. These are not marketing phrases. They are contract terms.
Step 4: Read the Subcontractor List for Warning Signs
A general contractor’s value is largely their subcontractor network. For Menifee ADU projects, the sub list reveals whether the contractor has local experience or is assembling a crew from Craigslist.
Request the proposed subcontractor list with your bid. Then check for these patterns:
- No named MEP subs: Mechanical, electrical, and plumbing are the trades most likely to cause inspection failures and cost overruns. If the bid lists “TBD” or “to be assigned” for these, the contractor has not priced the actual work. In Menifee, where summer temperatures regularly exceed 100°F, HVAC sizing errors are expensive to correct after drywall is up.
- Out-of-area concrete contractors: Menifee’s expansive soils require specific footing depths and slab reinforcement. A concrete sub from Orange County or San Diego may not have experience with Riverside County’s amended soils reports. Look for local operators who’ve worked in Menifee’s newer developments like Audie Murphy Ranch or the older parcels near the 215 corridor.
- Unlicensed framing crews: Framing is often performed by day-labor crews without CSLB licenses, supervised nominally by the general. This is legal if the general’s license covers the work, but it creates liability gaps if injuries occur or workmanship fails. Ask directly: “Who holds the license for the framing phase?”
- No specialty contractor license numbers: Each subcontractor performing work under their own contract must have their own license. The general should provide these for verification.
- Prefab or modular coordination gaps: If your project involves a factory-built unit from Abodu, Cover, or Tuff Shed, the subcontractor list should include a coordinator with specific brand experience. Site prep, crane access, and utility tie-ins for prefab units differ significantly from stick-built construction. We’ve specified and coordinated systems from Abodu, Cover, Dvele, Mighty Buildings, Boxabl, Plant Prefab, Tuff Shed, and James Hardie, and each requires different sub relationships.
The subcontractor list also predicts timeline reliability. A contractor using the same concrete, electrical, and plumbing subs across multiple Menifee projects has scheduling leverage and quality feedback loops. A contractor assembling new subs for each job has neither.
At Ellery, our subcontractor relationships are long-term and documented. Our crews are background-checked and uniformed. The license numbers on our proposals are verifiable, not decorative. This matters because a homeowner’s legal recourse runs through the contracting party; if that party has no actual workforce, enforcement becomes theoretical.
Step 5: Ask About Menifee Plan-Check History

Menifee incorporated in 2008 and has been refining its ADU procedures since California’s 2017 and 2020 state law changes. A contractor’s plan-check history in this specific city predicts your approval timeline more accurately than their statewide project count.
Ask these questions:
- “How many correction rounds do your Menifee ADU projects typically require?” The honest answer for well-prepared sets is 2-3 rounds. Zero rounds suggests inexperience or dishonesty; Menifee’s plan checkers are diligent. More than 4 rounds suggests permit-set quality problems.
- “What is your average Menifee approval timeline from submittal to permit issuance?” As of 2024-2025, Menifee’s Community Development Department quotes 4-6 weeks for initial review, plus correction round time. A contractor claiming consistent 2-week approvals is not describing Menifee.
- “Do you use Menifee’s pre-application meeting?” This optional meeting allows informal review of site conditions and zoning questions before formal submittal. It costs time upfront but reduces correction rounds. Contractors who skip it to “save time” often pay in delays later.
- “Have you worked with Menifee’s specific requirements for fire separation, utility capacity, or septic adequacy?” Unincorporated Riverside County parcels that became Menifee addresses often have septic systems sized for the original dwelling. ADU additions may require septic expansion or connection to city sewer, with environmental health review. A contractor who hasn’t navigated this will discover it during plan check.
- “Can you show me a permitted Menifee ADU set similar to my project type?” A contractor with local experience should have examples. Review the stamp date, the correction letter responses, and the final approved set. This is more informative than any portfolio photo.
We’ve completed Garage Conversion ADU in Menifee and New Detached ADU in Menifee projects across the city’s varied terrain, from the flat lots near Menifee Town Center to the hillside parcels in the southwest. Each has informed our permit-set templates and our relationship with plan checkers. We know, for example, that Menifee’s reviewers consistently flag egress window sizing in basement conversions and ceiling height in garage conversions with sloped driveways. We address these before submittal.
A contractor who cannot discuss Menifee’s specific plan-check tendencies is not a Menifee ADU contractor. They are a general contractor who will learn the city’s requirements on your timeline and your budget.
What Menifee ADU Projects Actually Cost
Cost transparency is the foundation of trust. These ranges reflect our 2024-2025 project data for Menifee, all-in from design through final inspection, with a written price before work starts per Haven Standard Clause 1. For detailed line-item breakdowns, see our ADU Cost Breakdown: The Menifee Homeowner’s Reference for 2026:
| ADU Type | Typical All-In Range | Key Cost Drivers |
|---|---|---|
| Garage Conversion ADU | $125,000 - $195,000 | Existing slab condition, HVAC addition, fire separation from remaining garage |
| Junior ADU (interior conversion) | $85,000 - $140,000 | Kitchen/bath creation within existing footprint, separate exterior access |
| New Detached ADU (studio/1BR) | $220,000 - $320,000 | Foundation type, utility trenching distance, roofing material |
| New Detached ADU (2BR+) | $300,000 - $420,000 | Square footage, septic/sewer capacity, site access for materials |
| Prefab/Modular ADU (installed) | $180,000 - $350,000 | Unit base price, site prep, crane access, utility connection |
These ranges include design, permitting, construction, and standard finishes. They do not include unusual conditions: hillside foundations, well capacity expansion, or extensive asbestos remediation in older garages.
Menifee’s cost position is moderate for Riverside County. Labor rates run lower than Orange County but higher than desert cities to the east. Material delivery is straightforward for most parcels, though the winding roads in Menifee’s hillside areas can complicate concrete pumper and crane access. James Hardie siding, which we specify for durability in Menifee’s heat and Santa Ana wind exposure, adds $8-$15 per square foot over standard stucco but reduces long-term maintenance. Our Seasonal ADU Care for Menifee: Year-Round Homeowner’s Guide covers how material choices perform across local weather cycles.
Every Ellery proposal is line-itemed: design hours, permit fees, structural engineering, site work, construction phases, and finishes. The total is fixed at signing. No call-for-pricing, no ” allowances” that become overruns. Our Free Second Opinion applies to any written estimate already in hand - we’ll review the line items and identify scope gaps or pricing anomalies.
Common Mistakes to Avoid
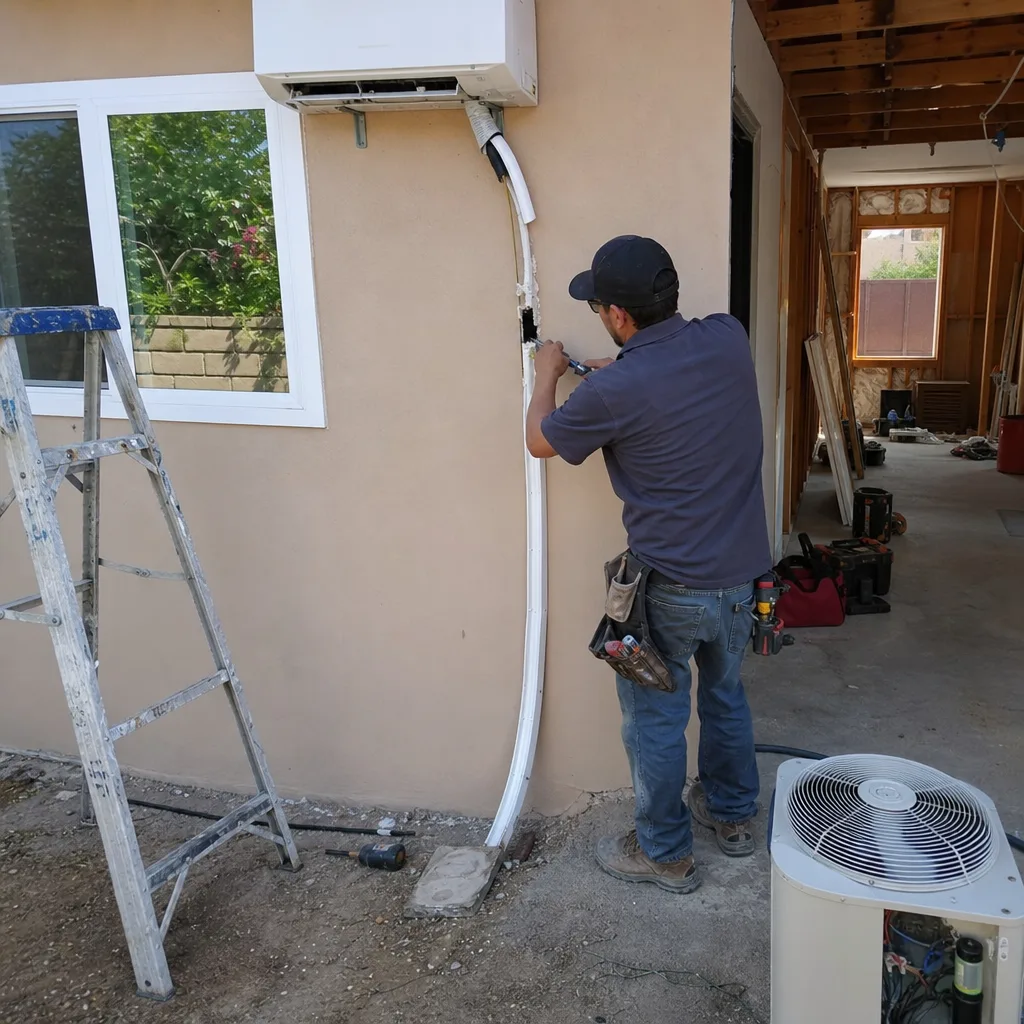
- Hiring a designer without construction liability: The drafter produces pretty drawings. When the plan checker says the foundation is undersized for Menifee’s clay soils, the drafter has no obligation to redesign at their cost. The homeowner pays twice.
- Starting construction before permit issuance: Some contractors suggest “getting a head start” on demolition or site work. In Menifee, this triggers immediate stop-work orders, fines, and potential permit denial. The city has active code enforcement in developing areas.
- Accepting a bid without MEP coordination: A bid that lists “electrical: $12,000” without a panel schedule or load calculation is not a real bid. It’s a placeholder that will grow when the actual electrical demand is calculated.
- Ignoring utility capacity: Menifee’s older neighborhoods, particularly near the original Sun City development, have electrical services and septic systems sized for single-family use. Adding an ADU without verifying capacity leads to $8,000-$20,000 in unplanned service upgrades.
- Choosing a contractor based on lowest bid alone: The lowest bid typically omits permit fees, excludes structural engineering, or assumes ideal soil conditions. When these costs surface, the total exceeds the higher, complete bid. Compare line items, not totals.
- Neglecting the lien release process: California mechanics lien law allows unpaid subcontractors to file against the property, even if the homeowner paid the general in full. Without a scheduled lien release process, you assume this risk.
- Failing to document existing conditions: Before any work begins, photograph the existing structure, the site drainage, and neighboring property conditions. In Menifee’s seasonal rainfall pattern, drainage disputes with neighbors are common. Documentation protects you.
When to Call a Professional
Call a design-build professional when your project involves structural modification, new utility connections, or any work requiring a building permit. In Menifee, this describes nearly every ADU type except the most minor interior alterations. The permit process is not optional, and the financial exposure of a failed inspection or stop-work order far exceeds the cost of competent initial design.
Specifically, seek professional evaluation before purchasing a prefab unit, before assuming your garage slab is suitable for conversion, and before any work that affects your property’s legal lot coverage or setback compliance. Menifee’s zoning map includes overlay zones and specific plan areas with additional requirements not visible on standard parcel records.
Ellery ADU Studio Menifee offers free estimates in Menifee. Call (951) 528-2967 to schedule yours. We’ll review your site conditions, discuss your project type, and provide a written line-item proposal with no obligation. If you already have a written estimate in hand, ask about our Free Second Opinion - we’ll identify scope gaps and pricing risks before you commit.
Frequently Asked Questions
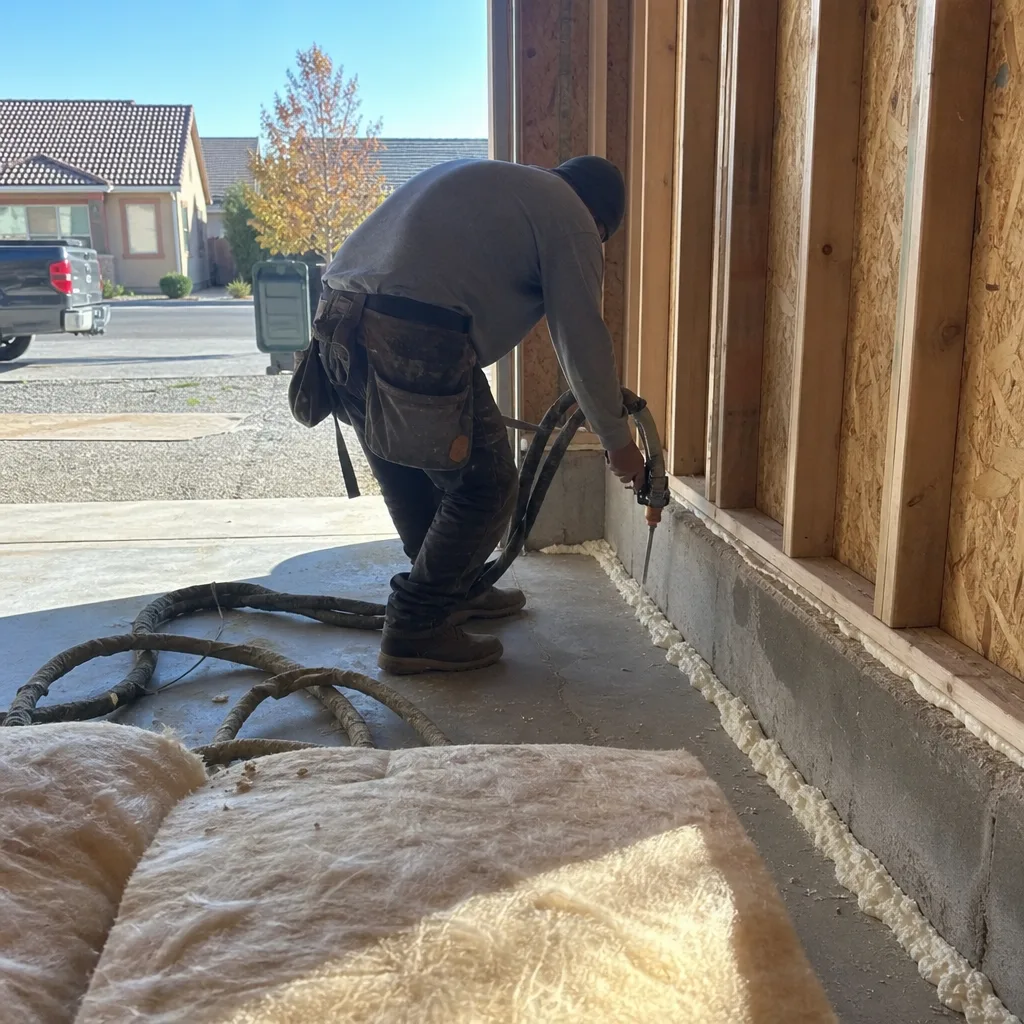
Garage conversion ADUs in Menifee typically run $125,000-$195,000 all-in, while new detached units range from $220,000 for a studio to $420,000 for a larger two-bedroom with utility trenching. Every Ellery project is quoted with a written price before any work begins, per Haven Standard Clause 1. Call (951) 528-2967 for a line-item estimate specific to your site.
A B-General Building license is required for any ADU involving two or more unrelated trades, which describes virtually all projects. Verify active status, current bond, and workers’ compensation coverage at cslb.ca.gov. Specialty licenses alone cannot legally contract for complete ADU construction.
Menifee’s plan check typically requires 4-6 weeks for initial review, plus 2-4 correction rounds of 1-2 weeks each. Well-prepared permit sets with pre-application meeting input tend toward the shorter end. Contractors promising sub-30-day approvals are not describing Menifee’s actual process.
Under a properly written contract with scope-lock provisions, the price changes only through written change orders that you approve and sign. Ellery’s Haven Standard, Clause 5, prohibits verbal modifications and door-side upsells. Without this clause, expect 15-30% cost growth.
Ellery ADU Studio pulls all permits as part of our single-contract design-build service. The permit set is our deliverable, and we maintain responsibility for plan-check compliance through issuance. Homeowners should never accept a contract that requires them to self-permit or coordinate plan check.
A complete set includes site plan, floor plan, four elevations, Title 24 energy report, structural and soils notes, and MEP plans. Any contractor suggesting permits will be “handled later” or offering a construction contract before permit-set completion is creating the conditions for delay and dispute.
The Bottom Line
Hiring an ADU contractor in Menifee requires verifying more than a portfolio and a friendly estimate. For additional guidance, explore our more guides & resources. The structural risk is the designer-versus-builder gap: two parties, no single responsibility, and a homeowner caught in between when plan check fails or field conditions diverge from drawings. Protect yourself by demanding an active B-General license, a complete permit set before any construction contract, and five specific contract clauses that assign responsibility and lock scope. Ask direct questions about Menifee plan-check history and subcontractor relationships. The contractors who answer clearly deserve your consideration; those who deflect or defer do not.
Written by Nadia Ellery, Owner at Ellery ADU Studio Menifee, serving Menifee since 2015.