
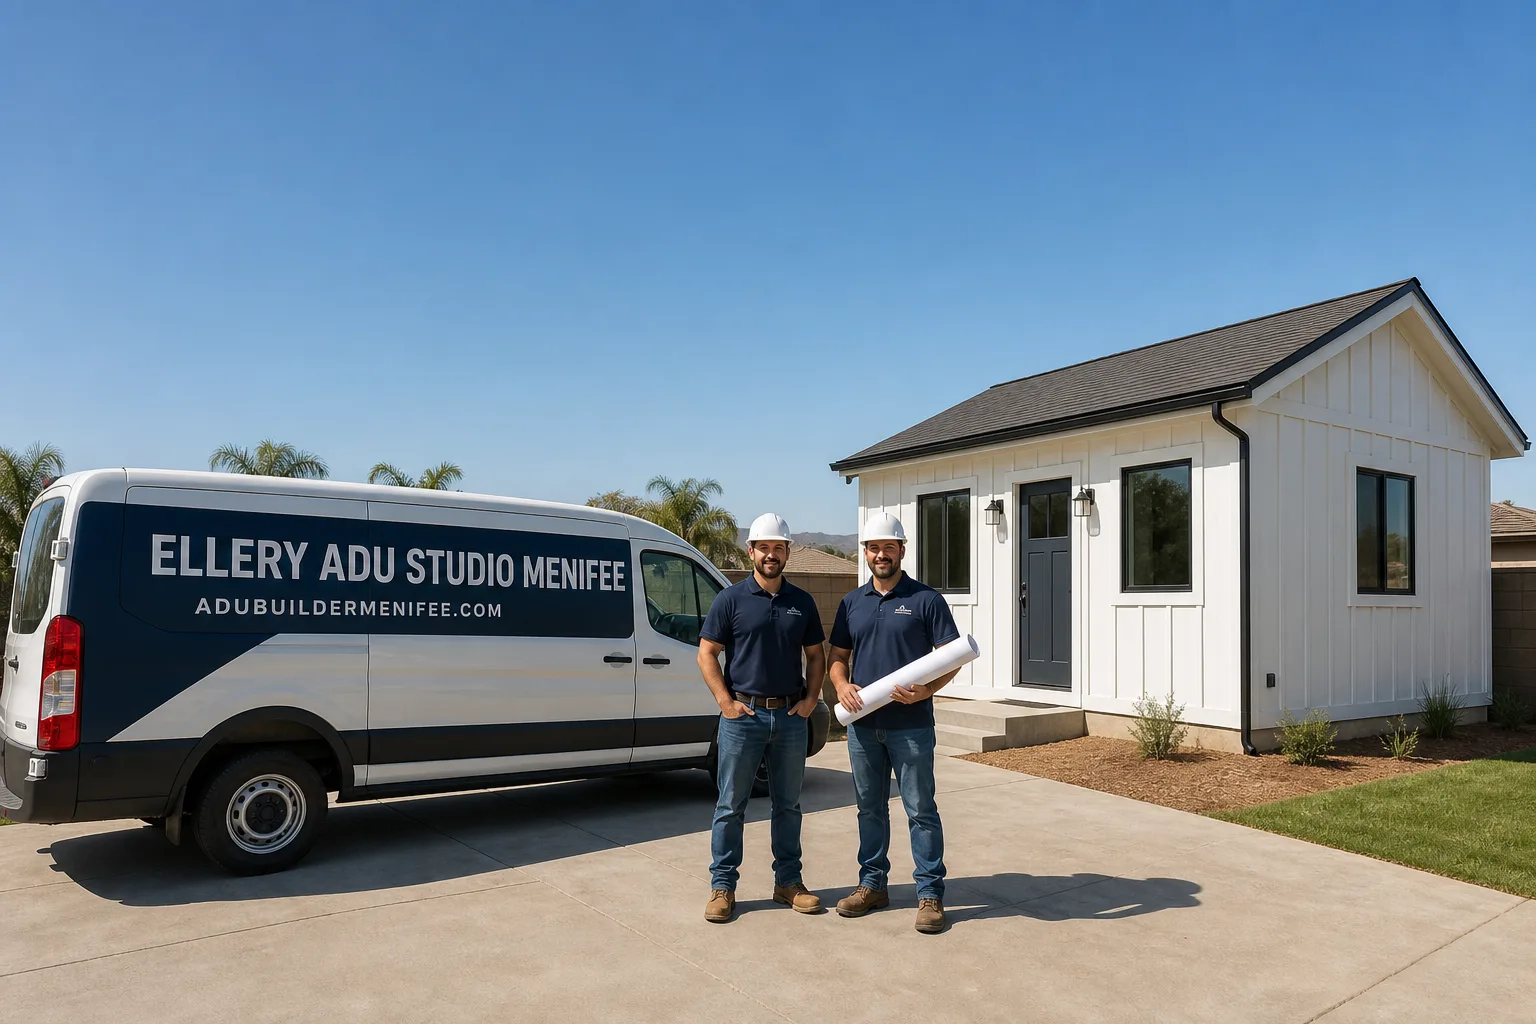
Trusted Junior ADU & Interior Conversion for Menifee Homeowners
A Junior ADU & Interior Conversion in Menifee typically runs $85,000-$175,000 all-in, from measured drawings through final inspection, depending on whether you’re reconfiguring existing square footage or adding attached space. Ellery ADU Studio has designed, permitted, and built over 900 ADUs since 2015, the year California’s ADU laws began their major shift, and every project has started with a written price before any work began. In Menifee’s warmer inland climate, where summer temperatures regularly push past 100°F, interior conversions demand careful attention to existing HVAC capacity and insulation - details we address in the permit set, not after drywall is up. Call (951) 528-2967 to schedule your free estimate with a live person, available 24/7.
What Our Junior ADU & Interior Conversion Service Includes
Basement ADU
A basement ADU converts below-grade space into a permitted, independent dwelling unit with its own kitchen, bathroom, sleeping area, and separate entrance. In Menifee, where many homes built during the 1980s and 1990s sit on expansive clay soils, basement conversions require careful moisture management and often a perimeter drain assessment before we finalize the permit set. At Ellery ADU Studio Menifee, we produce a full geotechnical review as part of our standard scope, then design the waterproofing and mechanical systems to handle Menifee’s dry heat above and potential seasonal moisture below - all under one contract at one written price, per Haven Standard Clause 1.
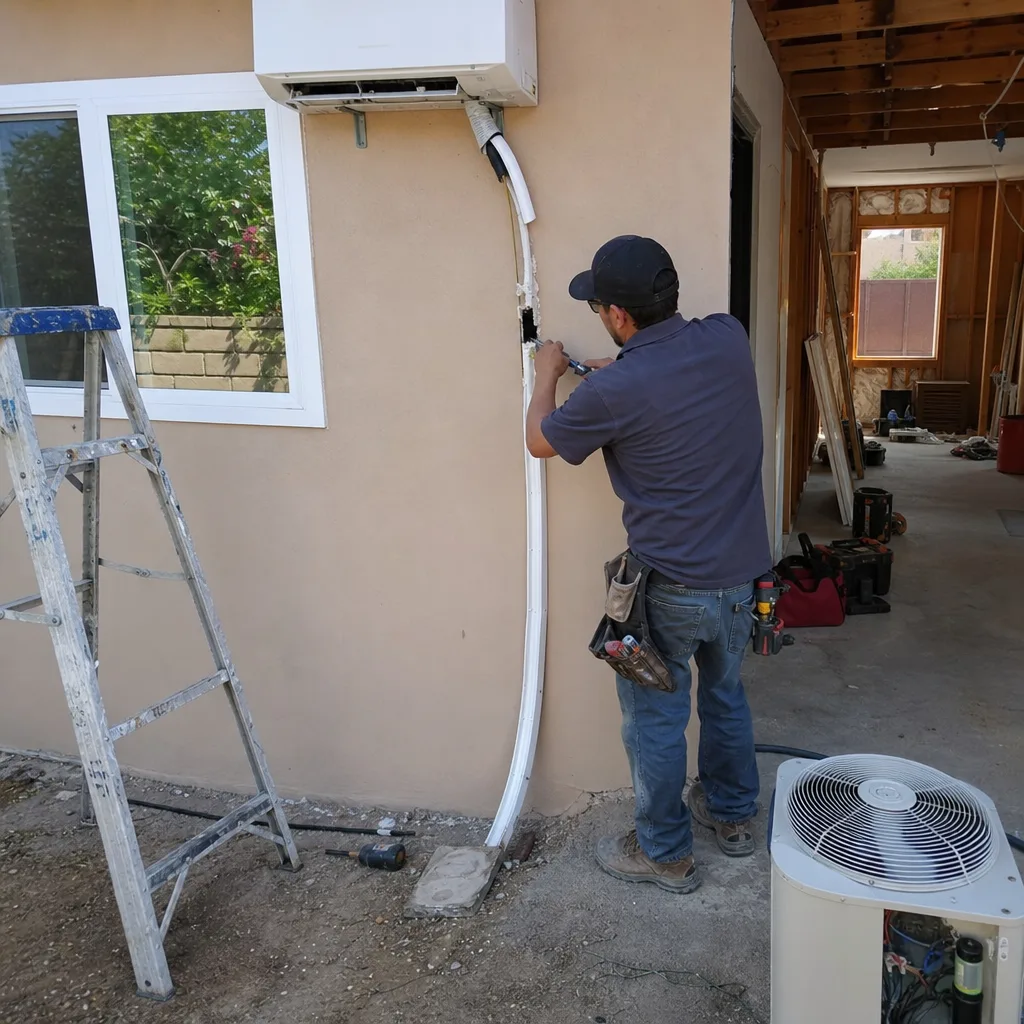
Above-Garage ADU
An above-garage ADU, sometimes called a carriage house conversion, adds living space atop an existing or rebuilt garage structure while maintaining vehicle storage below. This option suits Menifee homeowners on tighter lots where setback rules limit ground-level expansion, particularly in the older neighborhoods near Menifee Road where original garages were built to carry modest structural loads. We evaluate the existing foundation and framing for capacity, specify engineered lumber or steel where needed, and coordinate the stair or exterior access solution that satisfies Menifee’s fire egress requirements - with every line item priced in writing before you sign.
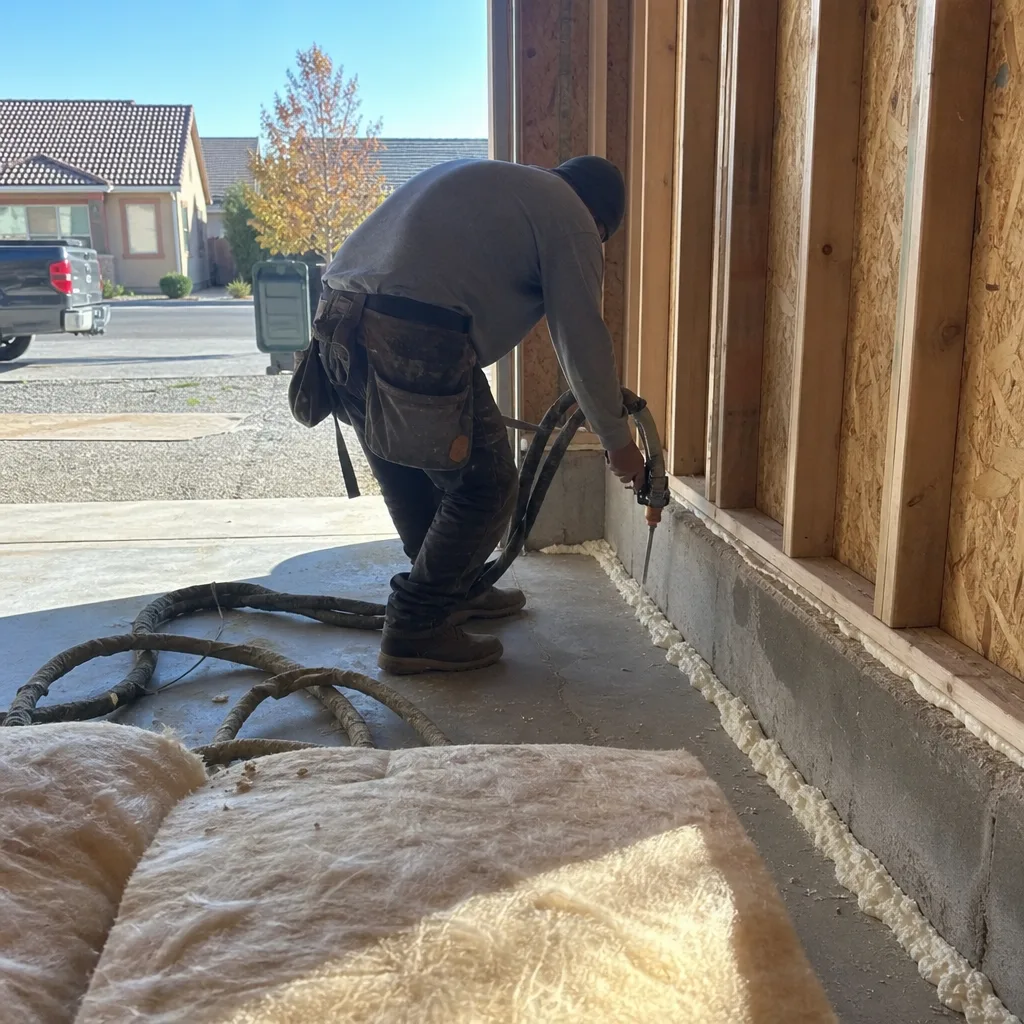
Room-to-ADU Conversion
A room-to-ADU conversion transforms an existing bedroom, den, or bonus room into a self-contained junior accessory dwelling unit with kitchenette and private bath, typically sharing the main home’s mechanical systems. This is often the fastest path to rental income in Menifee’s Sun City and Quail Valley areas, where original floor plans include generous secondary spaces that were never optimized for modern use. We produce a code analysis showing exactly which walls can stay, which must be fire-rated, and how the unit connects to existing utilities - then build to that permit set with no designer-builder gap to exploit.
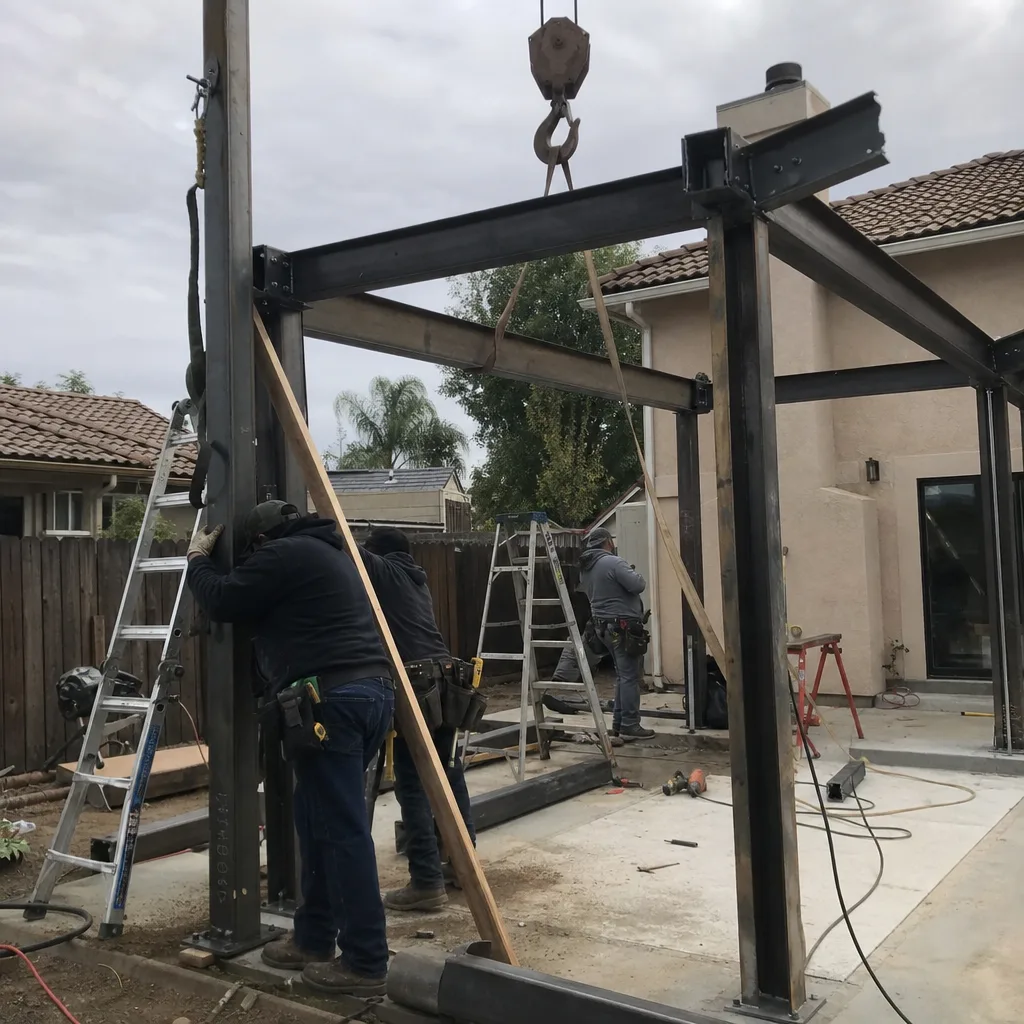
Attached Addition ADU
An attached addition ADU extends the main residence with new construction that creates a separate dwelling unit while sharing at least one wall with the primary structure. In Menifee’s newer developments, particularly around the 215 corridor and Holland Road, this approach works well where HOA covenants restrict detached structures but allow integrated expansion. Our permit set includes the structural connection detail, the fire separation assembly, and the independent meter or sub-meter configuration - all specified before construction starts so the builder cannot substitute cheaper materials at the wall junction.
Interior JADU
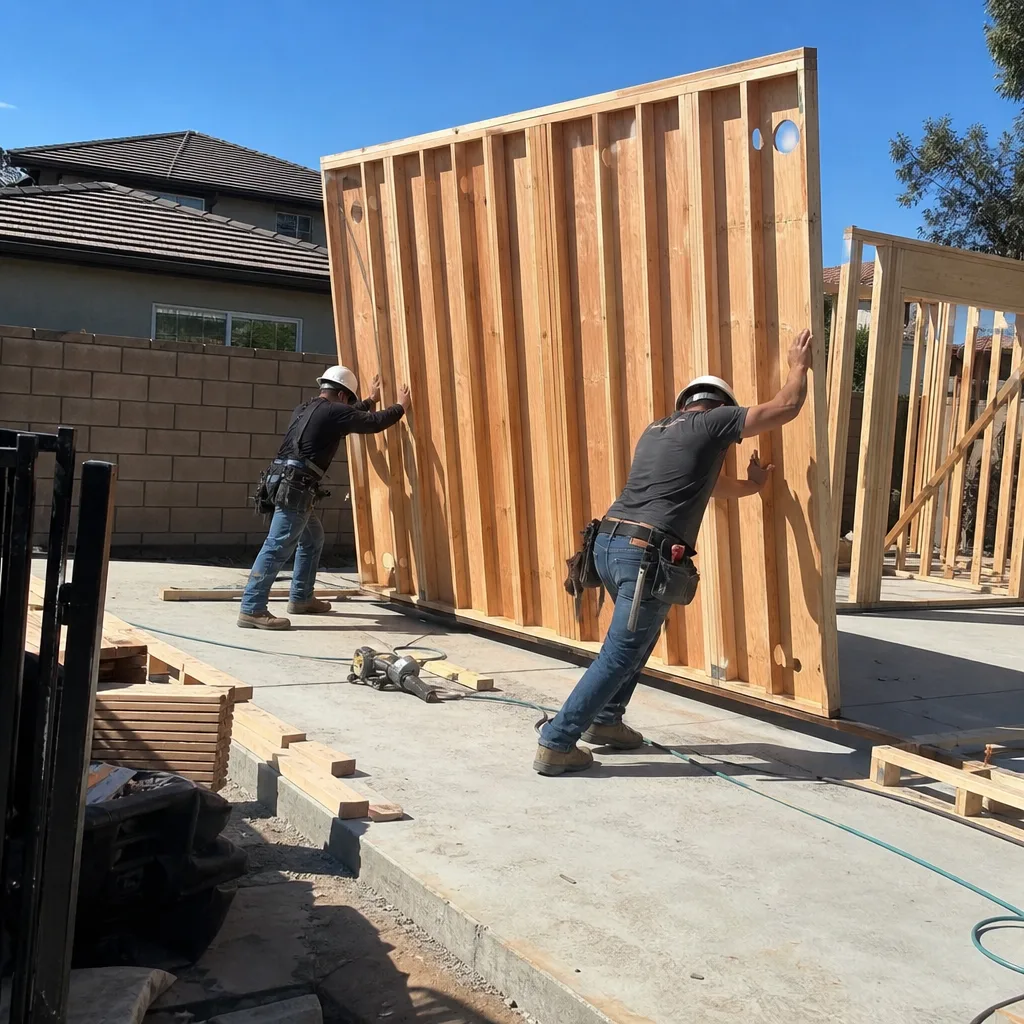
A Junior ADU & Interior Conversion in Menifee is the most compact option: up to 500 square feet within the existing footprint of a single-family home, with efficiency kitchen and separate exterior access. Menifee’s 2020-2023 housing stock in communities like Heritage Lake and Audie Murphy Ranch often includes flex spaces ideal for this conversion, and the reduced scope keeps permitting timelines shorter. We document the existing conditions with measured drawings and photos, design the minimal but code-compliant kitchen and bath layout, and deliver a permit set that Menifee’s building department has seen from us before - which matters when reviewers recognize the drawing standards and respond faster.
What happens when you call
- 1
A real person answersNo phone trees - you reach a local pro.
- 2
You get an upfront price rangeHonest numbers before anyone is dispatched.
- 3
A background-checked tech heads outLicensed & insured, dispatched right away.
- 4
You approve before work beginsNothing starts until you say go.
Brands We Service for Junior ADU & Interior Conversion

We specify and coordinate prefab and modular systems from Mighty Buildings, whose 3D-printed polymer composite panels we’ve integrated into attached addition ADUs where rapid enclosure matters, and from Plant Prefab, whose custom panelized assemblies we’ve adapted to interior conversions requiring precise dimensional matching with existing framing. Our familiarity with these systems means we can evaluate whether a modular approach fits your Menifee property’s access constraints and slope conditions - or whether stick-built construction delivers better value for your specific site. In either case, the decision is documented in your permit set with line-item pricing, not proposed verbally and revised later.
We also work with Tuff Shed’s engineered structures for above-garage applications where the existing garage must be rebuilt to carry residential loads, and we’ve coordinated Boxabl’s compact fold-out units for interior JADU scenarios where the module arrives pre-finished and we handle the site connection and final inspection. Whether your project involves one of these brands or a conventional build, the contract covers design, permit, and construction at a single written price - no separate designer to blame when the module doesn’t fit the opening.
Signs You Need Junior ADU & Interior Conversion Right Now
- Your adult child or aging parent needs independent space without a separate property purchase. Menifee’s median home price has more than doubled since 2015, and the mortgage math on a $600,000 starter home no longer works for many young professionals. A JADU keeps family on the property at a fraction of the cost, with rental income potential if circumstances change.
- You have unused square footage that costs money to heat, cool, and maintain with no return. That bonus room above the garage or the basement collecting storage boxes is already on your property tax bill and your utility bill. Converting it to permitted rental space turns a liability into an income-producing asset under California’s favorable ADU rent-control exemptions.
- Your property’s zoning changed under recent state ADU laws but you haven’t acted. Menifee adopted compliant ordinances in 2020 and updated them in 2023, but many homeowners haven’t reviewed what their lot now allows. You may be entitled to build or convert more than you realize, and local political pressure could tighten rules again.
- You need documented rental income to qualify for refinancing or a future purchase. Lenders increasingly recognize ADU income in debt-to-income calculations, but only for permitted, inspected units with certificate of occupancy. An unpermitted conversion adds zero to your loan application and may trigger a demand for full repayment if discovered.
- Your existing unpermitted conversion is creating insurance or liability exposure. If a tenant or guest is injured in unpermitted space, your homeowner’s policy may deny coverage based on undisclosed commercial use. Permitting the unit retroactively is often more expensive than doing it right from the start, and some jurisdictions won’t allow it at all.
Our Junior ADU & Interior Conversion Process - Step by Step
- 1
Site Measure and Existing Conditions Documentation
We arrive with laser measures, moisture meters, and thermal imaging to document what exists - not what the homeowner believes exists. In Menifee’s inland climate, we pay particular attention to attic insulation depth, existing ductwork capacity, and slab condition. You receive a photo record of every finding, per Haven Standard Clause 3, before any design work begins. - 2
Zoning and Code Analysis
We pull the parcel map, verify Menifee’s current ADU ordinance against state law, and identify any easements, setback requirements, or HOA restrictions that affect your specific lot. This analysis is written, not verbal, and includes the specific code sections that govern your project - so you can verify our conclusions independently. - 3
Schematic Design and Written Price
You receive floor plans, elevations, and a line-item scope with a single total price before any contract is signed. Haven Standard Clause 1 requires this; we do not begin design development until you have approved both the design direction and the price in writing. No “allowances” that balloon later. No “TBD” line items. - 4
Permit Set Production and Submission
Our permit set includes structural calculations, Title 24 energy compliance, and all Menifee-specific forms - the same package we’ve refined through 900+ submissions. We track the city’s review timeline, respond to corrections, and do not start construction until permits are issued. The permit set is your property, delivered in digital and printed form. - 5
Construction, Inspection, and Final Documentation
Our crews build to the permitted drawings, with photo documentation at rough electrical, rough plumbing, insulation, and final walkthrough. The 365-Day Done Right Promise, backed in writing before work starts, means any deviation from the permit set is corrected at our cost. You receive the certificate of occupancy, the final photo record, and the warranty documentation in a single closing package.
How Much Does Junior ADU & Interior Conversion Cost in Menifee?
A typical interior JADU conversion in Menifee runs $85,000-$125,000 all-in, from measured drawings through final inspection, assuming no structural modifications to the primary residence. Room-to-ADU conversions with shared mechanical systems tend toward the lower end of that range, while basement ADUs requiring moisture remediation and dedicated HVAC often reach $140,000-$175,000. Above-garage ADUs fall between $120,000-$165,000 depending on whether the existing garage structure can be reinforced or must be rebuilt to residential standards.
Several factors move these numbers. Existing electrical service capacity is a common surprise in Menifee homes built before 2000; upgrading from 100-amp to 200-amp service adds $4,000-$8,000. Sewer line condition matters too - many Quail Valley and Sun City properties have original clay laterals that won’t handle an additional full bath. We identify these conditions in the site measure phase and price them specifically, not as hidden contingencies.
Site access affects above-garage and attached addition work. Narrow driveways or steep grades common in the hills above Lake Elsinore’s influence zone may require crane or pump truck rentals that flat lots avoid. We note these constraints in your written scope and price them accordingly.
To avoid overpaying, compare quotes on three criteria: whether the price is fixed in writing before work starts (Haven Standard Clause 1), whether the permit set is included or billed separately, and whether the builder carries a written warranty beyond the statutory minimum. A lower initial quote with open-ended allowances and no permit set often costs 20-40% more by completion.
Our free estimate includes the site measure, the zoning analysis, and a preliminary floor plan with a written price range - not a guess over the phone. Call (951) 528-2967 to schedule.
Junior ADU & Interior Conversion Near Menifee - Our Service Area
We design, permit, and build junior ADUs and interior conversions throughout Menifee and the surrounding inland communities, including Canyon Lake, Homeland, Wildomar, Perris, Good Hope, Nuevo, Lake Elsinore, Hemet, San Jacinto, Lake Mathews, and Moreno Valley. Typical initial site measures are scheduled within 48 hours of your call, with permit submissions following within two weeks of design approval. For properties in Menifee’s central corridor near the 215, we’re often able to coordinate same-day site visits when urgency matters - though we never rush the permit set quality that determines your final cost and timeline.
Serving Menifee, CA - Our Local Coverage Area
We’re based in the Menifee area and know this community well. Use the map below to see our service coverage - if you’re nearby, we can almost certainly help.
Frequently Asked Questions - Junior ADU & Interior Conversion in Menifee

A junior ADU (JADU) is a self-contained living unit of up to 500 square feet created within the existing footprint of a single-family home, with its own entrance, efficiency kitchen, and bathroom. An interior conversion is the broader category that also includes full ADUs created from basements, above-garage spaces, or attached additions - all of which Ellery ADU Studio Menifee designs, permits, and builds under one contract at one written price. The key distinction from a detached ADU is that interior conversions leverage existing structure, reducing both cost and permitting complexity in most Menifee cases.
From signed contract to certificate of occupancy, a typical interior JADU in Menifee takes 4-6 months, with permit review consuming 6-10 weeks of that timeline depending on Menifee’s current queue. Basement and above-garage ADUs often extend to 6-9 months due to structural and mechanical complexity. We do not begin construction until permits are issued, and we do not promise unrealistic timelines to secure a signature - Haven Standard Clause 4 requires written schedule commitments we intend to keep. Call (951) 528-2967 for a project-specific timeline based on your property’s conditions.
Junior ADU & Interior Conversion in Wildomar and Menifee typically range $85,000-$125,000 all-in, while basement ADUs run $140,000-$175,000 and above-garage ADUs fall between $120,000-$165,000 - each including design, permit set, construction, and final inspection. Every project receives a written price before any work begins, per Haven Standard Clause 1, with no allowances that inflate later. Call (951) 528-2967 for your free estimate with line-item pricing.
Yes - we specify and coordinate Mighty Buildings, Boxabl, Plant Prefab, and Tuff Shed systems within the same single-contract design-build model, evaluating whether prefab or conventional construction suits your specific Menifee site. Our permit set includes the manufacturer’s structural details and our connection specifications, so there is no gap between the module design and the site work. Even if your project uses a brand we haven’t named here, our engineering partners can certify most factory-built components for Menifee’s jurisdiction.
We do not treat ADU construction as an emergency service - it is planned work with permit timelines that cannot be expedited by urgency. However, if you have a safety issue in an existing unpermitted conversion, such as exposed wiring or a gas leak, we will prioritize a site visit within 24 hours to assess and stabilize, then build a proper permit path from there. A live person answers our line 24/7 to triage genuine safety concerns from scheduling requests; call (951) 528-2967 and describe your situation.
Every project includes our 365-Day Done Right Promise, backed in writing before construction starts: if the finished ADU is not built to the permitted drawings, we correct it at our cost within one year of certificate of occupancy issuance. This covers workmanship, material installation, and compliance with the approved energy and accessibility details. The warranty is documented, not implied - you receive the signed warranty certificate with your closing package, and we maintain the photo record that proves what was built.
Gather any existing property surveys, recent tax assessor records, and HOA documents if applicable; these accelerate our zoning analysis and prevent surprises later. Walk the space you’re considering converting and note any obvious concerns - water stains, cracked slabs, insufficient electrical outlets - but do not attempt invasive investigation yourself. We bring the tools and training to assess structural and mechanical conditions safely. The estimate appointment takes 60-90 minutes, and you will receive a written price range within 48 hours, not a verbal guess that changes. Call (951) 528-2967 to schedule - estimates are free, and we offer a Free Second Opinion on any written estimate you already have in hand.
Schedule Your Junior ADU & Interior Conversion Service in Menifee Today
Call (951) 528-2967 to speak with a live person, available 24/7, and schedule your free estimate. You’ll receive a site measure, zoning analysis, preliminary floor plan, and written price before any commitment - per Haven Standard Clause 1, the same standard we’ve applied to 900+ ADU projects since 2015. If you already have a written estimate from another provider, ask about our Free Second Opinion. There’s no obligation, no urgency theatre, and no surprise pricing after you sign.
Written by Nadia Ellery, Owner at Ellery ADU Studio, serving Menifee since 2015.