
Tuff Shed New Detached ADU: The Menifee Owner’s Guide
We stock and install Tuff Shed-compatible components for new detached ADUs in Menifee, with most replacement work completed in one visit and typical installed pricing running $2,800-$6,400 depending on whether we’re addressing a single subsystem or a full shell integration. Our crews carry Tuff Shed-specific hardware and flashing profiles on the truck, so you’re not waiting on a special order from Denver.
Most Menifee owners find us after noticing water intrusion along the roof-to-wall joint, a door that won’t seal against the jamb, or flooring that feels spongy where the Tuff Shed subfloor meets the site-built deck. These symptoms usually trace back to the transition details between the prefab shell and the permanent foundation, not the shed itself. The Tuff Shed is built correctly in the factory; the failure point is almost always how it was tied into the site work.
Which Tuff Shed Models This Applies To
We work with Tuff Shed’s PRO Series, Premier PRO Series, and the custom Studio models that owners in Menifee have been converting to ADUs since the 2020 rule changes. The critical identifier is the wall height: 8-foot walls use a different top-plate-to-truss connection than 9-foot or 10-foot walls, and the wrong flashing profile will leak within two rainy seasons. Check the metal spec tag inside the door frame; the model prefix (TS, PRO, or STU) tells us which trim package to bring.
Tuff Shed’s factory warranty covers defects in materials and workmanship, but it does not cover site modifications, foundation settling, or the electrical/mechanical rough-in that turns a shed into a legal ADU. For those transition zones, we specify aftermarket equivalents where Tuff Shed does not offer an ADU-rated part. Our preference is to use the OEM component when it exists, but Tuff Shed does not manufacture a rated sill pan for slab-to-sill connections in ADU applications. We fabricate those from .040 aluminum with a break-formed dam, which exceeds the factory spec for water management.
We’re an independent service provider. Ellery ADU Studio Menifee is not affiliated with Tuff Shed, though we coordinate with their engineering team when a project requires factory drawings for permit submittal.
Signs Your Tuff Shed New Detached ADU Is Failing
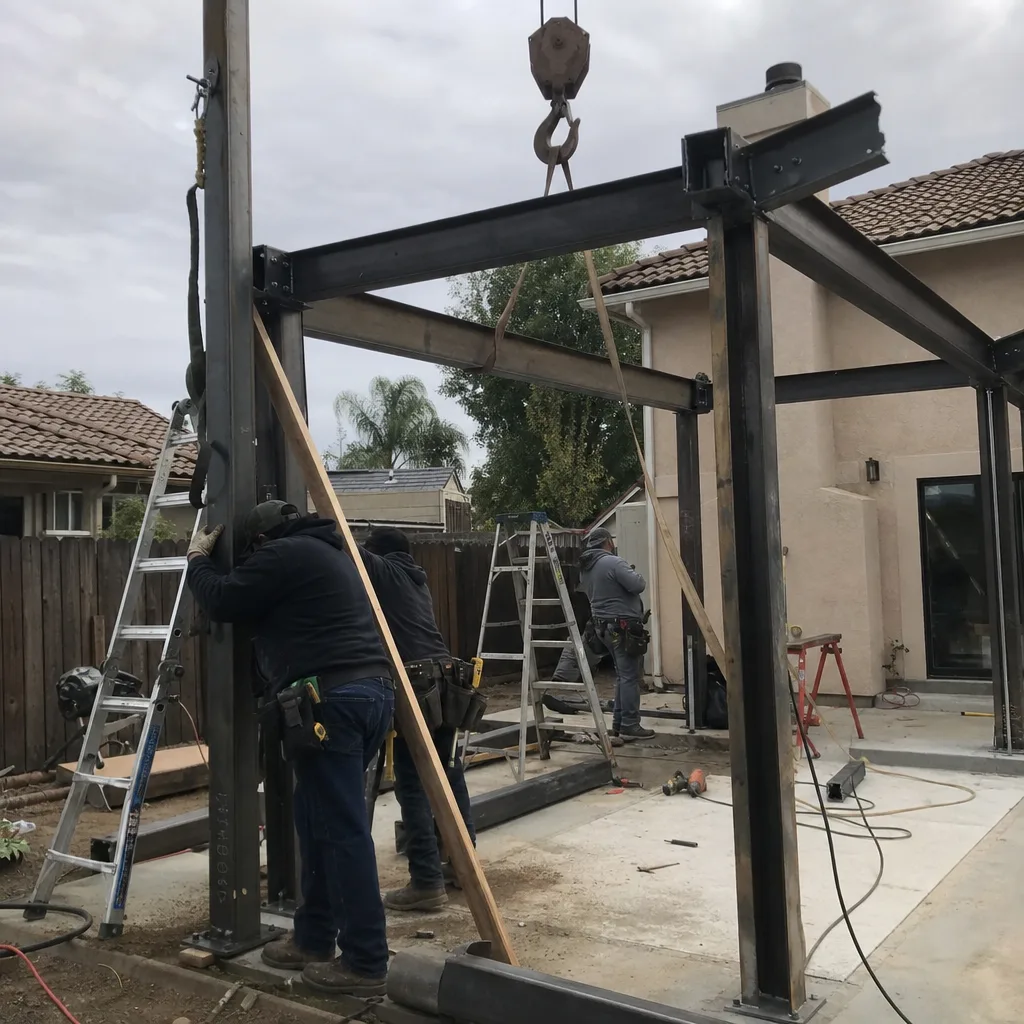
- Water staining at the ceiling corners. The factory truss heel joint is tight, but the site-built overhang or patio cover often creates a reverse-slope condition that dumps water behind the fascia. In Menifee, our Santa Ana wind events drive rain horizontally into gaps that look sealed from the ground.
- Door rubs or won’t latch seasonally. Tuff Shed doors are hung square at the factory, but if the site pad wasn’t compacted to 95% relative density, the slab tilts and the frame racks. We see this most often on the older Antelope Road-area pads poured before 2019, when Menifee’s ADU inspection standards were less specific about compaction testing.
- Floor bounce or squeak near the perimeter. The Tuff Shed floor system is rated for 40 psf live load, but that assumes continuous bearing on a level sill. When the site-built deck or porch ties in poorly, the rim joist loses support and the subfloor deflects. The symptom is cosmetic until the particleboard swells.
- HVAC short-cycling or poor temperature control. Tuff Sheds ship with minimal insulation; ADU conversion requires adding R-13 minimum in walls per California Energy Code. If the insulation retrofit was blown in without air-sealing the top plate first, conditioned air escapes into the truss cavity and the mini-split never reaches setpoint.
- Electrical GFCI trips after rain. The factory-installed exterior receptacle is not weatherproofed for ADU-grade exposure. When the site electrician extends the circuit without upgrading to an in-use cover, moisture enters the box and trips the circuit. This is a code violation, not a Tuff Shed defect.
Replacement Cost & What’s Included
| Scope | Typical Range in Menifee | What’s Included |
|---|---|---|
| Roof-to-wall flashing repair (localized) | $2,800-$3,900 | Remove siding, install .040 aluminum pan flashing, replace WRB, re-side with matching profile |
| Sill pan and door frame reset | $3,200-$4,600 | Remove door, fabricate and install break-formed sill pan, rehang with composite shims, sealant |
| Subfloor reinforcement at perimeter | $4,100-$5,800 | Sister joists, add blocking, replace damaged subfloor, tie to foundation with Simpson LTP4Z |
| Full shell re-integration (multiple systems) | $5,200-$6,400 | Flashings, air sealing, insulation retrofit, door reset, documented photo record, permit amendment if required |
What drives the range: access (how tight is the side yard?), the age of the original installation (older sealants are harder to remove cleanly), and whether we discover rot in the rim joist once the siding comes off. Under Haven Standard Clause 5 (No Surprises), the scope is locked at signing. If we find rot, we document it with photos, stop work, and present a written amendment before proceeding. The number on the page is the number we build to.
Every repair carries our 365-Day Done Right Promise. If the flashing leaks or the door racks again within a year, we return and correct it at no charge.
DIY or Call Us?

There’s a short list of checks any owner can make safely. Confirm the downspout isn’t dumping against the wall. Verify the door sweep isn’t compressed flat. Look for daylight under the sill from inside with a flashlight. These observations help us diagnose over the phone, and we welcome them.
What we don’t recommend: removing the door yourself (the factory hinges are set with structural screws that strip easily), cutting siding to investigate leaks (you’ll void whatever factory warranty remains), or attempting to reflash a roof-to-wall joint on a ladder. The Tuff Shed shell is lightweight; it moves more than conventional framing, and the sealant detail has to accommodate that movement. Get it wrong and you’ve introduced a leak that won’t show for months.
Call (951) 528-2967 to schedule your free estimate. We’ll bring the Tuff Shed-specific trim profiles, measure on site, and give you a written price before any work starts.
FAQs
Properly integrated, the repair should last 15-20 years. The limiting factor is the elastomeric sealant, which we specify for 10-year service life; we recommend inspection at year 8. Call (951) 528-2967 for an exact quote on your model - estimates are free.
Sometimes, if the water path is isolated and the underlying wood is dry. We carry moisture meters on the truck and will show you the reading. If the OSB sheathing reads above 20% moisture content, patching is false economy. Call (951) 528-2967 and we’ll test it on the first visit - estimates are free.
A single-system repair (flashing, door, or floor) takes one day. A full re-integration takes two to three days, depending on whether we need to amend the permit for insulation or electrical changes. We stock Tuff Shed-compatible profiles on the truck, so we’re not waiting on parts.
We stock the transition components that Tuff Shed does not manufacture: sill pans, ADU-rated flashing, composite shims, and structural hardware for slab connections. For factory-original doors, windows, or trim, we coordinate the order and receive it at our Menifee warehouse so you don’t manage the delivery. Call (951) 528-2967 to confirm availability for your model - estimates are free.
Written by Nadia Ellery, Principal, Ellery ADU Studio Menifee at Ellery ADU Studio Menifee, serving Menifee and nearby areas.